
1506 Hill Top A, E Drive, Granite Shoals, TX 78654
Local realty services provided by:CENTURY 21 Tevas
1506 Hill Top A, E Drive,Granite Shoals, TX 78654
$1,149,900
- 3 Beds
- 3 Baths
- 2,004 sq. ft.
- Single family
- Active
Listed by: aaron jistel
Office: listing spark512-827-2252
MLS#:33891474
Source:HARMLS
Price summary
- Price:$1,149,900
- Price per sq. ft.:$573.8
- Monthly HOA dues:$67
About this home
Incredible Opportunity to mix business with pleasure living the lake lifestyle. This unique property setup includes a two-story house with one boat slip on a community dock. The primary boat slip has a jet ski lift attached. The boat slip has a dedicated storage closet. With a proven track record for short term rental success, this property offers flexibility for year-round personal use while maintaining investment income. There are also plans available for a two-story master suite garage expansion to offer a dedicated owner quarters connected to an income producing asset with separated entry points! This property is being offered as a turnkey fully furnished instant income STR property. The property is fenced fully for security. The lower floor which has a front and rear covered patio contains the kitchen, main living, dining, and entry hall half bath. A large rear wall of glass that opens up to a large stone patio with fire ring and dock access.
Contact an agent
Home facts
- Year built:2015
- Subdivision & Development:Woodland Hills
- Listing ID #:33891474
- Updated:August 04, 2026 at 02:11 PM
Rooms and interior
- Bedrooms:3
- Total bathrooms:3
- Full bathrooms:3
- Rooms Total:7
- Flooring:Carpet, Concrete, Marble
- Dining Description:Kitchen Dining Combo
- Kitchen Description:Dishwasher, Electric Range, Kitchen Dining Combo, Microwave
- Living area:2,004 sq. ft.
Heating and cooling
- Cooling:Central Air, Electric, Heat Pump, Zoned
- Heating:Central, Electric, Heat Pump, Zoned
- Central air:Yes
Structure and exterior
- Roof:Composition
- Year built:2015
- Building area:2,004 sq. ft.
- Lot area:0.33 Acres
- Lot Features:Waterfront
- Construction Materials:Wood Siding
- Exterior Features:Fully Fenced
- Foundation Description:Slab
- Levels:2 Stories
Schools
- High school:MARBLE FALLS HIGH SCHOOL
- Middle school:MARBLE FALLS MIDDLE SCHOOL
- Elementary school:HIGHLAND LAKES ELEMENTARY SCHOOL
Utilities
- Sewer:Septic Tank
Finances and disclosures
- Price:$1,149,900
- Price per sq. ft.:$573.8
- Tax amount:$17,454 (2024)
Features and amenities
- Appliances:Dishwasher, Electric Range, Microwave
- Pool features:In Ground
New listings near 1506 Hill Top A, E Drive
- New
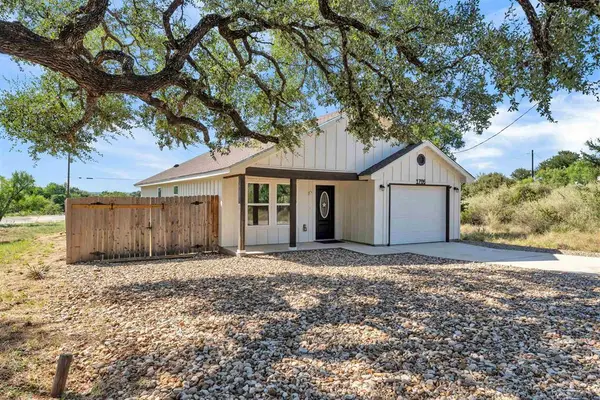 $335,000Active3 beds 2 baths1,304 sq. ft.
1706 Redwood Dr, Marble Falls, TX 78654
MLS# 4787631Listed by: MARK FOX COMPANY - New
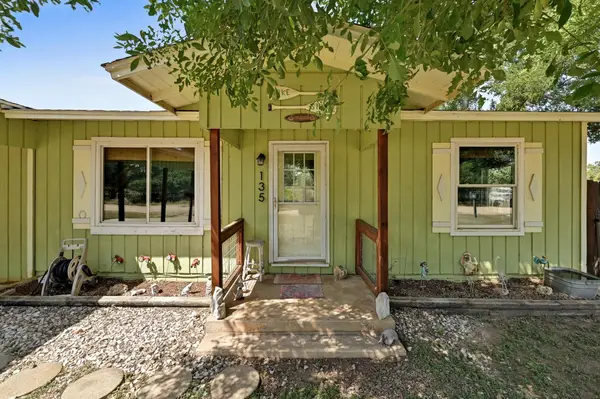 $250,000Active2 beds 1 baths1,250 sq. ft.
135 E Hickory Dr, Granite Shoals, TX 78654
MLS# 7477491Listed by: SCHAIBLE REALTY - New
 $495,000Active3 beds 3 baths2,099 sq. ft.
824 Woodland Hills Drive, Marble Falls, TX 78654
MLS# 620196Listed by: EXP REALTY LLC - New
 $424,000Active2 beds 3 baths1,500 sq. ft.
137 Hill Dr, Granite Shoals, TX 78654
MLS# 8756087Listed by: EXP REALTY, LLC - New
 $1,200,000Active0.1 Acres
1106 Impala Drive, Granite Shoals, TX 78654
MLS# 178904Listed by: EPPERSON REALTY GROUP LLC - New
 $2,999,990Active5 beds 6 baths3,561 sq. ft.
1104 Impala Drive, Granite Shoals, TX 78654
MLS# 178906Listed by: EPPERSON REALTY GROUP LLC - New
 $90,000Active0.11 Acres
417 Rosehill Dr, Marble Falls, TX 78654
MLS# 3870997Listed by: REAL ESTATE DRAGONFLY, LLC - New
 $359,900Active3 beds 2 baths1,908 sq. ft.
212 Southwood Drive, Granite Shoals, TX 78654
MLS# 178893Listed by: CROSSINGS REAL ESTATE, LLC - New
 $36,000Active0.23 Acres
1207 Rockcrest Dr, Granite Shoals, TX 78654
MLS# 2552388Listed by: COMPASS RE TEXAS, LLC


Protect your home and budget from life's surprises with an Assurant Home Warranty, backed by a partner that supports you through every step of homeownership. Explore Plans.
©2026 Century 21 Real Estate LLC. All rights reserved. CENTURY 21®, the CENTURY 21 Logo and C21® are service marks owned by Century 21 Real Estate LLC. Century 21 Real Estate LLC fully supports the principles of the Fair Housing Act and the Equal Opportunity Act. Each office is independently owned and operated. Listing information is deemed reliable but not guaranteed accurate.