
604 Highcrest #UNIT 111, Granite Shoals, TX 78654
Local realty services provided by:CENTURY 21 North East
604 Highcrest #UNIT 111,Granite Shoals, TX 78654
$199,000
- 1 Beds
- 1 Baths
- 957 sq. ft.
- Condominium
- Active
Listed by: bettina tolin
Office: sage creek realty
MLS#:2024049
Source:LERA
Price summary
- Price:$199,000
- Price per sq. ft.:$207.94
- Monthly HOA dues:$345
About this home
Escape to the lake in style with this exceptional first-floor corner condominium nestled in the highly sought-after, resort-inspired community of Tropical Hideaway. Perfectly blending absolute convenience with a relaxed Texas Hill Country vibe, this spacious 1-bedroom, 1-bathroom residence offers 957 square feet of bright, airy living space designed for both effortless entertaining and quiet relaxation. Step inside to discover a welcoming open layout highlighted by striking high ceilings, durable luxury vinyl plank flooring, and a cozy fireplace that serves as the heart of the living space. The functional kitchen comes well-appointed with elegant granite countertops and a conversational breakfast bar that flows seamlessly into the main living areas. Tucked away for maximum privacy, the primary suite is a true retreat featuring an oversized walk-in closet. Best of all, this property is being offered fully furnished and completely turnkey, including an updated stackable washer and dryer setup for ultimate convenience. Enjoy total peace of mind knowing the entire A/C system-both the interior and exterior units-was completely replaced in June 2026. Because this is a coveted corner unit, your private covered porch offers enhanced peace and quiet, looking out directly over beautifully manicured community lawns and a peaceful park-like greenbelt. Just steps from your door, the resort amenities of Tropical Hideaway await-including two sparkling swimming pools, tennis courts, an outdoor pavilion with kitchen facilities, and a dedicated sandy beach area directly on the shores of Lake LBJ. Whether you are searching for a full-time lock-and-leave retreat, a weekend lake escape, or a savvy investment opportunity, this updated, move-in-ready property offers an unmatched lakeside lifestyle....
Contact an agent
Home facts
- Year built:1982
- Subdivision & Development:Tropical Hideaway
- Listing ID #:2024049
- Added:1 day(s) ago
- Updated:October 18, 2026 at 01:53 PM
Rooms and interior
- Bedrooms:1
- Total bathrooms:1
- Full bathrooms:1
- Flooring:Wood
- Dining Description:Breakfast Bar
- Kitchen Description:Breakfast Bar, Cook Top, Disposal, Refrigerator
- Bedroom Description:All Bedrooms Downstairs, Full Bath, Walk-In Closet, Walk-In Closets
- Living area:957 sq. ft.
Heating and cooling
- Cooling:One Central
- Heating:Central, Electric
Structure and exterior
- Roof:Composition
- Year built:1982
- Building area:957 sq. ft.
- Construction Materials:Wood
- Exterior Features:Covered Patio, Mature Trees, Patio Slab
- Foundation Description:Slab
Schools
- High school:Marble Falls High
- Middle school:Marble Falls Mid
- Elementary school:Highland Hills
Finances and disclosures
- Price:$199,000
- Price per sq. ft.:$207.94
- Tax amount:$4,386 (2025)
Features and amenities
- Laundry features:Dryer, Dryer Connection, Laundry Main Level, Laundry in Closet, Washer, Washer Connection
- Amenities:Ceiling Fans, Smoke Alarm
Parking
- Parking description:Detached Garage, Golf Cart
 IDX information is provided exclusively for consumers’ personal, non-commercial use, that it may not be used for any purpose other than to identify prospective properties consumers may be interested in purchasing, and that the data is deemed reliable but is not guaranteed accurate by LERA MLS (Local Expertise Regional Access). The MLS may, at its discretion, require use of other disclaimers as necessary to protect participants and/or the MLS from liability. SABOR Member Broker: Lisa Shaw
New listings near 604 Highcrest #UNIT 111
- New
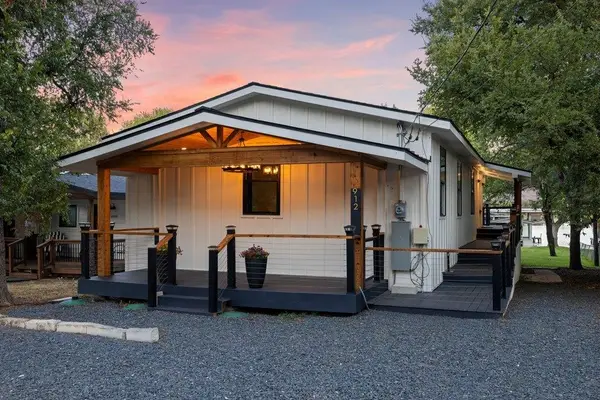 $795,000Active2 beds 1 baths1,128 sq. ft.
912 Hill Circle West Drive, Granite Shoals, TX 78654-2035
MLS# 179702Listed by: COLDWELL BANKER REALTY - New
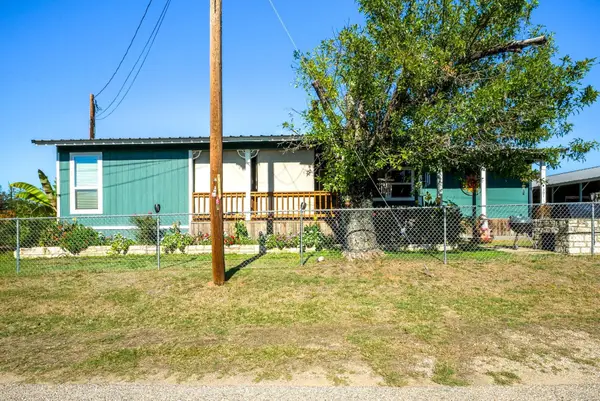 $250,000Active2 beds 2 baths1,407 sq. ft.
301 E Castlebriar, Granite Shoals, TX 78654
MLS# 179694Listed by: RE/MAX OF MARBLE FALLS - New
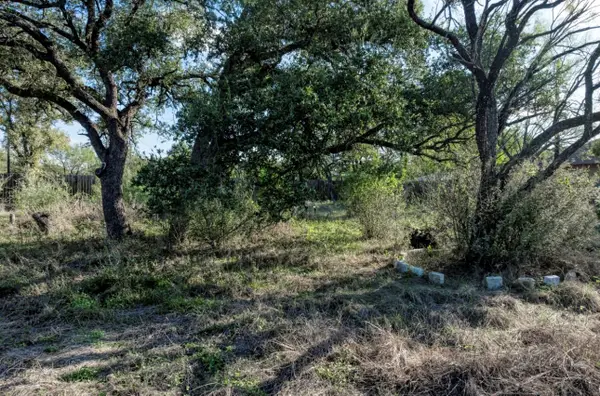 $30,000Active0.12 Acres
Lot 111 Moss Valley Ln, Granite Shoals, TX 78654
MLS# 2371209Listed by: OLVERA BOLTON PROPERTIES - New
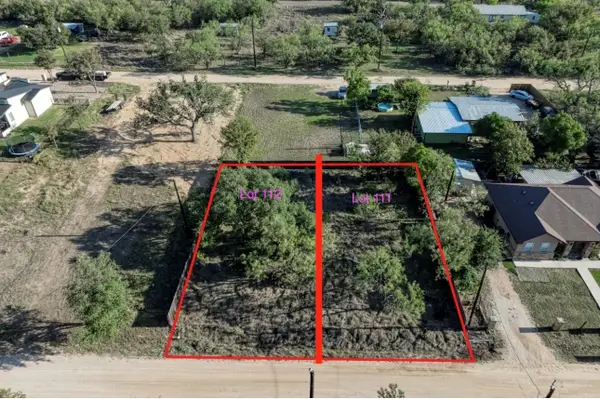 $30,000Active0.12 Acres
Lot 112 Moss Valley Ln, Granite Shoals, TX 78654
MLS# 7760467Listed by: OLVERA BOLTON PROPERTIES - New
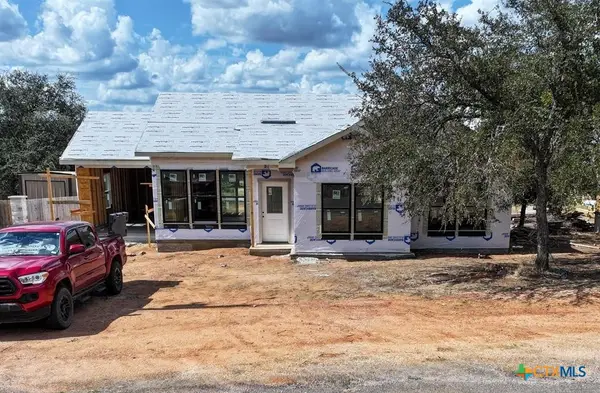 $309,000Active3 beds 2 baths1,341 sq. ft.
1802 Redwood Drive, Granite Shoals, TX 78654
MLS# 627660Listed by: RE/MAX MARBLE FALLS - New
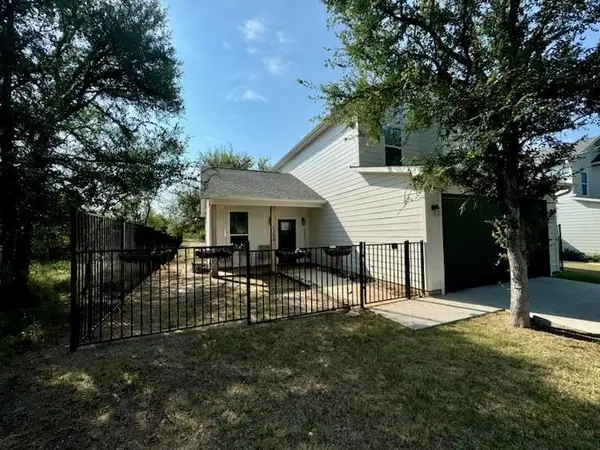 $329,000Active3 beds 3 baths1,404 sq. ft.
1204 N Mystic Dr, Granite Shoals, TX 78654
MLS# 7951483Listed by: EATON REAL ESTATE COMPANY,LLC - New
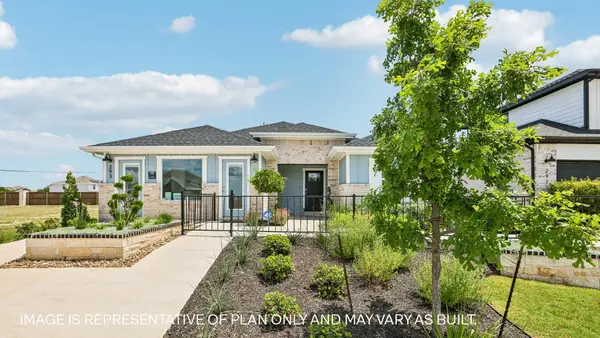 $303,085Active3 beds 2 baths1,635 sq. ft.
Address Withheld By Seller, Marble Falls, TX 78654
MLS# 179642Listed by: D.R. HORTON, AMERICA'S BUILDER - New
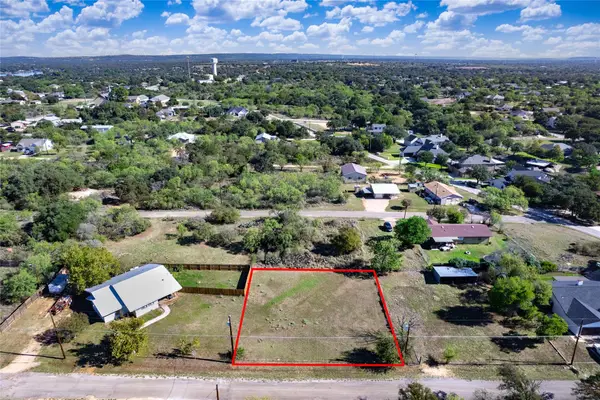 $77,000Active0.23 Acres
Lot 345 & 346 E Cottonwood Dr, Granite Shoals, TX 78654
MLS# 6576643Listed by: WATTERS INTERNATIONAL REALTY - New
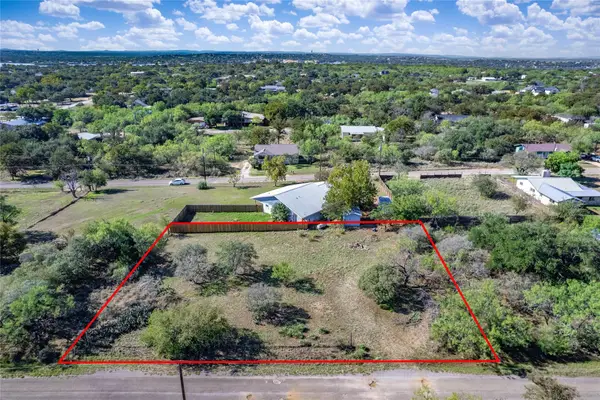 $90,000Active0.34 Acres
Lot 360 & 362 E Elm Dr, Granite Shoals, TX 78654
MLS# 7872806Listed by: WATTERS INTERNATIONAL REALTY


Protect your home and budget from life's surprises with an Assurant Home Warranty, backed by a partner that supports you through every step of homeownership. Explore Plans.
©2026 Century 21 Real Estate LLC. All rights reserved. CENTURY 21®, the CENTURY 21 Logo and C21® are service marks owned by Century 21 Real Estate LLC. Century 21 Real Estate LLC fully supports the principles of the Fair Housing Act and the Equal Opportunity Act. Each office is independently owned and operated. Listing information is deemed reliable but not guaranteed accurate.