
1006 N Lucas Drive, Grapevine, TX 76051
Local realty services provided by:CENTURY 21 Harvey Properties
Listed by: theresa mason
Office: magnolia realty grapevine
MLS#:21330302
Source:GDAR
Price summary
- Price:$425,000
- Price per sq. ft.:$278.87
About this home
Adorable 3 bedroom, 2 bath home in a fantastic location in Grapevine! Just minutes from restaurants, shopping, historic downtown Main St. and DFW airport! This cozy home sits up on a hill and has a long, covered front porch perfect to enjoying morning coffee or a conversation with a friend. As you walk into the home, you enter into the large, open living and formal dining areas. Kitchen features eat in dining area with doors leading to small courtyard. Open shelving on either side of the large kitchen window where the sink faces, large pantry and gas range. One bathroom is connected to two bedrooms and has a large garden tub, separate shower and sink. Additional bathroom in hallway has shower-tub combo. Roof is less than a year old, replaced in October 2025. Luxury Vinyl Plank flooring throughout main areas and bedrooms; ceramic tile in bathrooms. Side entry, 2 car garage with built in shelving and cabinets. Washing Machine and Dryer hook up in garage. Door from garage leads to fenced in backyard area. This home is in a great location and is ready for its next owner!...
Contact an agent
Home facts
- Year built:1968
- Subdivision & Development:Brookhollow Estates
- Listing ID #:21330302
- Added:34 day(s) ago
- Updated:August 28, 2026 at 01:46 PM
Rooms and interior
- Bedrooms:3
- Total bathrooms:2
- Full bathrooms:2
- Flooring:Ceramic Tile, Luxury Vinyl Plank
- Kitchen Description:Dishwasher, Disposal, Gas Range, Microwave, Refrigerator, Vented Exhaust Fan
- Living area:1,524 sq. ft.
Heating and cooling
- Cooling:Ceiling Fans, Central Air, Electric
- Heating:Central, Electric
- Central air:Yes
Structure and exterior
- Roof:Composition
- Year built:1968
- Building area:1,524 sq. ft.
- Lot area:0.15 Acres
- Lot Features:Corner Lot, Few Trees, Landscaped
- Architectural Style:Traditional
- Construction Materials:Brick
- Levels:1 Story
Schools
- High school:Colleyville Heritage
- Middle school:Grapevine
- Elementary school:Silver Lake
Finances and disclosures
- Price:$425,000
- Price per sq. ft.:$278.87
- Tax amount:$4,232
Features and amenities
- Appliances:Dishwasher, Disposal, Gas Range, Microwave, Plumbed For Gas, Refrigerator, Some Gas Appliances, Vented Exhaust Fan
- Amenities:Window Coverings
Parking
- Garage:Yes
- Garage spaces:2
 Information provided, in part, by North Texas Real Estate Information Systems, Inc. Last Updated August 28, 2026 Listings with the NTREIS logo are listed by brokerages other than CENTURY 21 Harvey Properties. GDAR Member Broker: Renee Harvey
New listings near 1006 N Lucas Drive
- New
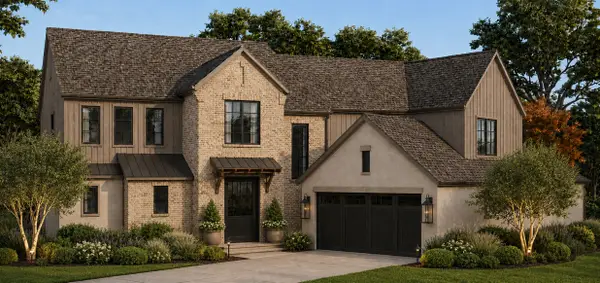 $1,799,000Active5 beds 5 baths3,892 sq. ft.
3339 Ferguson Place Road, Southlake, TX 76092
MLS# 21371243Listed by: EXP REALTY LLC - Open Sat, 2 to 4pmNew
 $649,900Active4 beds 2 baths1,879 sq. ft.
1816 Big Bend Drive, Grapevine, TX 76051
MLS# 21371286Listed by: LUXE REAL ESTATE - Open Sun, 1 to 3pmNew
 $440,000Active3 beds 2 baths2,156 sq. ft.
2049 Wedgewood Drive, Grapevine, TX 76051
MLS# 21371195Listed by: KELLER WILLIAMS REALTY - New
 $439,900Active3 beds 2 baths2,341 sq. ft.
314 Brookside Drive, Grapevine, TX 76051
MLS# 21368140Listed by: BURT LADNER REAL ESTATE LLC - Open Sun, 2 to 4pmNew
 $350,000Active3 beds 2 baths1,346 sq. ft.
1232 Valley Vista Drive, Grapevine, TX 76051
MLS# 21367421Listed by: BHHS PREMIER PROPERTIES - New
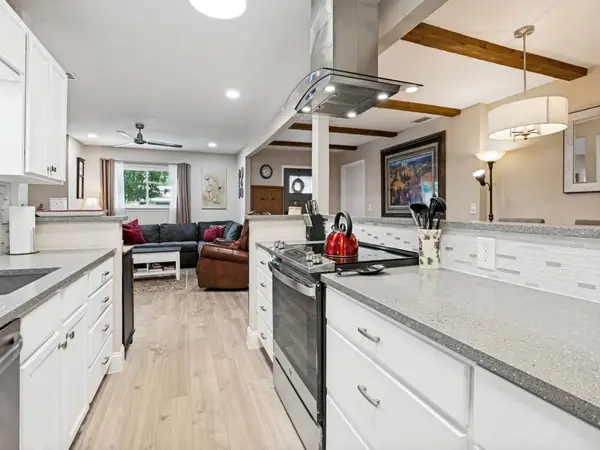 $449,000Active3 beds 2 baths1,520 sq. ft.
875 Lovers Lane, Grapevine, TX 76051
MLS# 21365446Listed by: COMPASS RE TEXAS, LLC. - New
 $2,049,000Active4 beds 5 baths3,916 sq. ft.
310 Blevins Street, Grapevine, TX 76051
MLS# 21359964Listed by: REAL BROKER, LLC - New
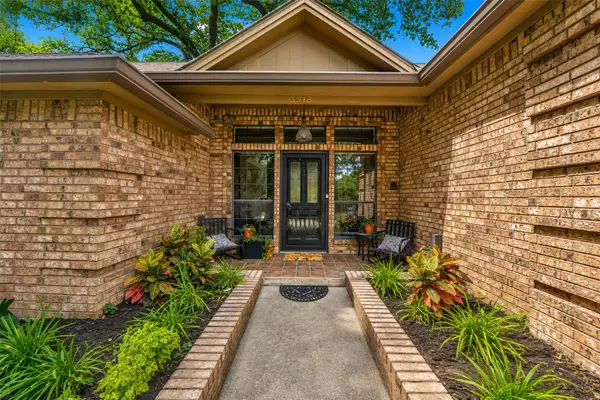 $649,900Active4 beds 2 baths2,533 sq. ft.
3518 Edgehill Street, Grapevine, TX 76051
MLS# 21364247Listed by: ALL CITY - New
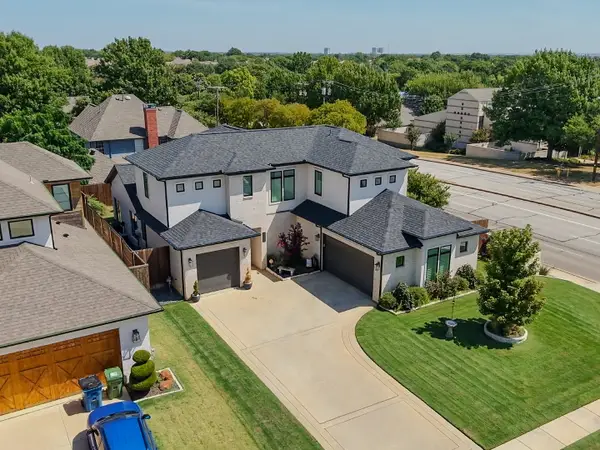 $1,400,000Active4 beds 4 baths3,213 sq. ft.
2080 Holt Way, Grapevine, TX 76051
MLS# 21364409Listed by: JPAR NORTH CENTRAL METRO 2 - Open Sat, 12 to 2pmNew
 $799,000Active3 beds 3 baths2,527 sq. ft.
129 Satinwood, Grapevine, TX 76051
MLS# 21363976Listed by: JPAR NORTH CENTRAL METRO 1


Protect your home and budget from life's surprises with an Assurant Home Warranty, backed by a partner that supports you through every step of homeownership. Explore Plans.
©2026 Century 21 Real Estate LLC. All rights reserved. CENTURY 21®, the CENTURY 21 Logo and C21® are service marks owned by Century 21 Real Estate LLC. Century 21 Real Estate LLC fully supports the principles of the Fair Housing Act and the Equal Opportunity Act. Each office is independently owned and operated. Listing information is deemed reliable but not guaranteed accurate.