
124 Myrtle Creek, Grapevine, TX 76051
Local realty services provided by:CENTURY 21 Judge Fite Company
Upcoming open houses
- Sun, Oct 2502:00 pm - 04:00 pm
Listed by: kellie morgan
Office: real properties
MLS#:21375989
Source:GDAR
Price summary
- Price:$750,000
- Price per sq. ft.:$246.14
- Monthly HOA dues:$41.67
About this home
Motivated Seller. Qualified buyers may be eligible for a 2-1 interest rate buydown. Welcome to this beautifully appointed Craftsman style home in the heart of Grapevine located in the highly sought after Villas at Silver Lake Estates, ideally situated on a spacious corner lot. Thoughtfully designed for both everyday living and entertaining, this 1.5 story home offers an ideal floor plan with nearly all of the living spaces conveniently located on the main level. A private home office and elegant formal dining room greet you upon entry, creating a warm and inviting first impression. At the heart of the home is a bright, open concept kitchen, featuring crisp white cabinetry, stainless steel appliances, and a oversized island that seamlessly connects to the breakfast area and spacious family room. Just off the breakfast area, is a versatile room which is perfect for a play area, reading retreat, hobby space, or simply a peaceful place to enjoy your morning coffee while overlooking the backyard. The private suite is thoughtfully separated from the secondary bedrooms, creating a quiet and relaxing retreat at the end of the day. Discover upstairs an impressive oversized game room with its own half bath, offering endless possibilities as a game room, media room, home gym or private teen retreat. Step outside and enjoy a beautifully landscaped backyard, perfect for relaxing or entertaining. The spacious side yard is an exceptional bonus, offering an additional parking pad ideal for a boat or RV, plus a convenient storage building. This location is hard to beat. Enjoy being minutes from Grapevines charming Main St, Lake Grapevine, parks, dining, shopping and entertainment, all while being located within the highly regarded Grapevine Colleyville ISD....
Contact an agent
Home facts
- Year built:2002
- Subdivision & Development:Villas At Silver Lake Estates
- Listing ID #:21375989
- Added:50 day(s) ago
- Updated:October 23, 2026 at 12:26 PM
Rooms and interior
- Bedrooms:3
- Total bathrooms:3
- Full bathrooms:2
- Half bathrooms:1
- Flooring:Carpet, Ceramic Tile, Wood
- Kitchen Description:Dishwasher, Disposal, Electric Cooktop, Electric Oven, Microwave
- Living area:3,047 sq. ft.
Heating and cooling
- Cooling:Ceiling Fans, Central Air, Electric
- Heating:Central, Electric, Natural Gas, Zoned
- Central air:Yes
Structure and exterior
- Roof:Composition
- Year built:2002
- Building area:3,047 sq. ft.
- Lot area:0.18 Acres
- Lot Features:Corner Lot, Cul De Sac
- Architectural Style:Craftsman
- Construction Materials:Fiber Cement, Stone
- Foundation Description:Slab
Schools
- High school:Colleyville Heritage
- Middle school:Grapevine
- Elementary school:Silver Lake
Finances and disclosures
- Price:$750,000
- Price per sq. ft.:$246.14
- Tax amount:$9,416
Features and amenities
- Appliances:Dishwasher, Disposal, Electric Cooktop, Electric Oven, Microwave
- Amenities:Prewired, Security System, Window Coverings
Parking
- Garage:Yes
- Garage spaces:2
 Information provided, in part, by North Texas Real Estate Information Systems, Inc. Last Updated October 23, 2026 Listings with the NTREIS logo are listed by brokerages other than CENTURY 21 Judge Fite Company. GDAR Member Broker: Ashley Conlon
New listings near 124 Myrtle Creek
- New
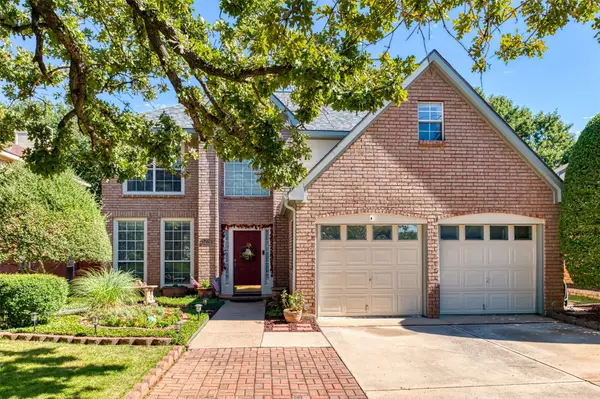 $449,000Active3 beds 3 baths2,176 sq. ft.
1706 Hood Lane, Grapevine, TX 76051
MLS# 21417064Listed by: STEPSTONE REALTY LLC - Open Sat, 11am to 2pmNew
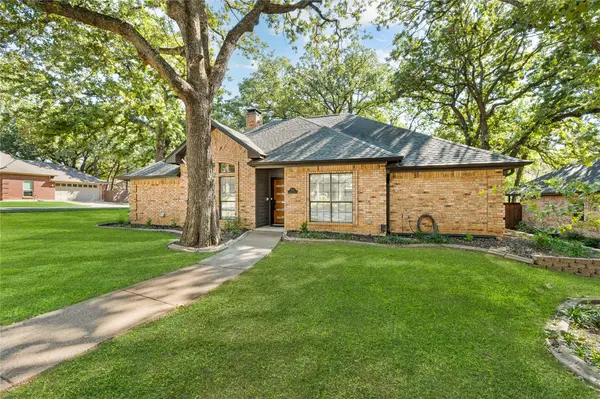 $640,000Active3 beds 2 baths1,844 sq. ft.
2137 Steeplewood Drive, Grapevine, TX 76051
MLS# 21417867Listed by: EBBY HALLIDAY, REALTORS - Open Sat, 1 to 3pmNew
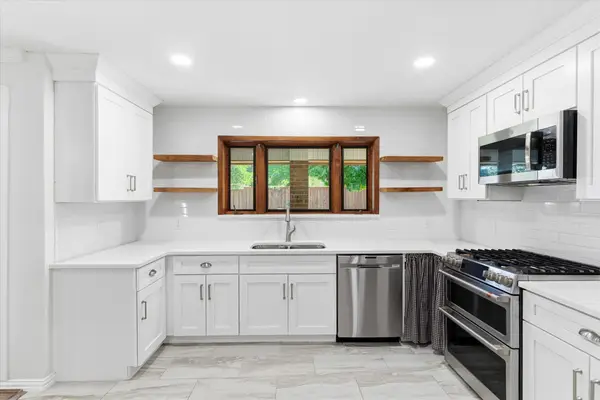 $665,000Active3 beds 3 baths2,417 sq. ft.
1953 Limerick Lane, Grapevine, TX 76051
MLS# 21411865Listed by: KELLER WILLIAMS REALTY - Open Sat, 12 to 2pmNew
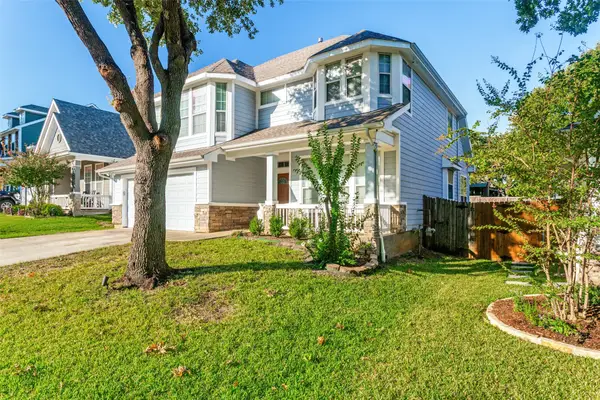 $684,500Active3 beds 3 baths2,409 sq. ft.
1021 Honeysuckle, Grapevine, TX 76051
MLS# 21414662Listed by: THE MAX GROUP - New
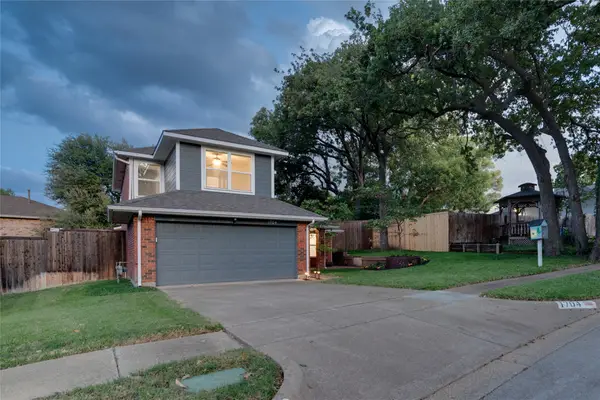 $495,000Active3 beds 3 baths1,745 sq. ft.
1704 Overlook Drive, Grapevine, TX 76051
MLS# 21413668Listed by: SYNERGY REALTY - New
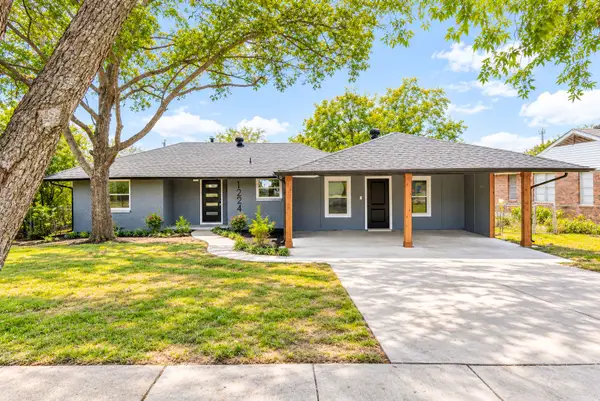 $550,000Active3 beds 2 baths1,545 sq. ft.
1224 Bellaire Drive, Grapevine, TX 76051
MLS# 21410914Listed by: ENVISION REAL ESTATE LLC - New
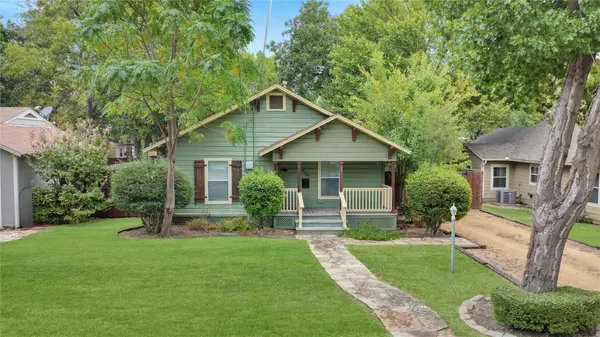 $365,000Active3 beds 2 baths1,058 sq. ft.
914 W Sunset Street, Grapevine, TX 76051
MLS# 21414149Listed by: APLOMB REAL ESTATE - Open Sat, 12 to 2pmNew
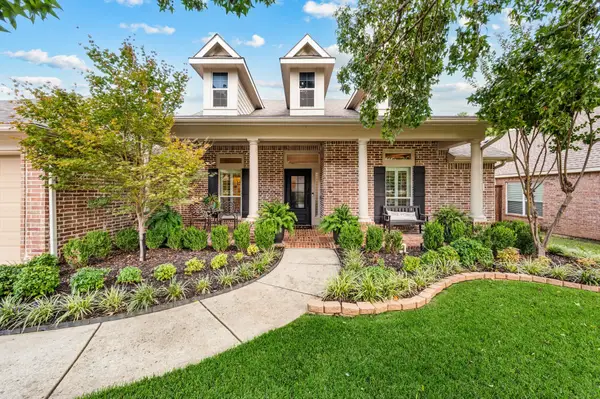 $805,000Active5 beds 4 baths2,953 sq. ft.
916 Water Oak Drive, Grapevine, TX 76051
MLS# 21402625Listed by: COMPASS RE TEXAS, LLC - New
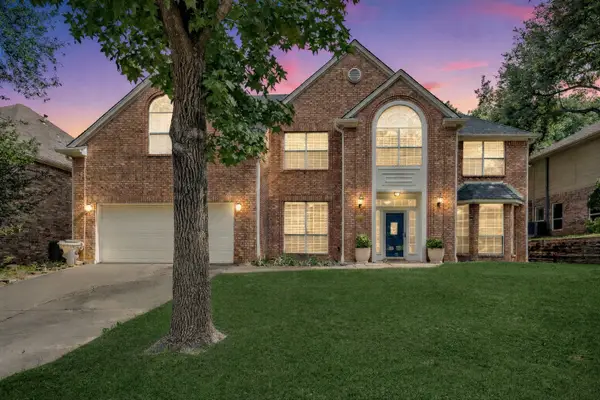 $615,000Active5 beds 3 baths3,282 sq. ft.
1803 Haydenbend Circle, Grapevine, TX 76051
MLS# 21411520Listed by: KELLER WILLIAMS REALTY-FM - New
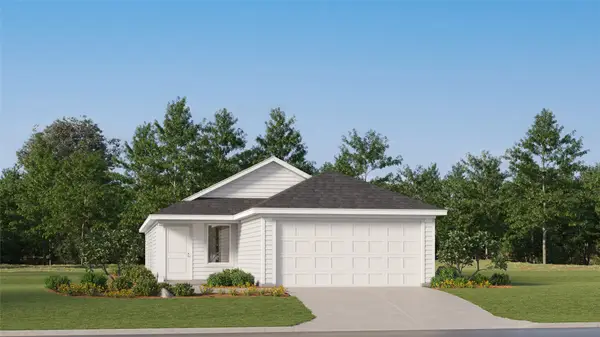 $239,999Active3 beds 2 baths1,411 sq. ft.
1121 Magnolia Trail, Wilmer, TX 75172
MLS# 21409673Listed by: KELLER WILLIAMS CITY-VIEW


Protect your home and budget from life's surprises with an Assurant Home Warranty, backed by a partner that supports you through every step of homeownership. Explore Plans.
©2026 Century 21 Real Estate LLC. All rights reserved. CENTURY 21®, the CENTURY 21 Logo and C21® are service marks owned by Century 21 Real Estate LLC. Century 21 Real Estate LLC fully supports the principles of the Fair Housing Act and the Equal Opportunity Act. Each office is independently owned and operated. Listing information is deemed reliable but not guaranteed accurate.