1943 Camelot Drive, Grapevine, TX 76051
Local realty services provided by:CENTURY 21 Alliance Properties
Listed by: ryan ebersole, brian sims
Office: compass re texas, llc.
MLS#:21283699
Source:GDAR
Price summary
- Price:$1,125,000
- Price per sq. ft.:$261.81
About this home
Welcome to a beautifully updated Grapevine home where generous space, thoughtful upgrades, and standout outdoor living come together on over half an acre. With 4,297 square feet, four bedrooms, and four bathrooms, this residence offers room to spread out, entertain with ease, and settle into everyday comfort. Inside, the kitchen is both stylish and functional, featuring newer appliances and striking Taj Mahal quartzite countertops and backsplash that bring a polished finish to the heart of the home. The utility room adds practical charm with its own closet and a pet washing station, because muddy paws happen. A media room above the garage creates a true bonus retreat, complete with a fireplace, wet bar, and full shower bath. Whether used for movie nights, game days, or a quiet escape, it is ready for just about anything. There is a sense of easy luxury throughout, with spaces that work as well for busy weekdays as they do for weekends spent entertaining by the pool. The outdoor living area has been recently renovated and is designed to impress, with a full outdoor kitchen, natural gas connections, electric shades, and artificial turf surrounding the pool area for a clean, low-maintenance look. Parking is equally accommodating with a two-car garage plus a carport secured by an automatic swing gate. Located in the highly regarded Carroll Independent School District and with no homeowners association, this property delivers flexibility, privacy, and comfort in a sought-after setting. Schedule your private showing today and see how easily this one feels like home....
Contact an agent
Home facts
- Year built:1979
- Listing ID #:21283699
- Added:58 day(s) ago
- Updated:July 26, 2026 at 11:52 AM
Rooms and interior
- Bedrooms:4
- Total bathrooms:4
- Full bathrooms:4
- Flooring:Hardwood, Tile, Vinyl
- Kitchen Description:Built In Gas Range, Dishwasher, Disposal, Gas Range, Microwave, Wine Cooler
- Living area:4,297 sq. ft.
Heating and cooling
- Cooling:Ceiling Fans, Central Air, Electric
- Heating:Central, Electric
- Central air:Yes
Structure and exterior
- Roof:Composition
- Year built:1979
- Building area:4,297 sq. ft.
- Lot area:0.54 Acres
- Lot Features:Many Trees
- Levels:2 Story
Schools
- High school:Carroll
- Middle school:Carroll,Durham
- Elementary school:Johnson
Finances and disclosures
- Price:$1,125,000
- Price per sq. ft.:$261.81
- Tax amount:$14,473
Features and amenities
- Appliances:Built In Gas Range, Dishwasher, Disposal, Gas Range, Microwave, Wine Cooler
Parking
- Garage:Yes
- Garage spaces:2
 Information provided, in part, by North Texas Real Estate Information Systems, Inc. Last Updated July 26, 2026 Listings with the NTREIS logo are listed by brokerages other than CENTURY 21 Alliance Properties. GDAR Member Broker: Roger Del Brandt II
New listings near 1943 Camelot Drive
- Open Sun, 1 to 3pmNew
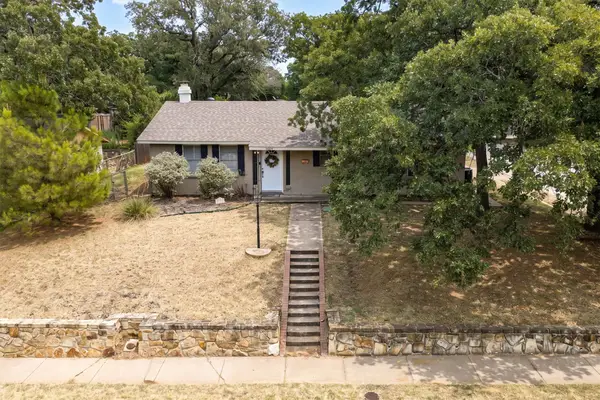 $425,000Active3 beds 2 baths1,524 sq. ft.
1006 N Lucas Drive, Grapevine, TX 76051
MLS# 21330302Listed by: MAGNOLIA REALTY GRAPEVINE - New
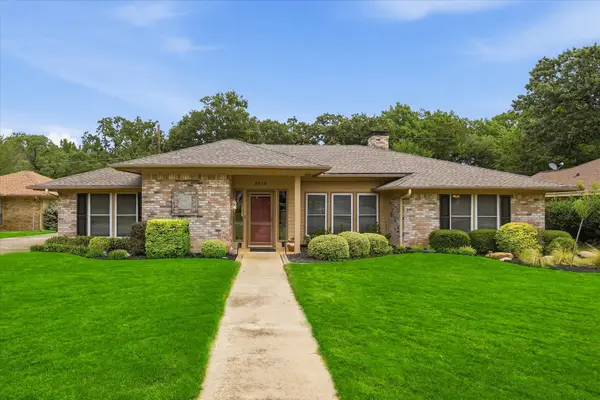 $620,000Active3 beds 3 baths2,360 sq. ft.
2816 N Creekwood Drive, Grapevine, TX 76051
MLS# 21337875Listed by: KELLER WILLIAMS LEGACY - Open Sun, 2 to 4pmNew
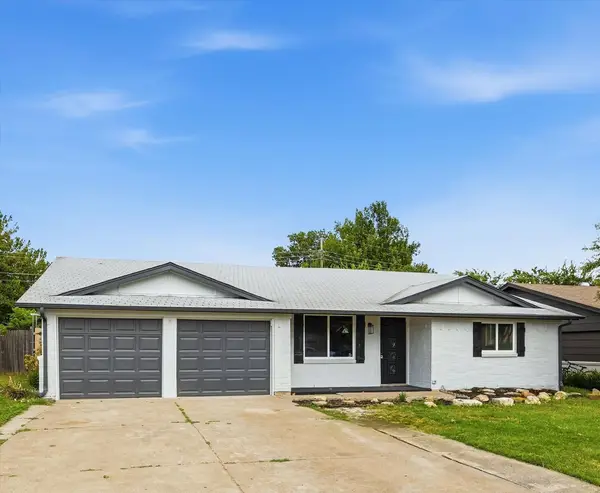 $374,999Active3 beds 2 baths1,377 sq. ft.
857 Twilight Trail, Grapevine, TX 76051
MLS# 21339000Listed by: INDEPENDENT REALTY - New
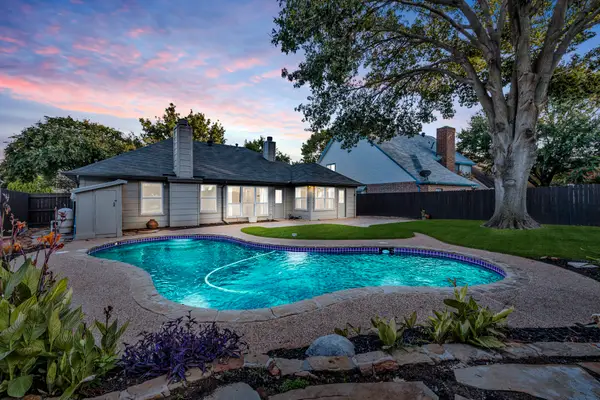 $525,000Active3 beds 2 baths1,759 sq. ft.
3354 Summerfield Drive, Grapevine, TX 76051
MLS# 21337103Listed by: COMPASS RE TEXAS, LLC - New
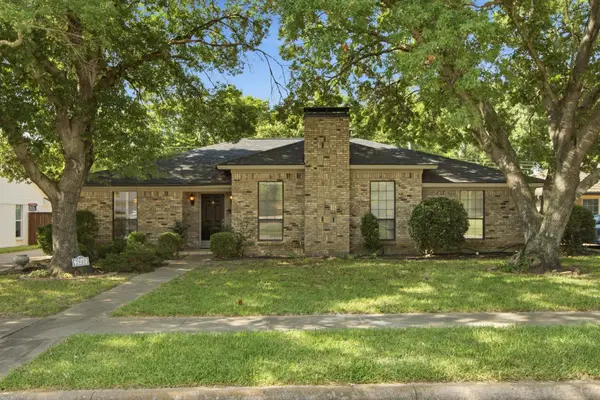 $490,000Active3 beds 3 baths2,110 sq. ft.
2940 S Creekwood Drive, Grapevine, TX 76051
MLS# 21336496Listed by: SOPHIE TEL DIAZ REAL ESTATE - Open Sun, 2 to 4pmNew
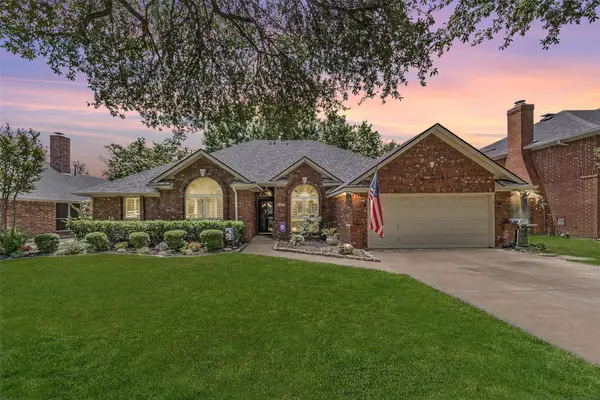 $569,900Active3 beds 2 baths2,205 sq. ft.
3317 Clearfield Drive, Grapevine, TX 76051
MLS# 21336968Listed by: REAL BROKER, LLC - Open Sun, 2 to 4pmNew
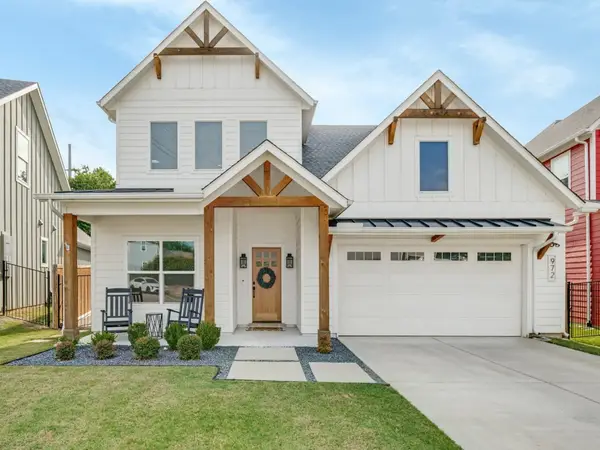 $839,999Active4 beds 4 baths3,023 sq. ft.
972 Meadow Bend Loop S, Grapevine, TX 76051
MLS# 21339585Listed by: COMPASS RE TEXAS, LLC - New
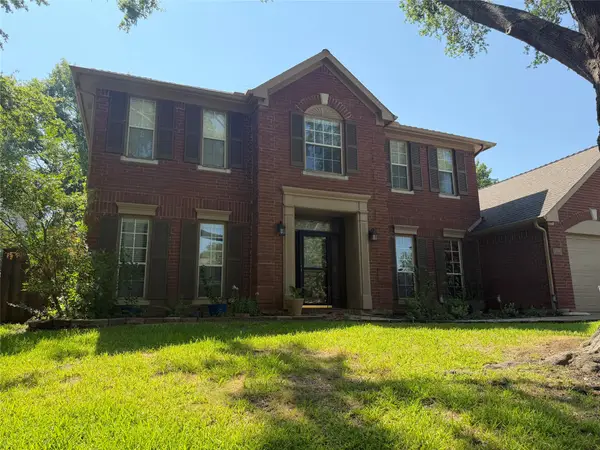 $709,000Active5 beds 3 baths2,368 sq. ft.
1086 Woodbriar Drive, Grapevine, TX 76051
MLS# 21340399Listed by: BEYCOME BROKERAGE REALTY LLC - Open Sun, 3 to 5pmNew
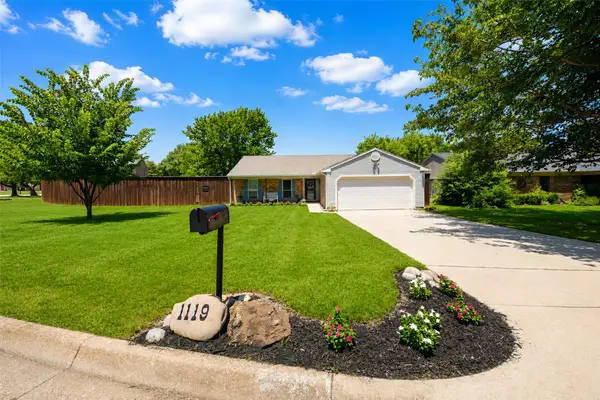
 $419,000Active3 beds 2 baths1,325 sq. ft.
1119 Normandy Drive, Grapevine, TX 76051
MLS# 21333316Listed by: C21 FINE HOMES JUDGE FITE - New
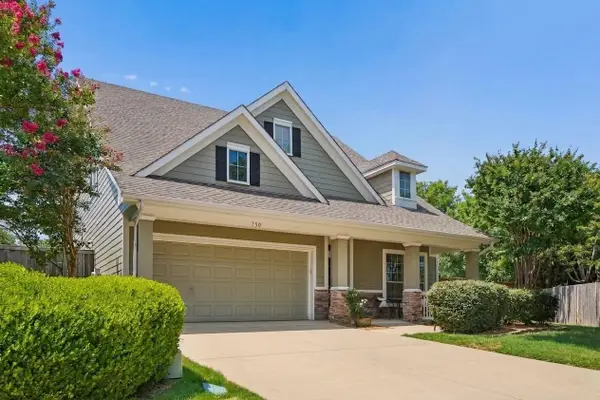 $775,000Active3 beds 3 baths3,165 sq. ft.
150 Fall Creek, Grapevine, TX 76051
MLS# 21339421Listed by: GRAND REALTY SERVICES


Protect your home and budget from life's surprises with an Assurant Home Warranty, backed by a partner that supports you through every step of homeownership. Explore Plans.
©2026 Century 21 Real Estate LLC. All rights reserved. CENTURY 21®, the CENTURY 21 Logo and C21® are service marks owned by Century 21 Real Estate LLC. Century 21 Real Estate LLC fully supports the principles of the Fair Housing Act and the Equal Opportunity Act. Each office is independently owned and operated. Listing information is deemed reliable but not guaranteed accurate.