
2906 River Crest Street, Grapevine, TX 76051
Local realty services provided by:CENTURY 21 Judge Fite Company
Upcoming open houses
- Sat, Oct 2412:00 pm - 03:00 pm
Listed by: layla fain
Office: easy life realty
MLS#:21373337
Source:GDAR
Price summary
- Price:$664,900
- Price per sq. ft.:$283.3
About this home
Highly Rated CARROLL ISD schools! Thoughtfully updated throughout, this inviting Grapevine home combines comfortable one-story living with exceptional indoor-outdoor entertaining. The updated kitchen and baths, beautiful porcelain wood-look flooring, double-sided fireplace, wet bar and screened-in patio create a home that’s equally suited to relaxing or entertaining. Step outside to your own private retreat featuring a sparkling saltwater pool and a separate cabana with electricity, ideal for poolside entertaining, a shaded lounge area, or flexible outdoor living space. Xeriscaping provides attractive landscaping while helping reduce ongoing yard maintenance and water usage. Recent improvements add even more value and peace of mind, including new HVAC, new ductwork, new attic insulation, new hot water heater, and new double oven. With its combination of an updated interior, energy-conscious improvements, saltwater pool, cabana, screened patio, wet bar, and low-maintenance landscaping, this property offers a wonderful opportunity to enjoy the Grapevine lifestyle with many of the major updates already completed. Enjoy the charm and lifestyle of Grapevine, with walking and biking access to Lake Grapevine, parks, trails, Historic Downtown Grapevine and its popular Main Street shopping, restaurants, wineries, festivals and entertainment. Grapevine's central Metroplex location also provides excellent access to DFW Airport and major highways connecting Dallas, Fort Worth, Southlake and surrounding employment centers. Seller is offering one year FREE Home Warranty with purchase....
Contact an agent
Home facts
- Year built:1985
- Subdivision & Development:Trail Lake
- Listing ID #:21373337
- Added:52 day(s) ago
- Updated:October 23, 2026 at 12:26 PM
Rooms and interior
- Bedrooms:3
- Total bathrooms:2
- Full bathrooms:2
- Flooring:Ceramic Tile
- Kitchen Description:Built In Gas Range, Dishwasher, Disposal, Double Oven, Electric Cooktop, Vented Exhaust Fan
- Living area:2,347 sq. ft.
Heating and cooling
- Cooling:Ceiling Fans, Central Air, Electric
- Heating:Central, Fireplaces, Natural Gas
- Central air:Yes
Structure and exterior
- Roof:Composition
- Year built:1985
- Building area:2,347 sq. ft.
- Lot area:0.26 Acres
- Lot Features:Cleared
- Architectural Style:Traditional
- Construction Materials:Brick
- Foundation Description:Slab
- Levels:1 Story
Schools
- High school:Carroll
- Middle school:Carroll
- Elementary school:Johnson
Finances and disclosures
- Price:$664,900
- Price per sq. ft.:$283.3
- Tax amount:$9,371
Features and amenities
- Appliances:Built In Gas Range, Dishwasher, Disposal, Double Oven, Electric Cooktop, Gas Water Heater, Plumbed For Gas, Some Gas Appliances, Vented Exhaust Fan
- Amenities:Window Coverings
Parking
- Garage:Yes
- Garage spaces:2
 Information provided, in part, by North Texas Real Estate Information Systems, Inc. Last Updated October 23, 2026 Listings with the NTREIS logo are listed by brokerages other than CENTURY 21 Judge Fite Company. GDAR Member Broker: Ashley Conlon
New listings near 2906 River Crest Street
- New
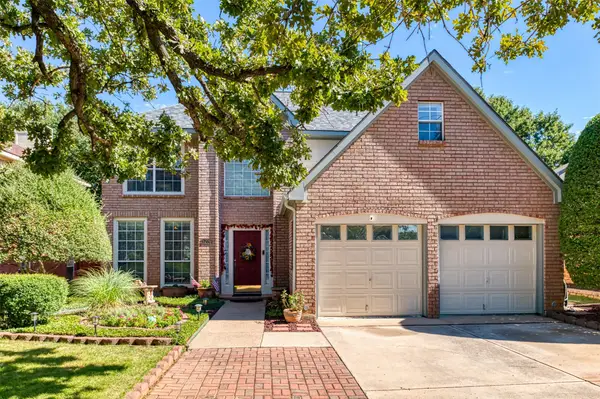 $449,000Active3 beds 3 baths2,176 sq. ft.
1706 Hood Lane, Grapevine, TX 76051
MLS# 21417064Listed by: STEPSTONE REALTY LLC - Open Sat, 11am to 2pmNew
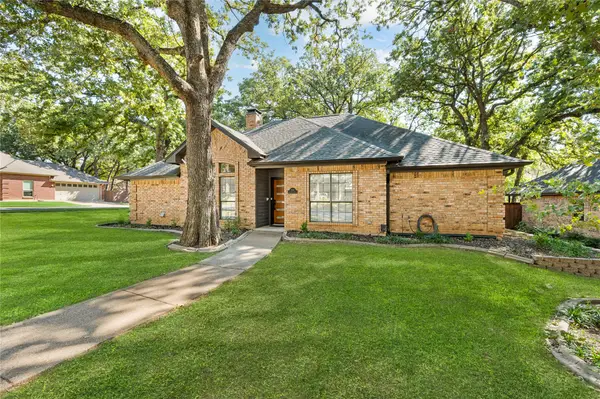 $640,000Active3 beds 2 baths1,844 sq. ft.
2137 Steeplewood Drive, Grapevine, TX 76051
MLS# 21417867Listed by: EBBY HALLIDAY, REALTORS - Open Sat, 1 to 3pmNew
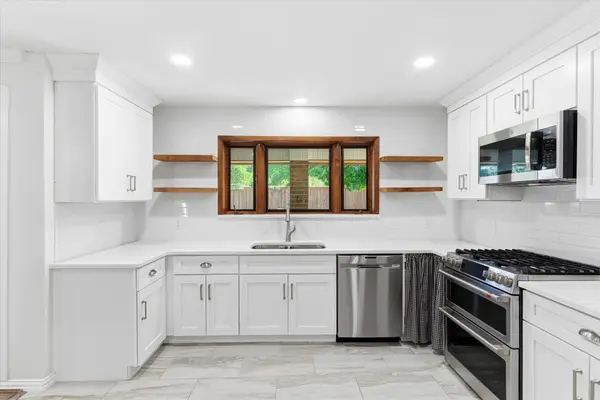 $665,000Active3 beds 3 baths2,417 sq. ft.
1953 Limerick Lane, Grapevine, TX 76051
MLS# 21411865Listed by: KELLER WILLIAMS REALTY - Open Sat, 12 to 2pmNew
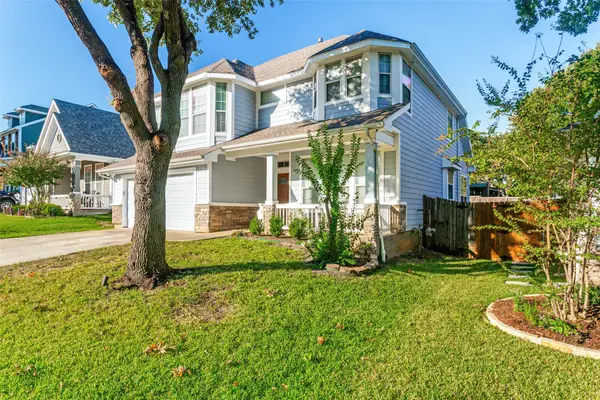 $684,500Active3 beds 3 baths2,409 sq. ft.
1021 Honeysuckle, Grapevine, TX 76051
MLS# 21414662Listed by: THE MAX GROUP - New
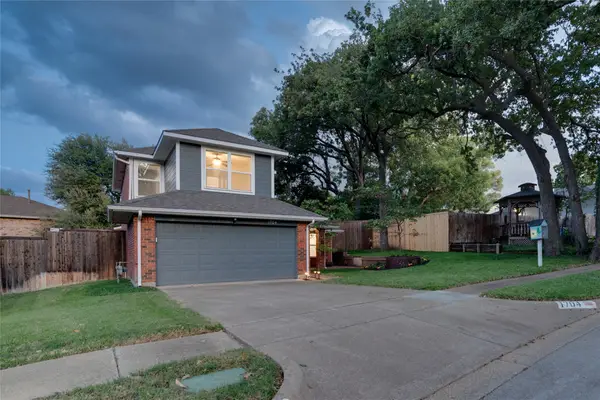 $495,000Active3 beds 3 baths1,745 sq. ft.
1704 Overlook Drive, Grapevine, TX 76051
MLS# 21413668Listed by: SYNERGY REALTY - New
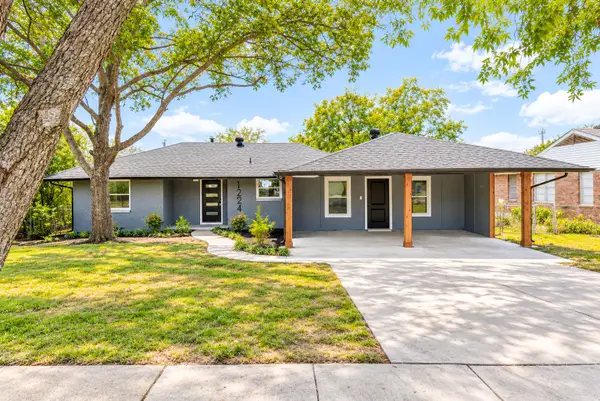 $550,000Active3 beds 2 baths1,545 sq. ft.
1224 Bellaire Drive, Grapevine, TX 76051
MLS# 21410914Listed by: ENVISION REAL ESTATE LLC - New
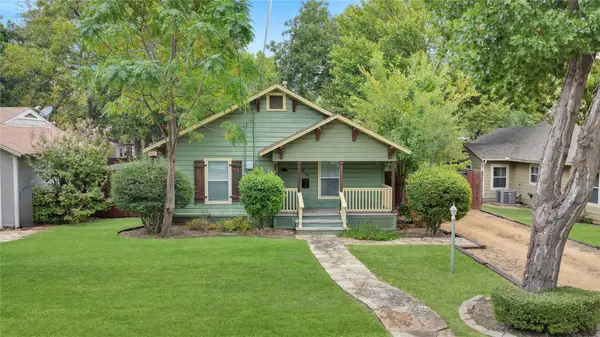 $365,000Active3 beds 2 baths1,058 sq. ft.
914 W Sunset Street, Grapevine, TX 76051
MLS# 21414149Listed by: APLOMB REAL ESTATE - Open Sat, 12 to 2pmNew
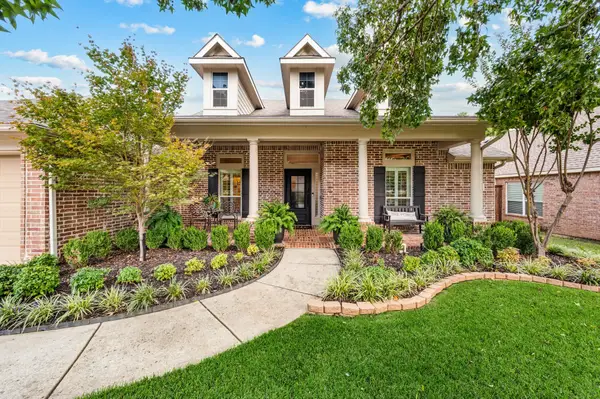 $805,000Active5 beds 4 baths2,953 sq. ft.
916 Water Oak Drive, Grapevine, TX 76051
MLS# 21402625Listed by: COMPASS RE TEXAS, LLC - New
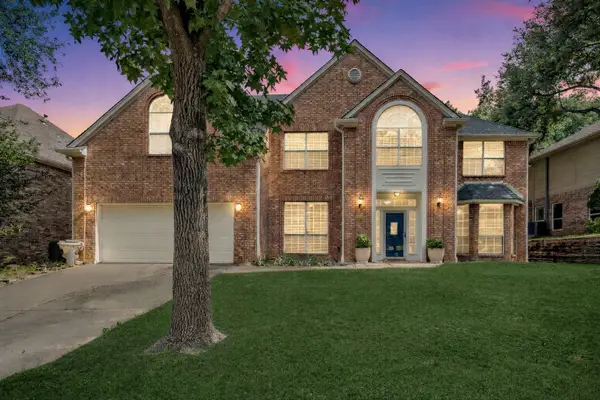 $615,000Active5 beds 3 baths3,282 sq. ft.
1803 Haydenbend Circle, Grapevine, TX 76051
MLS# 21411520Listed by: KELLER WILLIAMS REALTY-FM - New
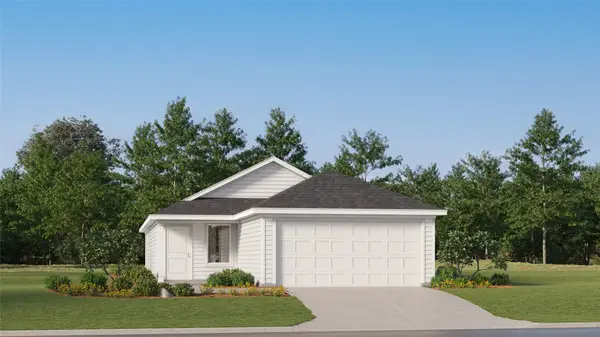 $239,999Active3 beds 2 baths1,411 sq. ft.
1121 Magnolia Trail, Wilmer, TX 75172
MLS# 21409673Listed by: KELLER WILLIAMS CITY-VIEW


Protect your home and budget from life's surprises with an Assurant Home Warranty, backed by a partner that supports you through every step of homeownership. Explore Plans.
©2026 Century 21 Real Estate LLC. All rights reserved. CENTURY 21®, the CENTURY 21 Logo and C21® are service marks owned by Century 21 Real Estate LLC. Century 21 Real Estate LLC fully supports the principles of the Fair Housing Act and the Equal Opportunity Act. Each office is independently owned and operated. Listing information is deemed reliable but not guaranteed accurate.