3222 Mapleridge Drive, Grapevine, TX 76051
Local realty services provided by:
3222 Mapleridge Drive,Grapevine, TX 76051
$3,500 per month
- 4 Beds
- 3 Baths
- 2,418 sq. ft.
- Rental
- Active
Listed by:
 CENTURY 21 Mike Bowman, Inc.
MLS#:21321438
Price summary
- Price:$3,500 per month
- Price per sq. ft.:$1.45
About this home
This beautiful 4-bedroom, 2.5-bath home is located in a highly sought-after neighborhood and filled with abundant natural light throughout. The updated kitchen features modern finishes and stainless steel appliances, offering both style and functionality. All bedrooms are conveniently situated upstairs, including a spacious primary suite designed for comfort and privacy. The home’s outdoor space is a true highlight, complete with a wooden deck and sparkling pool perfect for relaxing or entertaining. With close proximity to freeways, shopping, restaurants, and entertainment, this property delivers exceptional convenience and an outstanding lifestyle.
Contact an agent
Home facts
- Year built:1989
- Listing ID #:21321438
- Added:20 day(s) ago
- Updated:July 21, 2026 at 06:12 PM
Rooms and interior
- Bedrooms:4
- Total bathrooms:3
- Full bathrooms:2
- Half bathrooms:1
- Flooring:Ceramic, Tile
- Kitchen Description:Dishwasher, Microwave, Refrigerator
- Living area:2,418 sq. ft.
Structure and exterior
- Year built:1989
- Building area:2,418 sq. ft.
- Architectural Style:Other Style
Schools
- High school:Colleyville Heritage
- Middle school:Colleyville
- Elementary school:Taylor
Finances and disclosures
- Price:$3,500 per month
- Price per sq. ft.:$1.45
Parking
- Parking description:2 Car Garage
New listings near 3222 Mapleridge Drive
- New
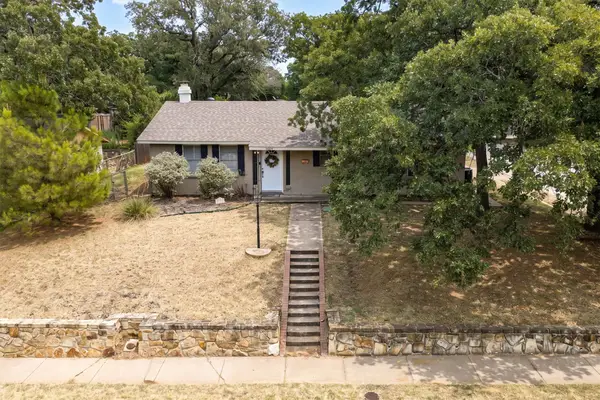 $425,000Active3 beds 2 baths1,524 sq. ft.
1006 N Lucas Drive, Grapevine, TX 76051
MLS# 21330302Listed by: MAGNOLIA REALTY GRAPEVINE - New
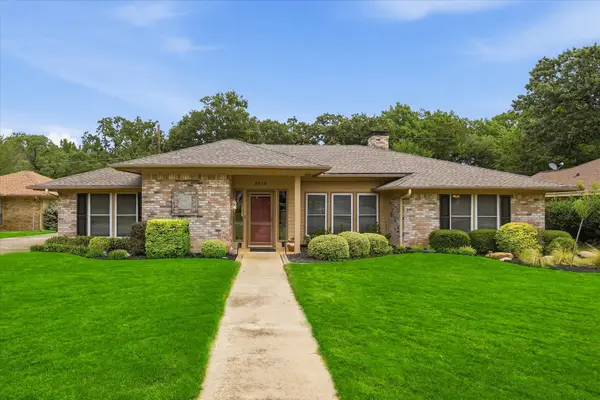 $620,000Active3 beds 3 baths2,360 sq. ft.
2816 N Creekwood Drive, Grapevine, TX 76051
MLS# 21337875Listed by: KELLER WILLIAMS LEGACY - New
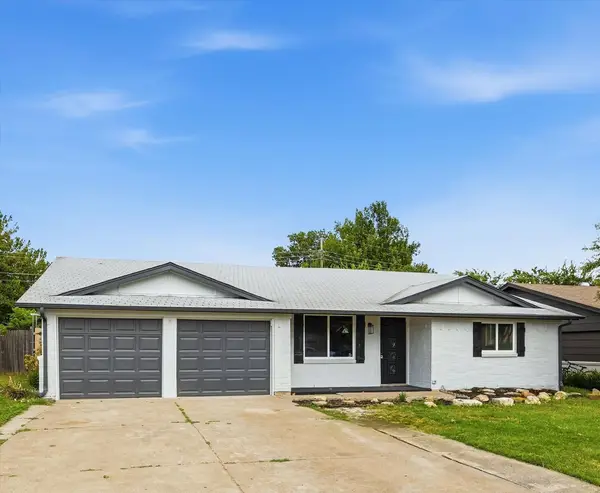 $374,999Active3 beds 2 baths1,377 sq. ft.
857 Twilight Trail, Grapevine, TX 76051
MLS# 21339000Listed by: INDEPENDENT REALTY - New
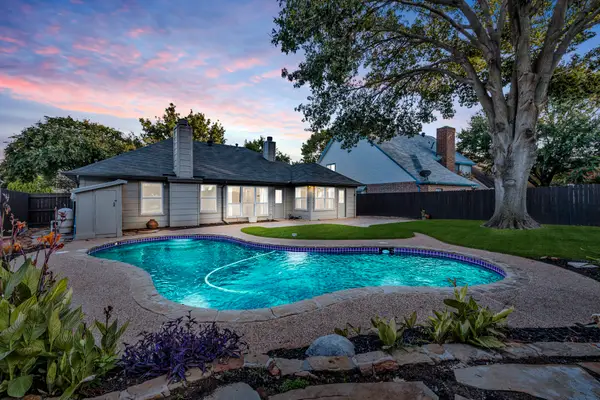 $525,000Active3 beds 2 baths1,759 sq. ft.
3354 Summerfield Drive, Grapevine, TX 76051
MLS# 21337103Listed by: COMPASS RE TEXAS, LLC - New
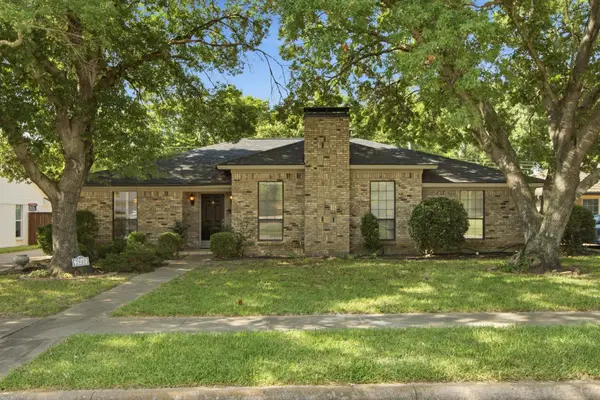 $490,000Active3 beds 3 baths2,110 sq. ft.
2940 S Creekwood Drive, Grapevine, TX 76051
MLS# 21336496Listed by: SOPHIE TEL DIAZ REAL ESTATE - New
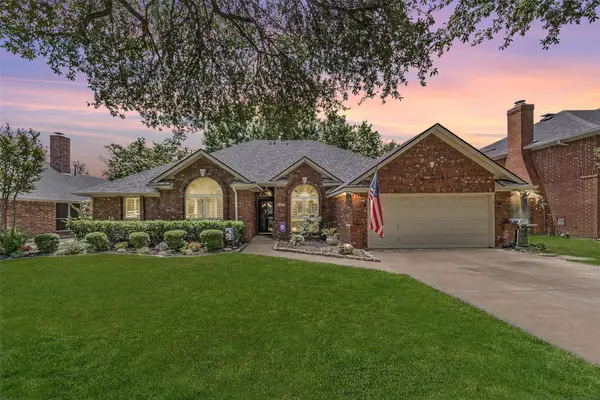 $569,900Active3 beds 2 baths2,205 sq. ft.
3317 Clearfield Drive, Grapevine, TX 76051
MLS# 21336968Listed by: REAL BROKER, LLC - New
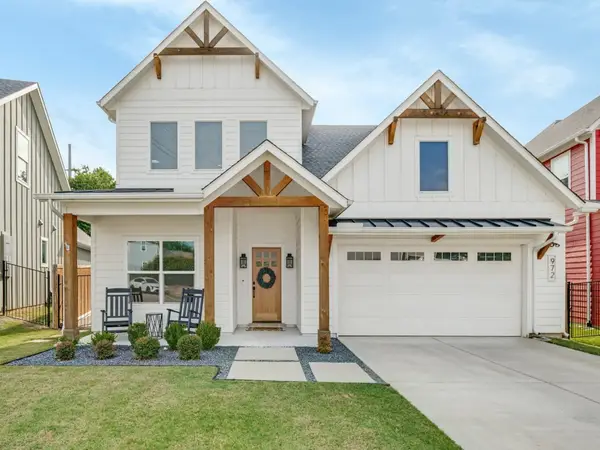 $839,999Active4 beds 4 baths3,023 sq. ft.
972 Meadow Bend Loop S, Grapevine, TX 76051
MLS# 21339585Listed by: COMPASS RE TEXAS, LLC - New
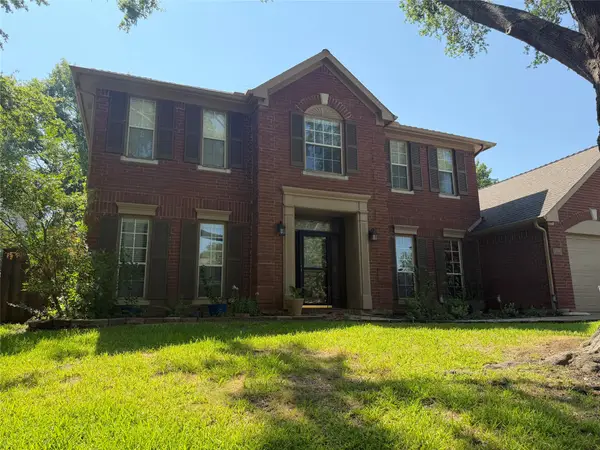 $709,000Active5 beds 3 baths2,368 sq. ft.
1086 Woodbriar Drive, Grapevine, TX 76051
MLS# 21340399Listed by: BEYCOME BROKERAGE REALTY LLC - New
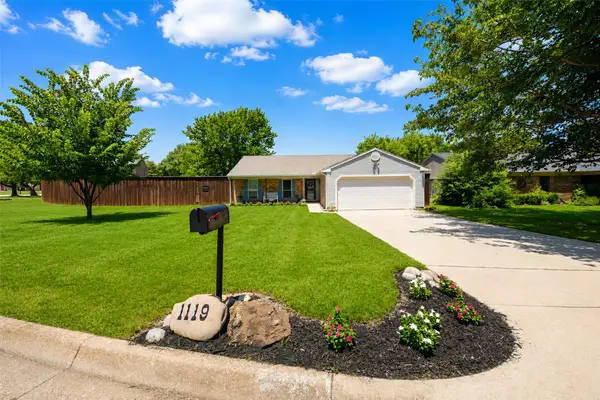
 $419,000Active3 beds 2 baths1,325 sq. ft.
1119 Normandy Drive, Grapevine, TX 76051
MLS# 21333316Listed by: C21 FINE HOMES JUDGE FITE - New
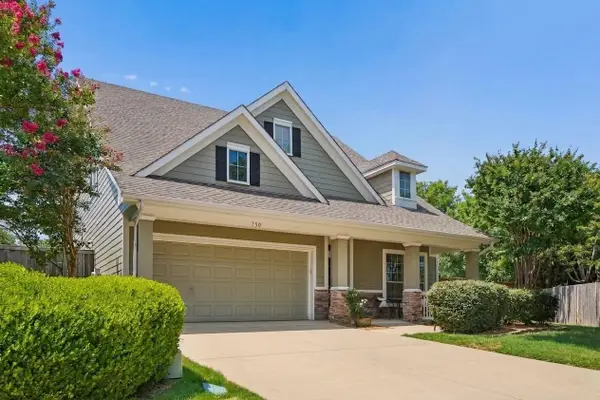 $775,000Active3 beds 3 baths3,165 sq. ft.
150 Fall Creek, Grapevine, TX 76051
MLS# 21339421Listed by: GRAND REALTY SERVICES


Protect your home and budget from life's surprises with an Assurant Home Warranty, backed by a partner that supports you through every step of homeownership. Explore Plans.
©2026 Century 21 Real Estate LLC. All rights reserved. CENTURY 21®, the CENTURY 21 Logo and C21® are service marks owned by Century 21 Real Estate LLC. Century 21 Real Estate LLC fully supports the principles of the Fair Housing Act and the Equal Opportunity Act. Each office is independently owned and operated. Listing information is deemed reliable but not guaranteed accurate.