3409 Balboa Court, Grapevine, TX 76092
Local realty services provided by:CENTURY 21 Alliance Properties
Upcoming open houses
- Sun, Oct 1101:00 pm - 03:00 pm
Listed by: wynne moore, perry moore
Office: allie beth allman & associates
MLS#:21399818
Source:GDAR
Price summary
- Price:$1,100,000
- Price per sq. ft.:$304.04
- Monthly HOA dues:$29.17
About this home
Zoned to CARROLL ISD and tucked away on a cul-de-sac on an oversized lot, this beautifully appointed Grapevine home offers 3,618 square feet, 4 bedrooms, 3.1 baths, multiple living spaces, and a 3-car tandem garage. A dramatic two-story entry welcomes you inside, flanked by an elegant dining room and private office with French doors. The spacious kitchen is designed for gathering, with an island, breakfast bar, dual ovens, gas cooktop, generous cabinetry, and an adjoining breakfast area. Open to the living room, the space is filled with natural light from soaring two-story windows and features a fireplace and built-in cabinetry. The main-level primary suite offers a peaceful retreat, with an ensuite bath featuring dual vanities, walk-in glass shower, soaking tub, and a walk-in closet. A powder bath and utility room complete the first floor. Upstairs, a spacious living area or game room with built-in shelving provides a second gathering space, while a dedicated media room with sound is ready for movie nights. Three secondary bedrooms and two full baths complete the upper level. Outdoors, the oversized backyard is made for enjoying Texas days and evenings. A sparkling pool is surrounded by plenty of grassy yard, while the covered patio and pergola with a built-in grill station create an inviting setting for outdoor dining, entertaining, and relaxing. The generous lot offers a wonderful balance of pool, patio, and green space. The location adds another dimension to this exceptional property. Just minutes from Grapevine Lake, residents can enjoy boating, fishing, kayaking, hiking, biking, and miles of nearby trails, along with the lake's many parks and recreation areas. With top-rated Carroll ISD zoning, convenient access to Southlake and Grapevine shopping and dining, and the natural beauty of Grapevine Lake close by, 3409 Balboa Court offers space, versatility, and an outstanding setting for enjoying the best of the area....
Contact an agent
Home facts
- Year built:2005
- Subdivision & Development:Lakeview Estates
- Listing ID #:21399818
- Added:1 day(s) ago
- Updated:October 11, 2026 at 11:55 PM
Rooms and interior
- Bedrooms:4
- Total bathrooms:4
- Full bathrooms:3
- Half bathrooms:1
- Flooring:Carpet, Tile, Wood
- Kitchen Description:Dishwasher, Disposal, Double Oven, Gas Cooktop, Gas Oven, Microwave, Vented Exhaust Fan
- Living area:3,618 sq. ft.
Heating and cooling
- Cooling:Ceiling Fans, Central Air, Electric, Zoned
- Heating:Central, Natural Gas, Zoned
- Central air:Yes
Structure and exterior
- Roof:Composition
- Year built:2005
- Building area:3,618 sq. ft.
- Lot area:0.32 Acres
- Lot Features:Cul De Sac, Few Trees, Interior Lot, Irregular Lot, Landscaped, Lawn, Sprinkler System, Subdivision
- Architectural Style:Traditional
- Construction Materials:Brick, Stone
- Foundation Description:Slab
- Levels:2 Story
Schools
- High school:Carroll
- Middle school:Carroll,Durham
- Elementary school:Johnson
Finances and disclosures
- Price:$1,100,000
- Price per sq. ft.:$304.04
- Tax amount:$12,389
Features and amenities
- Appliances:Dishwasher, Disposal, Double Oven, Gas Cooktop, Gas Oven, Microwave, Plumbed For Gas, Some Gas Appliances, Vented Exhaust Fan
- Amenities:Smoke Detectors, Window Coverings
Parking
- Garage:Yes
- Garage spaces:3
 Information provided, in part, by North Texas Real Estate Information Systems, Inc. Last Updated October 11, 2026 Listings with the NTREIS logo are listed by brokerages other than CENTURY 21 Alliance Properties. GDAR Member Broker: Roger Del Brandt II
New listings near 3409 Balboa Court
- New
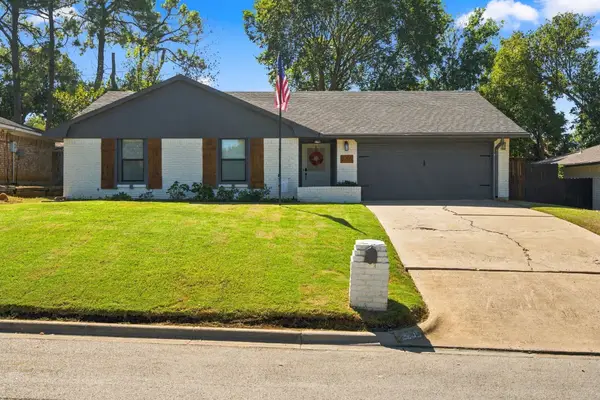 $489,000Active3 beds 2 baths1,454 sq. ft.
2205 Sierra Drive, Grapevine, TX 76051
MLS# 21407518Listed by: CREEKVIEW REALTY - New
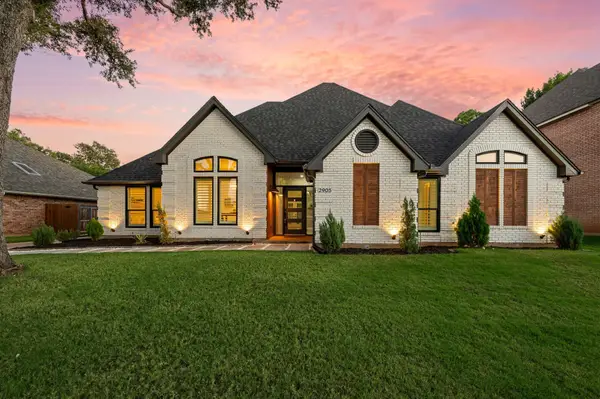 $739,900Active3 beds 3 baths2,523 sq. ft.
2905 Crestline Drive, Grapevine, TX 76051
MLS# 21366665Listed by: THE WALL TEAM REALTY ASSOC - New
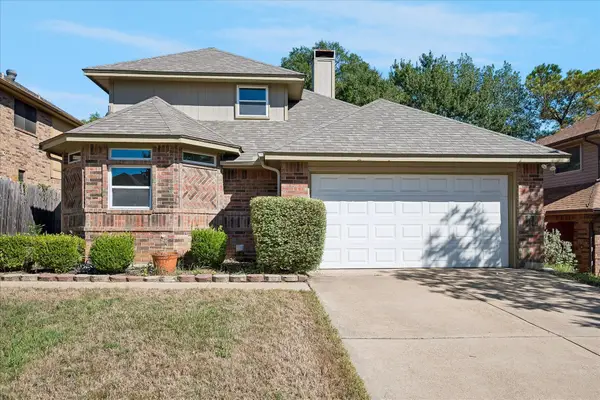 $439,000Active3 beds 2 baths1,526 sq. ft.
1476 Hampton Road, Grapevine, TX 76051
MLS# 21401891Listed by: MCKINNON REAL ESTATE - Open Sun, 1 to 3pmNew
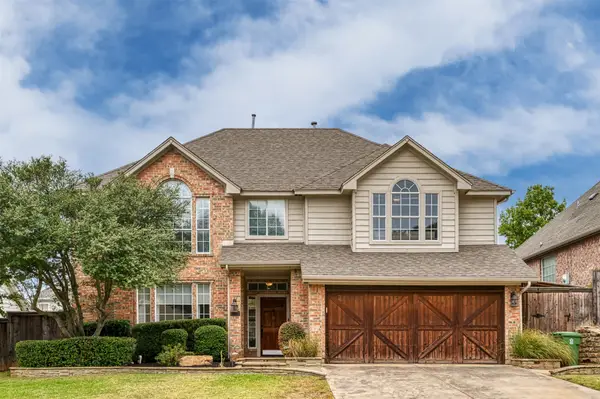 $694,000Active4 beds 3 baths2,454 sq. ft.
2148 Brookgate Drive, Grapevine, TX 76051
MLS# 21401656Listed by: NORA PARKS REALTORS INC - New
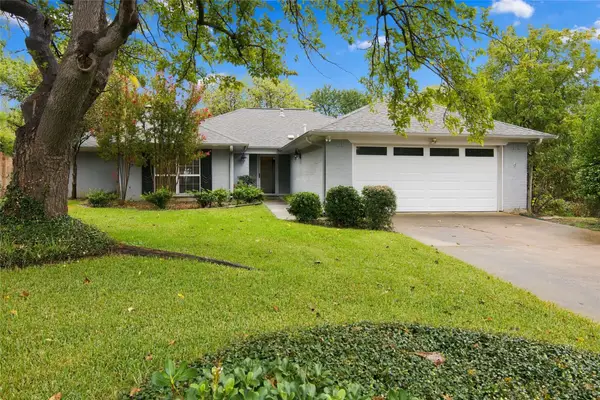 $429,000Active3 beds 2 baths1,769 sq. ft.
2935 Ridgewood Drive, Grapevine, TX 76051
MLS# 21404004Listed by: KELLER WILLIAMS REALTY - New
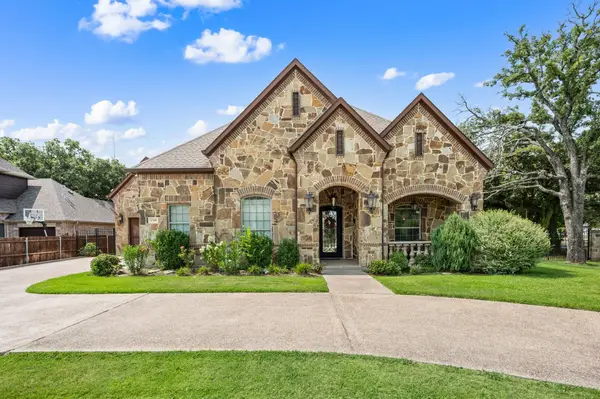 $1,650,000Active4 beds 4 baths4,260 sq. ft.
3300 Alexandria Court, Grapevine, TX 76092
MLS# 21404023Listed by: GREAT REAL ESTATE, INC. - New
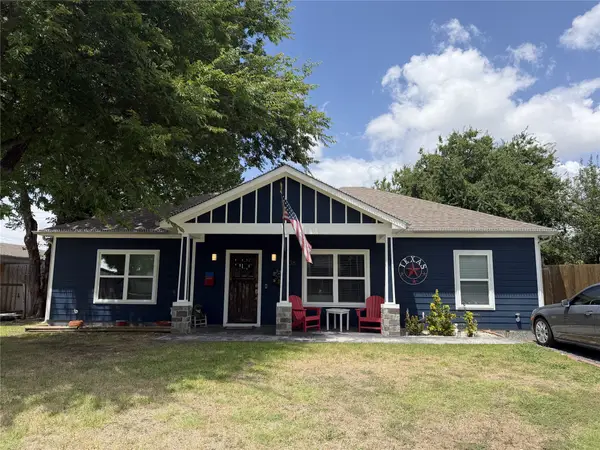 $499,000Active3 beds 2 baths1,450 sq. ft.
1338 S Pine Street, Grapevine, TX 76051
MLS# 21402732Listed by: EXP REALTY LLC - New
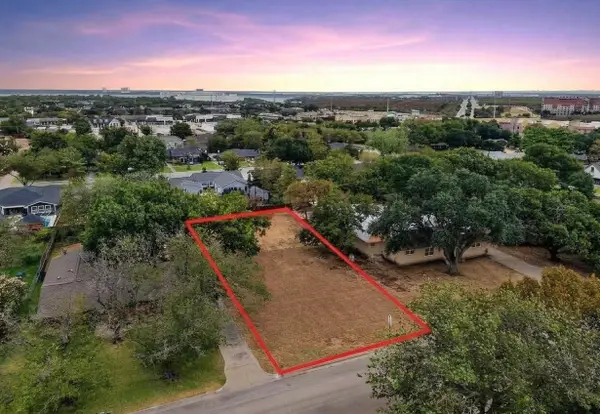 $699,000Active0.33 Acres
825 E Worth Street, Grapevine, TX 76051
MLS# 21391764Listed by: BERKSHIRE HATHAWAYHS PENFED TX 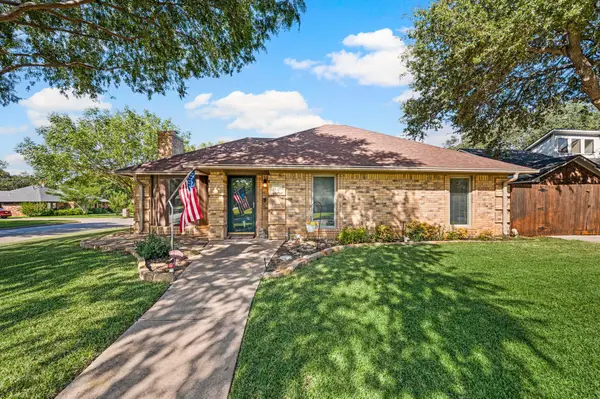
 $435,000Pending3 beds 2 baths1,563 sq. ft.
1401 Sandpiper Street, Grapevine, TX 76051
MLS# 21392414Listed by: C21 FINE HOMES JUDGE FITE


Protect your home and budget from life's surprises with an Assurant Home Warranty, backed by a partner that supports you through every step of homeownership. Explore Plans.
©2026 Century 21 Real Estate LLC. All rights reserved. CENTURY 21®, the CENTURY 21 Logo and C21® are service marks owned by Century 21 Real Estate LLC. Century 21 Real Estate LLC fully supports the principles of the Fair Housing Act and the Equal Opportunity Act. Each office is independently owned and operated. Listing information is deemed reliable but not guaranteed accurate.