4166 Fair Oaks Drive, Grapevine, TX 76051
Local realty services provided by:CENTURY 21 Crew
4166 Fair Oaks Drive,Grapevine, TX 76051
$725,000Last list price
- 4 Beds
- 3 Baths
- - sq. ft.
- Single family
- Sold
Listed by: yara jabr
Office: mark spain real estate
MLS#:21316839
Source:GDAR
Sorry, we are unable to map this address
Price summary
- Price:$725,000
About this home
Beautifully updated 4-bedroom, 3-bath home in highly sought-after Grapevine-Colleyville ISD! This spacious floor plan features a stunning living room with high ceilings, and a wood burning fireplace. The main level includes a guest bedroom, full bath, formal dining room, and an upgraded kitchen with granite countertops, touch-activated cabinet lighting, double ovens, and ample storage. Upstairs you'll find a spacious primary suite with a fully remodeled spa-like bath featuring dual vanities, a walk-in shower, and soaking tub, along with two secondary bedrooms, a full bath, and a large game room. Step outside to enjoy the beautifully landscaped backyard with a sparkling in-ground pool, perfect for entertaining or relaxing including exterior govee lighting on front of home. Conveniently located near shopping, dining, parks, and everything Grapevine has to offer. This home combines comfort, style, and functionality in an exceptional location.
Contact an agent
Home facts
- Year built:2002
- Subdivision & Development:Roberts Road Estates
- Listing ID #:21316839
- Added:79 day(s) ago
- Updated:October 24, 2026 at 06:11 AM
Rooms and interior
- Bedrooms:4
- Total bathrooms:3
- Full bathrooms:3
- Flooring:Carpet, Tile, Wood
- Kitchen Description:Dishwasher, Disposal, Double Oven, Electric Oven, Gas Cooktop, Microwave
Heating and cooling
- Cooling:Ceiling Fans, Central Air, Electric
- Heating:Central, Natural Gas
- Central air:Yes
Structure and exterior
- Year built:2002
- Construction Materials:Brick
- Foundation Description:Slab
- Levels:2 Story
Schools
- High school:Colleyville Heritage
- Middle school:Heritage
- Elementary school:Heritage
Finances and disclosures
- Price:$725,000
- Tax amount:$10,057
Features and amenities
- Appliances:Dishwasher, Disposal, Double Oven, Electric Oven, Gas Cooktop, Microwave
Parking
- Garage:Yes
- Garage spaces:2
 Information provided, in part, by North Texas Real Estate Information Systems, Inc. Last Updated October 24, 2026 Listings with the NTREIS logo are listed by brokerages other than CENTURY 21 Crew. GDAR Member Broker: William Medlock
New listings near 4166 Fair Oaks Drive
- New
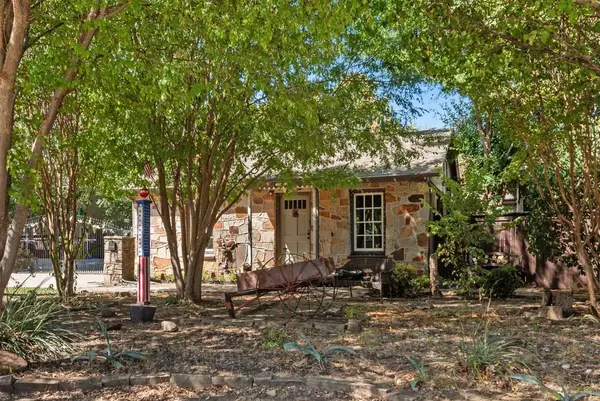
 $1,800,000Active5 beds 6 baths4,760 sq. ft.
705 N Main Street, Grapevine, TX 76051
MLS# 21404978Listed by: CENTURY 21 MIKE BOWMAN, INC. - New
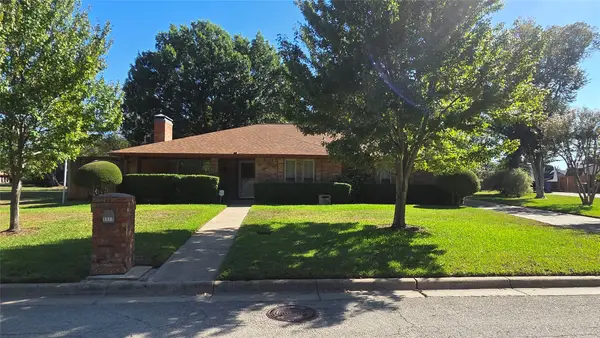 $485,000Active3 beds 2 baths1,882 sq. ft.
1117 Laguna Vista Way, Grapevine, TX 76051
MLS# 21416809Listed by: KELLER WILLIAMS REALTY-FM - Open Sat, 1 to 3pmNew
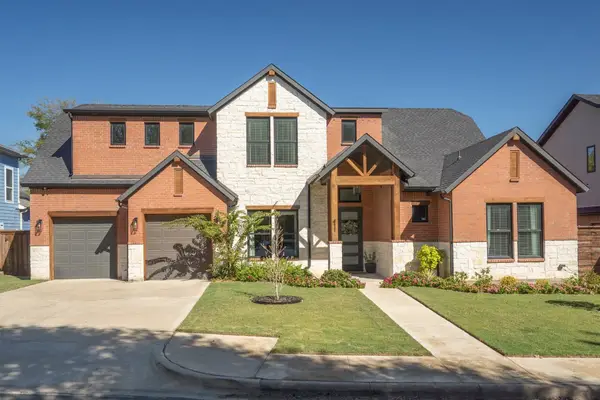 $850,000Active4 beds 3 baths2,545 sq. ft.
411 Turner Road, Grapevine, TX 76051
MLS# 21417375Listed by: MAGNOLIA REALTY GRAPEVINE - New
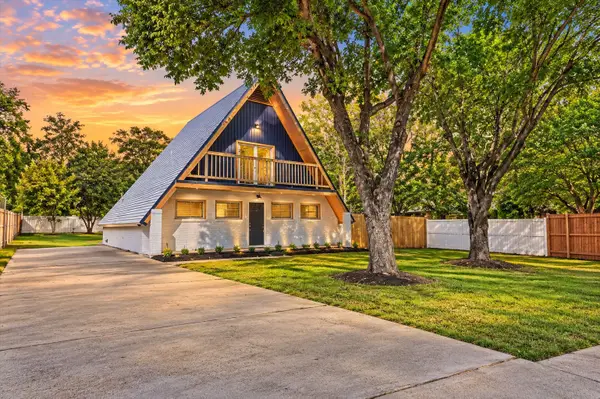 $334,900Active3 beds 3 baths1,620 sq. ft.
621 Turtledove Lane, Grapevine, TX 76051
MLS# 21419151Listed by: SCOTT REAL ESTATE - New
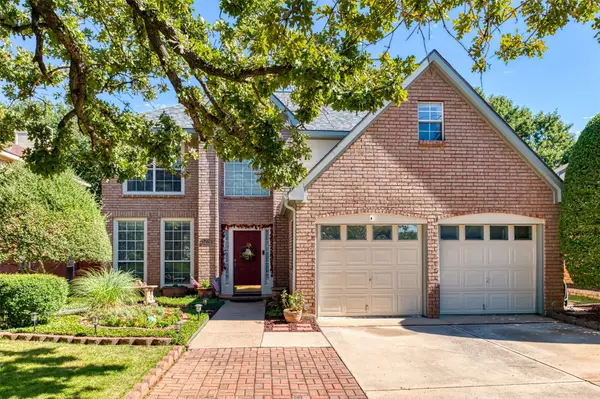 $449,000Active3 beds 3 baths2,176 sq. ft.
1706 Hood Lane, Grapevine, TX 76051
MLS# 21417064Listed by: STEPSTONE REALTY LLC - Open Sun, 11am to 2pmNew
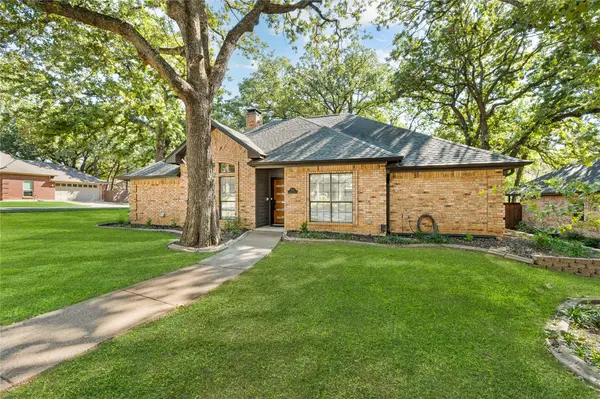 $640,000Active3 beds 2 baths1,844 sq. ft.
2137 Steeplewood Drive, Grapevine, TX 76051
MLS# 21417867Listed by: EBBY HALLIDAY, REALTORS - Open Sat, 1 to 3pmNew
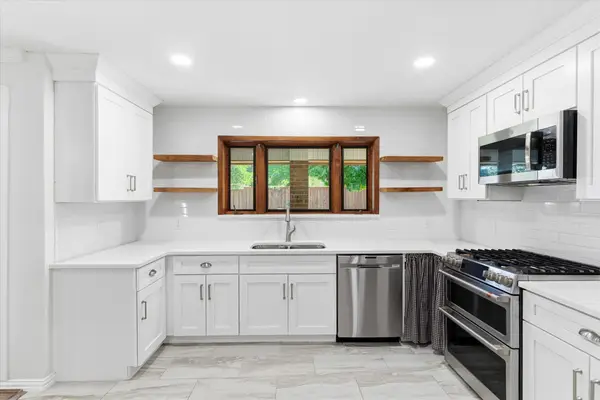 $665,000Active3 beds 3 baths2,417 sq. ft.
1953 Limerick Lane, Grapevine, TX 76051
MLS# 21411865Listed by: KELLER WILLIAMS REALTY - Open Sat, 12 to 2pmNew
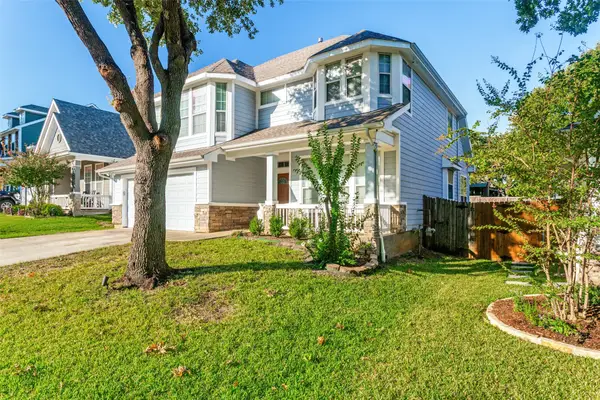 $684,500Active3 beds 3 baths2,409 sq. ft.
1021 Honeysuckle, Grapevine, TX 76051
MLS# 21414662Listed by: THE MAX GROUP - New
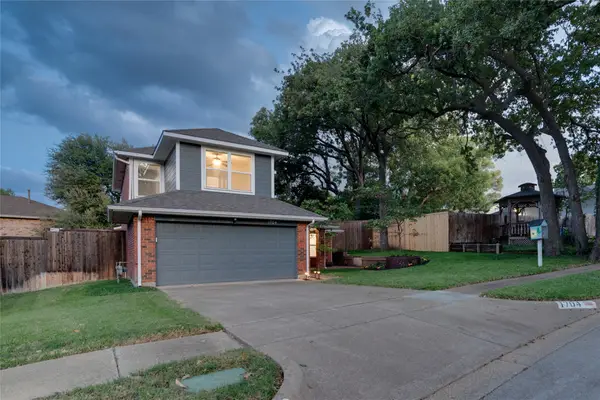 $495,000Active3 beds 3 baths1,745 sq. ft.
1704 Overlook Drive, Grapevine, TX 76051
MLS# 21413668Listed by: SYNERGY REALTY - New
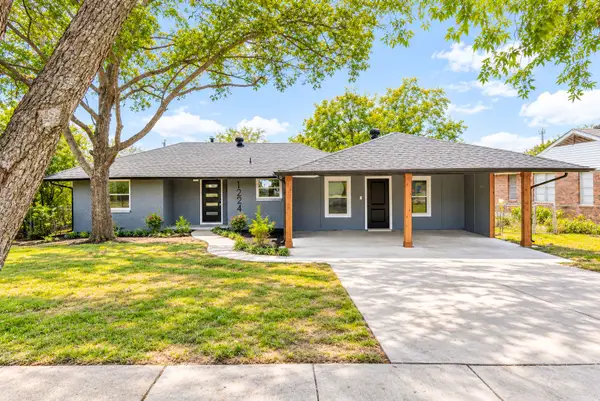 $550,000Active3 beds 2 baths1,545 sq. ft.
1224 Bellaire Drive, Grapevine, TX 76051
MLS# 21410914Listed by: ENVISION REAL ESTATE LLC


Protect your home and budget from life's surprises with an Assurant Home Warranty, backed by a partner that supports you through every step of homeownership. Explore Plans.
©2026 Century 21 Real Estate LLC. All rights reserved. CENTURY 21®, the CENTURY 21 Logo and C21® are service marks owned by Century 21 Real Estate LLC. Century 21 Real Estate LLC fully supports the principles of the Fair Housing Act and the Equal Opportunity Act. Each office is independently owned and operated. Listing information is deemed reliable but not guaranteed accurate.