
4313 Kenwood Drive, Grapevine, TX 76051
Local realty services provided by:CENTURY 21 Elite
Listed by: gina floyd
Office: hogan park realtors
MLS#:21334992
Source:GDAR
Price summary
- Price:$565,000
- Price per sq. ft.:$258.11
About this home
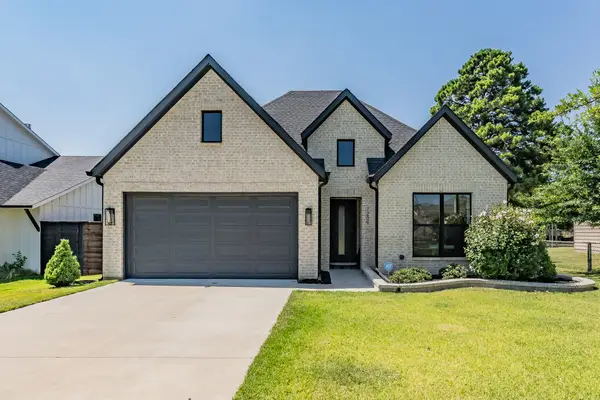
WELCOME to this STUNNING Move-in ready home with no HOA in desirable Glade Crossing. This home was remodeled and updated so the big-ticket items are already handled, including a new water heater (2026) and HVAC replaced in 2021. Kitchen, flooring, and bathrooms were all redone in the remodel, leaving a home that feels current the moment you walk in. The remodeled kitchen centers on an oversized island with seating overhang on three sides, finished with quartz countertops, a farmhouse sink, cabinet lighting, loads of counter and cabinet space, pull out cabinet drawers, and appliances replaced as part of the remodel. The kitchen opens to a living area where vaulted ceilings and a fireplace anchor the open floor plan. Loads of natural light from the front of the home flood into the second living area, and large dining room. And check out the gorgeous modern chandelier light fixtures throughout the first floor. The first-floor primary suite offers a walk-in closet, dual vessel sinks, and a huge, oversized walk-in shower with rain shower head. Rounding out the first floor is a convenient half bath and laundry room. Upstairs are two ample sized bedrooms, a full bath, plus a loft bonus room with a full closet. This flexible space can be used as an office, game room, media room, or easily a fourth bedroom. Ceiling fans, LED lighting, and smart switches were added in 2022, with exterior paint and refreshed landscaping the same year. Relax and enjoy the pergola in backyard with a bar, perfect for outdoor entertaining. Zoned to highly rated Grapevine-Colleyville ISD, and minutes from shopping and dining, with quick highway access toward DFW Airport and both downtowns. Check out this home. Look at the pictures. You won't be disappointed....
Contact an agent
Home facts
- Year built:1987
- Listing ID #:21334992
- Added:1 day(s) ago
- Updated:July 18, 2026 at 12:48 PM
Rooms and interior
- Bedrooms:3
- Total bathrooms:3
- Full bathrooms:2
- Half bathrooms:1
- Flooring:Carpet, Ceramic Tile, Luxury Vinyl Plank, Wood
- Kitchen Description:Dishwasher, Disposal, Electric Cooktop, Microwave
- Living area:2,189 sq. ft.
Heating and cooling
- Cooling:Ceiling Fans, Central Air, Electric
- Heating:Central, Electric
- Central air:Yes
Structure and exterior
- Roof:Composition
- Year built:1987
- Building area:2,189 sq. ft.
- Lot area:0.2 Acres
- Lot Features:Few Trees, Interior Lot, Landscaped, Subdivision
- Architectural Style:Traditional
- Construction Materials:Brick
- Foundation Description:Slab
- Levels:2 Story
Schools
- High school:Heritage
- Middle school:Heritage
- Elementary school:Grapevine
Finances and disclosures
- Price:$565,000
- Price per sq. ft.:$258.11
Features and amenities
- Appliances:Dishwasher, Disposal, Electric Cooktop, Microwave
- Amenities:Smoke Detectors, Window Coverings
Parking
- Garage:Yes
- Garage spaces:2
 Information provided, in part, by North Texas Real Estate Information Systems, Inc. Last Updated July 18, 2026 Listings with the NTREIS logo are listed by brokerages other than CENTURY 21 Elite. GDAR Member Broker: Mike Salter
New listings near 4313 Kenwood Drive
- New
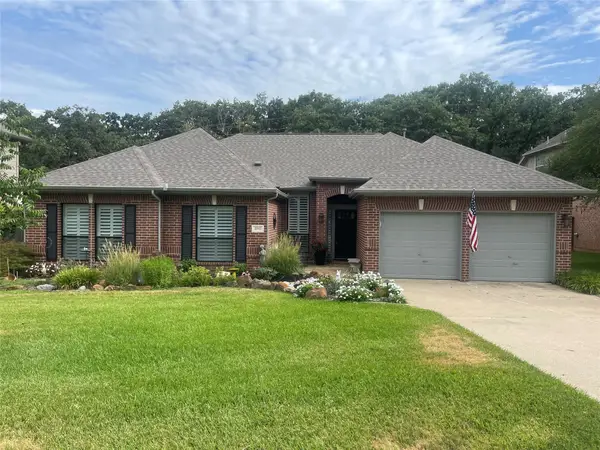 $675,000Active3 beds 3 baths2,327 sq. ft.
2702 Pinehurst Drive, Grapevine, TX 76051
MLS# 21333982Listed by: KELLER WILLIAMS REALTY - Open Sat, 1 to 3pmNew
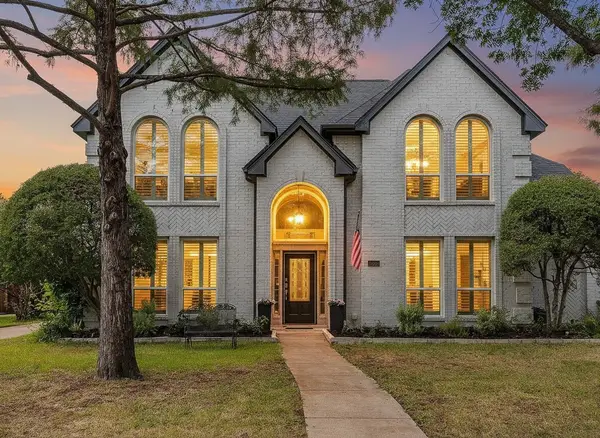 $765,000Active4 beds 4 baths2,921 sq. ft.
2800 Rosecliff Terrace, Grapevine, TX 76051
MLS# 21333903Listed by: KELLER WILLIAMS REALTY - New
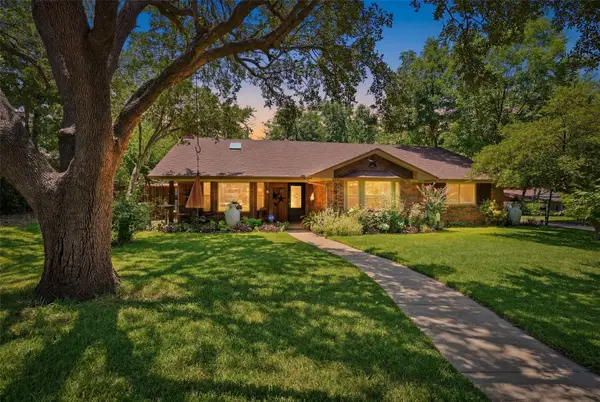 $469,000Active3 beds 2 baths1,690 sq. ft.
2941 Harvest Hill Drive, Grapevine, TX 76051
MLS# 21328492Listed by: TEXAS REALTY SOURCE, LLC. - New
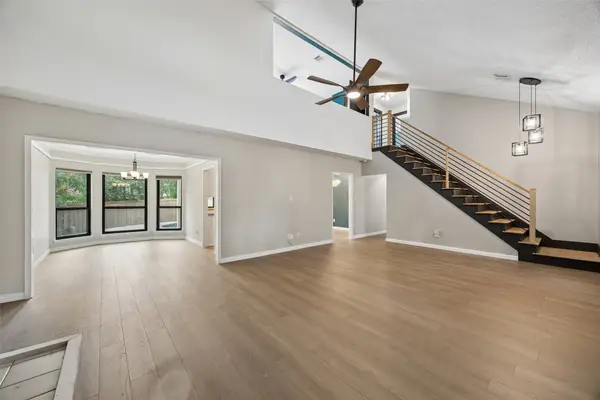 $590,000Active3 beds 3 baths2,210 sq. ft.
4321 Bradford Drive, Grapevine, TX 76051
MLS# 21331715Listed by: MILANI PROPERTIES LLC - Open Sat, 2 to 4pmNew
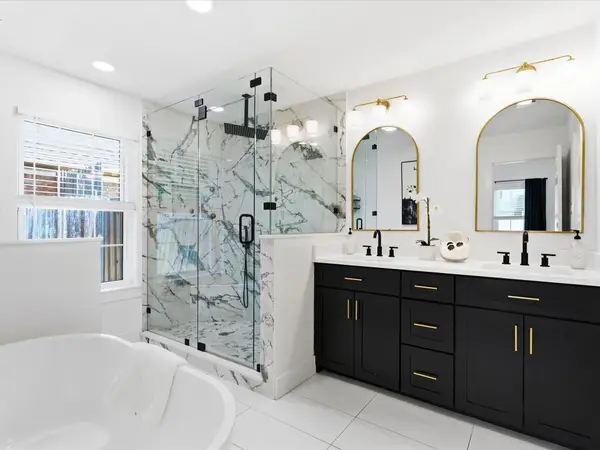 $529,900Active3 beds 2 baths1,535 sq. ft.
1220 Oxford Lane, Grapevine, TX 76051
MLS# 21322631Listed by: NORTH POINTE REAL ESTATE GROUP - New
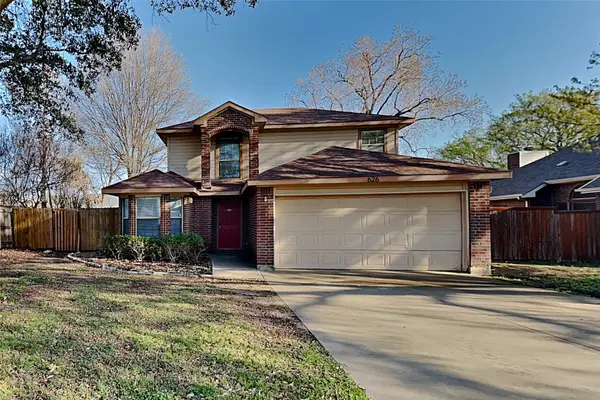 $310,000Active3 beds 2 baths1,679 sq. ft.
626 Dove Creek Circle, Grapevine, TX 76051
MLS# 21331120Listed by: WM REALTY TX LLC - New
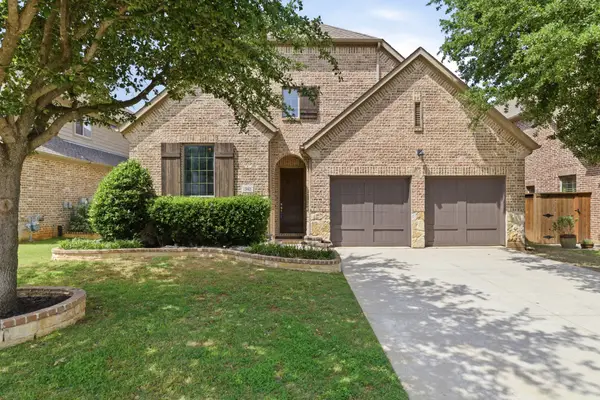 $875,000Active4 beds 4 baths3,566 sq. ft.
342 Park Hill Lane, Grapevine, TX 76051
MLS# 21331178Listed by: REAL BROKER, LLC - New
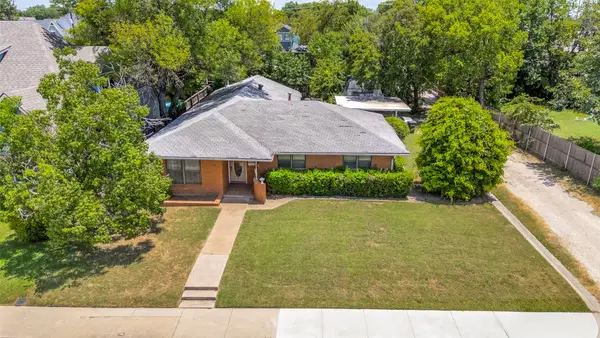 $475,000Active4 beds 2 baths2,123 sq. ft.
311 S Dooley Street, Grapevine, TX 76051
MLS# 21327470Listed by: COLDWELL BANKER REALTY - New
 $840,000Active3 beds 2 baths2,145 sq. ft.
1209 Hilltop Drive #TX, Grapevine, TX 76051
MLS# 21328209Listed by: UNITED REAL ESTATE DFW


Protect your home and budget from life's surprises with an Assurant Home Warranty, backed by a partner that supports you through every step of homeownership. Explore Plans.
©2026 Century 21 Real Estate LLC. All rights reserved. CENTURY 21®, the CENTURY 21 Logo and C21® are service marks owned by Century 21 Real Estate LLC. Century 21 Real Estate LLC fully supports the principles of the Fair Housing Act and the Equal Opportunity Act. Each office is independently owned and operated. Listing information is deemed reliable but not guaranteed accurate.