
1005 Tippit, Greenville, TX 75402
Local realty services provided by:CENTURY 21 Gold Coat Realtors
Listed by: tonya blake buchanan
Office: jpar - rockwall
MLS#:21223920
Source:GDAR
Price summary
- Price:$279,900
- Price per sq. ft.:$174.39
- Monthly HOA dues:$33.33
About this home
WELCOME to this immaculate, fully loaded 3 BD, 2 BTH, 2 GRG home in Greenville’s peaceful Stonewood Estates! CONVEYING WITH THE HOME: All lawn equipment, garage workbench & tools, 2 refrigerators (kitchen & garage), 3 TVs (living room, guest room, office) with living room console, washer & dryer, and all window treatments! Ideally located just minutes from L3 Harris, major medical centers & hospitals, and prime shopping, this move-in ready home blends ultimate convenience with timeless charm. Built just 4 years ago and meticulously maintained, the property highlights manicured landscaping and an inviting front porch. Step inside to an entry framed by elegant arched doorways, crown molding across main living areas, and decorative lighting. At the front, find two comfortable bedrooms with ceiling fans and plush carpet, plus a full bath with granite countertops. Beautiful, durable wood look tile runs through the main living spaces. The heart of the home is a spacious open concept family room, kitchen, and dining area made for entertaining. The kitchen boasts granite counters, stainless steel appliances, breakfast bar, and eat in dining.
The private primary suite features an en-suite bath with double vanity, soaking tub, and separate shower. Step out back to a covered patio overlooking a stained wood privacy fence, cozy fire pit, and gorgeous yellow Texas roses blooming along the back line. Immaculate, stylish, and packed with extras—schedule your tour today!...
Contact an agent
Home facts
- Year built:2022
- Subdivision & Development:Stonewood Estates Phase 3
- Listing ID #:21223920
- Added:180 day(s) ago
- Updated:October 01, 2026 at 01:10 PM
Rooms and interior
- Bedrooms:3
- Total bathrooms:2
- Full bathrooms:2
- Kitchen Description:Dishwasher, Disposal, Electric Range, Microwave
- Living area:1,605 sq. ft.
Heating and cooling
- Cooling:Central Air, Electric
- Heating:Central, Electric
- Central air:Yes
Structure and exterior
- Roof:Composition
- Year built:2022
- Building area:1,605 sq. ft.
- Lot area:0.14 Acres
- Lot Features:Interior Lot
- Architectural Style:Traditional
- Construction Materials:Brick, Stone
- Foundation Description:Slab
- Levels:1 Story
Schools
- High school:Greenville
- Middle school:Greenville
- Elementary school:Lamar
Finances and disclosures
- Price:$279,900
- Price per sq. ft.:$174.39
Features and amenities
- Appliances:Dishwasher, Disposal, Electric Range, Microwave
- Amenities:Security System, Security System Owned, Smoke Detectors
Parking
- Garage:Yes
- Garage spaces:2
 Information provided, in part, by North Texas Real Estate Information Systems, Inc. Last Updated October 1, 2026 Listings with the NTREIS logo are listed by brokerages other than CENTURY 21 Gold Coat Realtors. GDAR Member Broker: Katherine Hein
New listings near 1005 Tippit
- New
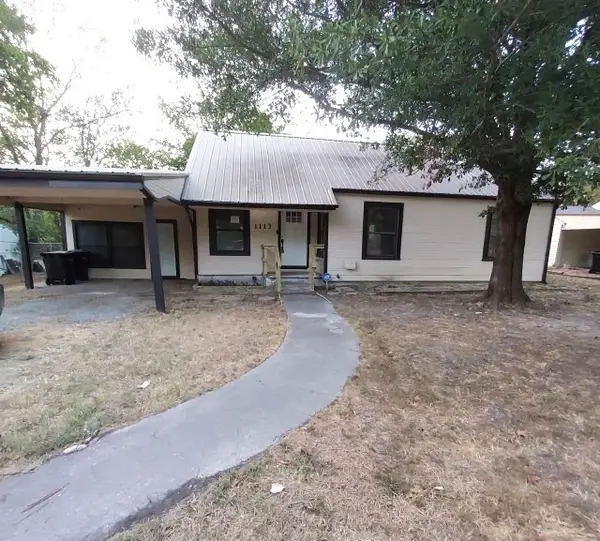 $177,500Active4 beds 2 baths2,031 sq. ft.
1113 Commerce Drive, Greenville, TX 75401
MLS# 21396096Listed by: NE TEXAS REGIONAL REALTY - New
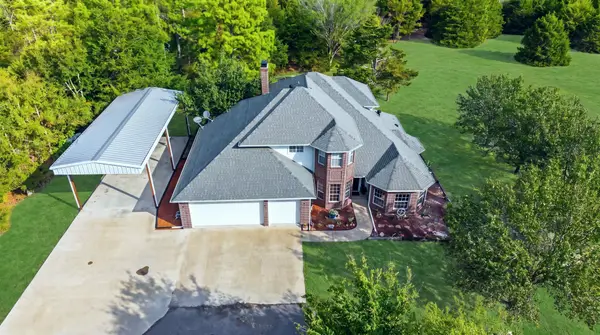 $699,900Active5 beds 3 baths3,232 sq. ft.
399 County Road 4101, Greenville, TX 75401
MLS# 21398898Listed by: RE/MAX FOUR CORNERS - New
 $150,000Active4 beds 3 baths2,358 sq. ft.
210 Trevor Lane, Greenville, TX 75402
MLS# 21399775Listed by: OMNIKEY REALTY, LLC. - New
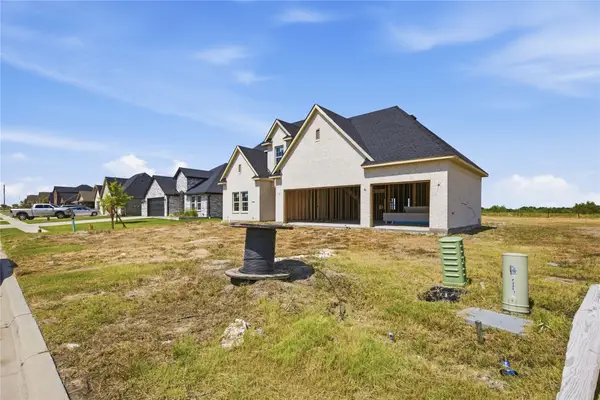 $160,000Active5 beds 3 baths2,701 sq. ft.
235 Brent Lane, Greenville, TX 75402
MLS# 21400249Listed by: OMNIKEY REALTY, LLC. - New
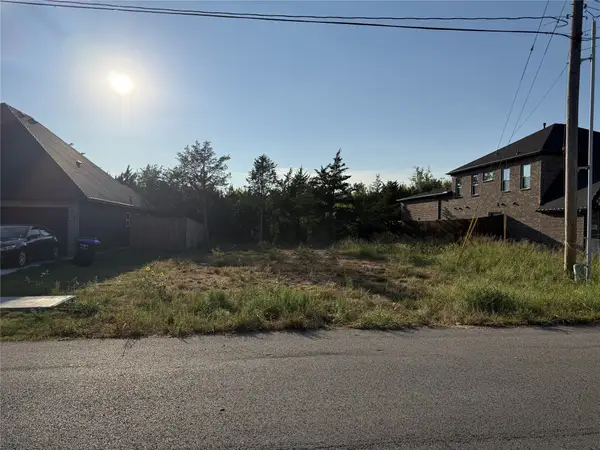 $62,000Active0.18 Acres
5910 Colorado Street, Greenville, TX 75402
MLS# 21398327Listed by: RE/MAX DFW ASSOCIATES - New
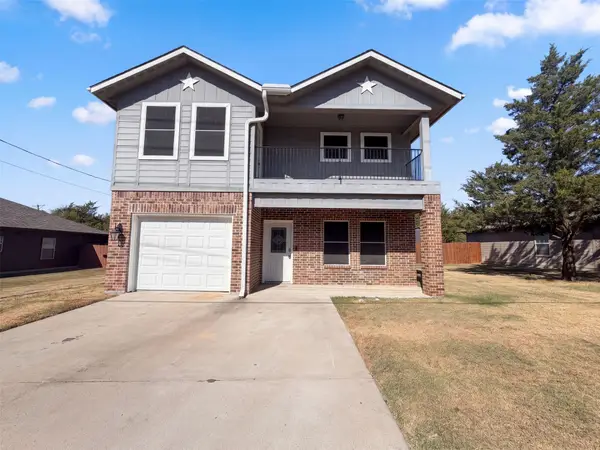 $245,000Active4 beds 3 baths2,000 sq. ft.
6006 Colorado Street, Greenville, TX 75402
MLS# 21398417Listed by: OPENDOOR BROKERAGE, LLC - New
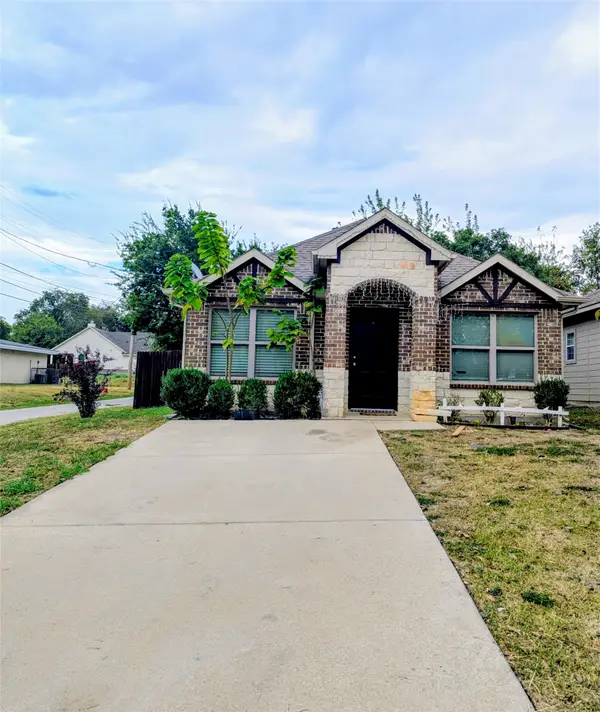 $208,900Active3 beds 2 baths1,229 sq. ft.
3201 Bois D Arc Street, Greenville, TX 75401
MLS# 21398298Listed by: EXP REALTY - New
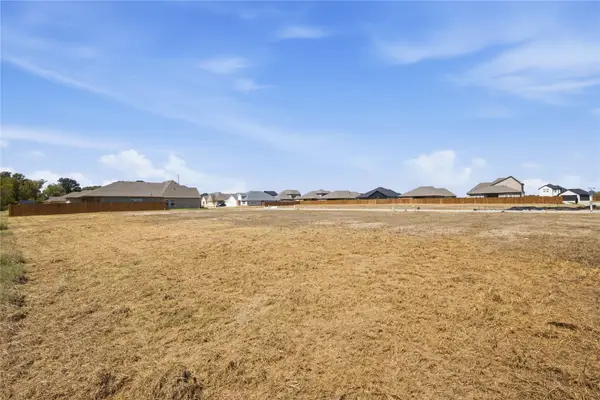 $65,000Active0.21 Acres
270 Trevor Lane, Greenville, TX 75402
MLS# 21396554Listed by: OMNIKEY REALTY, LLC. - New
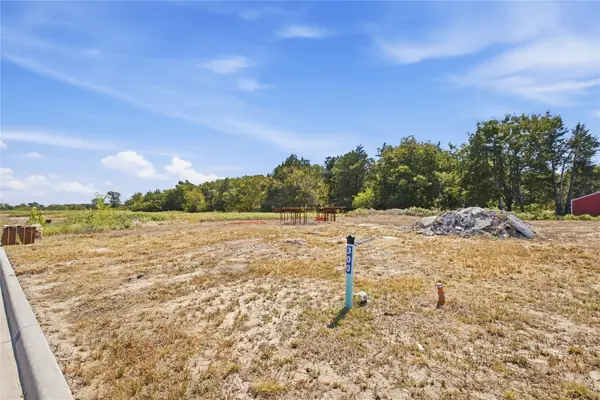 $65,000Active0.21 Acres
300 Trevor Lane, Greenville, TX 75402
MLS# 21396569Listed by: OMNIKEY REALTY, LLC. - New
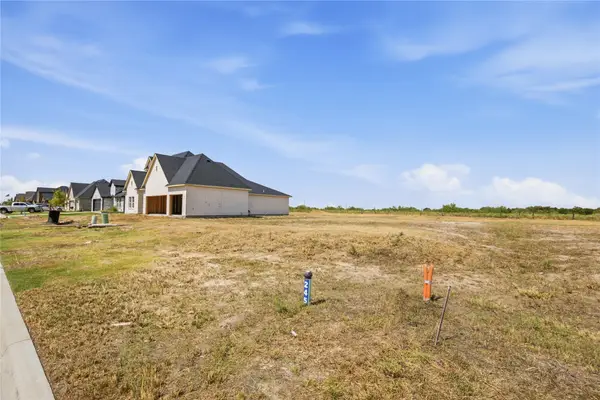 $65,000Active0.21 Acres
245 Brent Lane, Greenville, TX 75402
MLS# 21398133Listed by: OMNIKEY REALTY, LLC.


Protect your home and budget from life's surprises with an Assurant Home Warranty, backed by a partner that supports you through every step of homeownership. Explore Plans.
©2026 Century 21 Real Estate LLC. All rights reserved. CENTURY 21®, the CENTURY 21 Logo and C21® are service marks owned by Century 21 Real Estate LLC. Century 21 Real Estate LLC fully supports the principles of the Fair Housing Act and the Equal Opportunity Act. Each office is independently owned and operated. Listing information is deemed reliable but not guaranteed accurate.