
2945 Goldeneye Lane, Greenville, TX 75402
Local realty services provided by:CENTURY 21 Mike Bowman, Inc.
2945 Goldeneye Lane,Greenville, TX 75402
$415,152
- 4 Beds
- 2 Baths
- 2,136 sq. ft.
- Single family
- Active
Listed by: ben caballero
Office: homesusa.com
MLS#:21383322
Source:GDAR
Price summary
- Price:$415,152
- Price per sq. ft.:$194.36
- Monthly HOA dues:$20
About this home
MLS# 21383322 - Built by Altura Homes - October 2026 completion ~ A fabulous four - bedroom, two - bath home with a two - car garage, thoughtfully designed for comfortable living and entertaining. This spacious open - concept floor plan includes a private study, separate laundry room, walk - in pantry, and a beautiful kitchen featuring granite countertops, 42 - inch cabinets, and stainless steel appliances. The kitchen opens to a large family room with a cozy fireplace, creating the perfect gathering space for family and friends. The spacious primary suite features a spa - inspired bath with a relaxing garden tub, separate walk - in shower, and dual vanities. Step outside to the covered back patio, perfect for entertaining, relaxing, and enjoying the extra space and privacy of your half - acre home site. Call today to schedule your exclusive tour and make this beautiful home your dream home!
Contact an agent
Home facts
- Year built:2026
- Subdivision & Development:Mallard Point
- Listing ID #:21383322
- Added:5 day(s) ago
- Updated:September 16, 2026 at 12:04 PM
Rooms and interior
- Bedrooms:4
- Total bathrooms:2
- Full bathrooms:2
- Flooring:Carpet, Ceramic Tile, Luxury Vinyl Plank
- Kitchen Description:Disposal, Gas Cooktop, Microwave
- Living area:2,136 sq. ft.
Heating and cooling
- Cooling:Ceiling Fans, Central Air, Electric
- Heating:Central, Propane
- Central air:Yes
Structure and exterior
- Roof:Composition
- Year built:2026
- Building area:2,136 sq. ft.
- Lot area:0.51 Acres
- Lot Features:Corner Lot
- Architectural Style:Traditional
- Construction Materials:Brick, Stone
- Foundation Description:Slab
- Levels:1 Story
Schools
- High school:Loneoak
- Middle school:Loneoak
- Elementary school:Loneoak
Finances and disclosures
- Price:$415,152
- Price per sq. ft.:$194.36
Features and amenities
- Appliances:Disposal, Dryer, Gas Cooktop, Microwave
- Laundry features:Dryer
- Amenities:Carbon Monoxide Detectors, Smoke Detectors
Parking
- Garage:Yes
- Garage spaces:2
 Information provided, in part, by North Texas Real Estate Information Systems, Inc. Last Updated September 16, 2026 Listings with the NTREIS logo are listed by brokerages other than CENTURY 21 Mike Bowman, Inc.. GDAR Member Broker: Dave Bowman
New listings near 2945 Goldeneye Lane
- New
 $255,000Active3 beds 2 baths1,548 sq. ft.
141 Shawnee Street, Greenville, TX 75402
MLS# 21368862Listed by: TNG REALTY - New
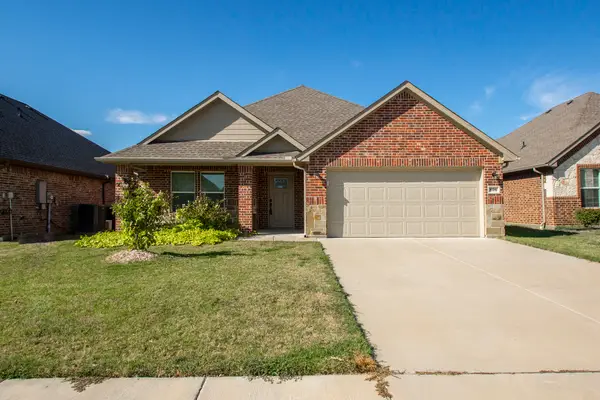 $289,500Active3 beds 2 baths1,614 sq. ft.
806 Ransom Way, Greenville, TX 75402
MLS# 21383705Listed by: TEXAS TOP REALTORS - New
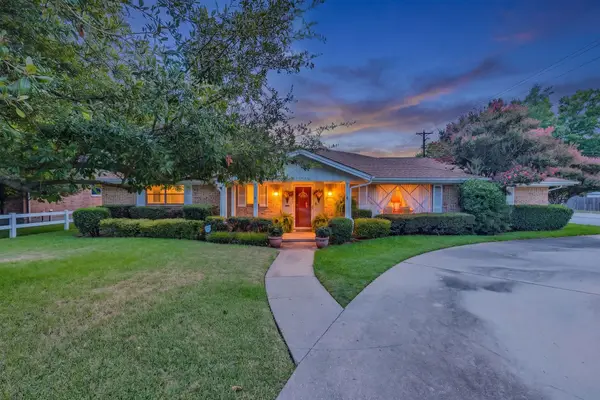 $299,900Active4 beds 3 baths2,460 sq. ft.
6400 Chapman Drive, Greenville, TX 75402
MLS# 21385552Listed by: RE/MAX FOUR CORNERS - GREENVILLE - New
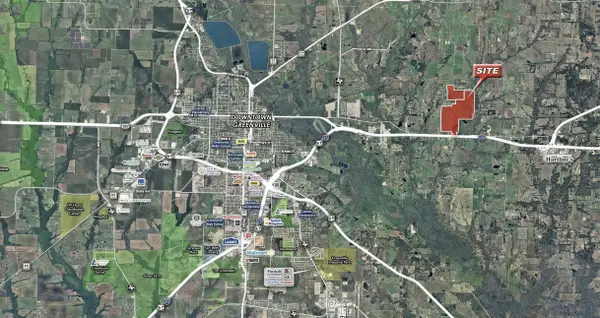 $12,729,600Active353.6 Acres
2560 Interstate Highway 30 E, Greenville, TX 75402
MLS# 21386332Listed by: GLASCO COMMERCIAL REAL ESTATE - New
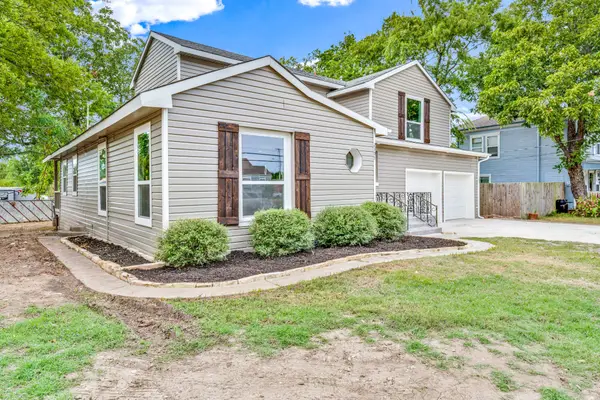 $275,000Active4 beds 3 baths2,076 sq. ft.
2305 Stanford Street, Greenville, TX 75401
MLS# 21381681Listed by: ARC REALTY DFW - New
 $900,000Active5.3 Acres
0000 Highway 380, Greenville, TX 75401
MLS# 21385310Listed by: TXU REALTY LLC - New
 $1,500,000Active3 beds 3 baths4,031 sq. ft.
1276 County Road 3318, Greenville, TX 75402
MLS# 21383365Listed by: COLDWELL BANKER APEX, REALTORS - New
 $32,000Active0.03 Acres
2102 Hemphill Street, Greenville, TX 75401
MLS# 21381343Listed by: ONLY 1 REALTY GROUP NORTH DALLAS - New
 $263,900Active3 beds 2 baths1,175 sq. ft.
4804 Fillmore Drive, Greenville, TX 75401
MLS# 21384872Listed by: LGI HOMES - New
 $269,900Active3 beds 2 baths1,175 sq. ft.
1206 Reed Street, Greenville, TX 75401
MLS# 21384877Listed by: LGI HOMES


Protect your home and budget from life's surprises with an Assurant Home Warranty, backed by a partner that supports you through every step of homeownership. Explore Plans.
©2026 Century 21 Real Estate LLC. All rights reserved. CENTURY 21®, the CENTURY 21 Logo and C21® are service marks owned by Century 21 Real Estate LLC. Century 21 Real Estate LLC fully supports the principles of the Fair Housing Act and the Equal Opportunity Act. Each office is independently owned and operated. Listing information is deemed reliable but not guaranteed accurate.