
7840 Ashwood Dr, Greenville, TX 75402
Local realty services provided by:
7840 Ashwood Dr,Greenville, TX 75402
$1,900 per month
- 3 Beds
- 2 Baths
- 1,673 sq. ft.
- Rental
- Active
Listed by:
 David Weiland(214) 802 - 8679CENTURY 21 Patterson Agency
MLS#:21377462
Price summary
- Price:$1,900 per month
- Price per sq. ft.:$1.14
About this home
3 year old house that still looks new and is move in ready! 3 bedroom with 2 full baths plus office. Master bath has large walk in shower. Granite countertops, blinds, sprinklers, gutters wiring for mounting TV's Ceiling fans, stained wood fence. Cottonwood Estates is a premier neighborhood located near L-3 and I-30. Only 5 minutes from all of Greenville's major restaurants and retailers. A pet is allowed but no smoking in the house. All occupants 18+ must apply., Traders Road East until cross over Jack Finney to first right to follow on around to Ashwood to address on left.
Contact an agent
Home facts
- Listing ID #:21377462
- Added:11 day(s) ago
- Updated:September 05, 2026 at 03:59 AM
Rooms and interior
- Bedrooms:3
- Total bathrooms:2
- Full bathrooms:2
- Bathrooms Description:Stall Shower, Stall Shower and Tub, Tub and Shower
- Kitchen Description:Breakfast Bar, Dishwasher, Garbage Disposal, Microwave
- Bedroom Description:Walk-in Closet
- Living area:1,673 sq. ft.
Heating and cooling
- Cooling:Central A/C, Central A/C - Electric
Structure and exterior
- Roof:Composition Shingle
- Building area:1,673 sq. ft.
- Lot area:0.15 Acres
- Lot Features:City
- Architectural Style:1 Level Ranch
- Exterior Features:Wood Fence
Utilities
- Water:City Water
- Sewer:City
Finances and disclosures
- Price:$1,900 per month
- Price per sq. ft.:$1.14
Features and amenities
- Amenities:Blinds, Ceiling Fan(s), Composition Shingle, Walk-in Closet
Parking
- Parking description:2 Car Garage, Attached Garage
New listings near 7840 Ashwood Dr
- New
 $255,000Active3 beds 2 baths1,548 sq. ft.
141 Shawnee Street, Greenville, TX 75402
MLS# 21368862Listed by: TNG REALTY - New
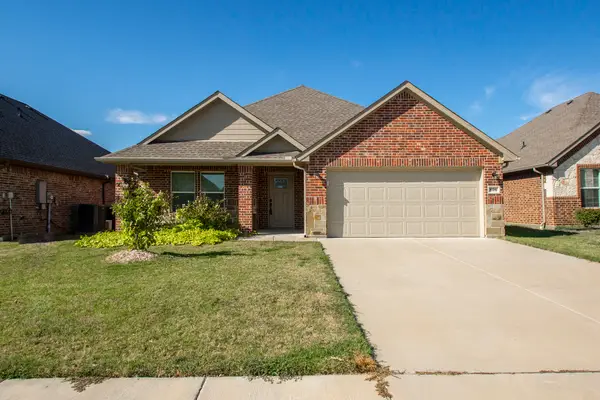 $289,500Active3 beds 2 baths1,614 sq. ft.
806 Ransom Way, Greenville, TX 75402
MLS# 21383705Listed by: TEXAS TOP REALTORS - New
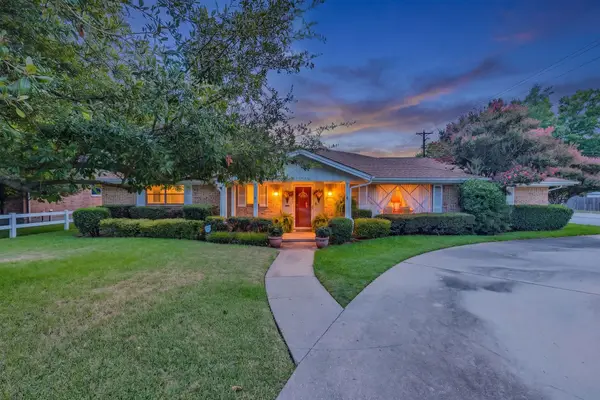 $299,900Active4 beds 3 baths2,460 sq. ft.
6400 Chapman Drive, Greenville, TX 75402
MLS# 21385552Listed by: RE/MAX FOUR CORNERS - GREENVILLE - New
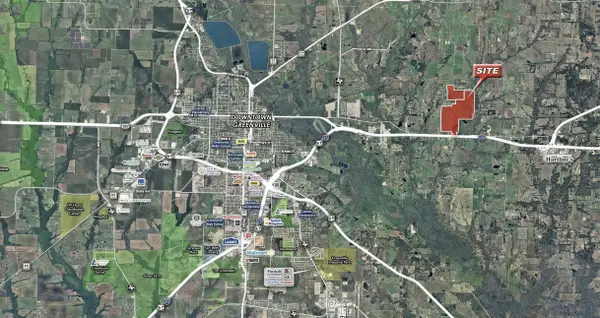 $12,729,600Active353.6 Acres
2560 Interstate Highway 30 E, Greenville, TX 75402
MLS# 21386332Listed by: GLASCO COMMERCIAL REAL ESTATE - New
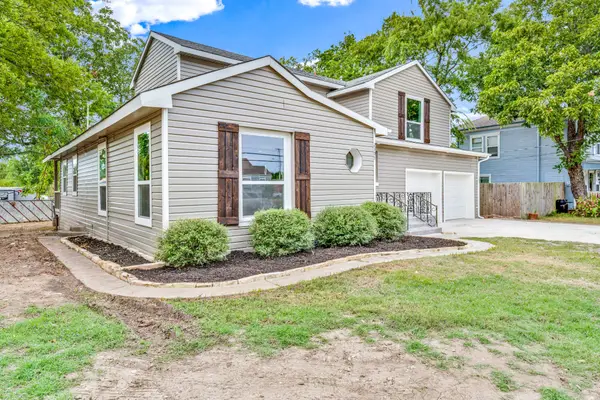 $275,000Active4 beds 3 baths2,076 sq. ft.
2305 Stanford Street, Greenville, TX 75401
MLS# 21381681Listed by: ARC REALTY DFW - New
 $900,000Active5.3 Acres
0000 Highway 380, Greenville, TX 75401
MLS# 21385310Listed by: TXU REALTY LLC - New
 $1,500,000Active3 beds 3 baths4,031 sq. ft.
1276 County Road 3318, Greenville, TX 75402
MLS# 21383365Listed by: COLDWELL BANKER APEX, REALTORS - New
 $32,000Active0.03 Acres
2102 Hemphill Street, Greenville, TX 75401
MLS# 21381343Listed by: ONLY 1 REALTY GROUP NORTH DALLAS - New
 $263,900Active3 beds 2 baths1,175 sq. ft.
4804 Fillmore Drive, Greenville, TX 75401
MLS# 21384872Listed by: LGI HOMES - New
 $269,900Active3 beds 2 baths1,175 sq. ft.
1206 Reed Street, Greenville, TX 75401
MLS# 21384877Listed by: LGI HOMES


Protect your home and budget from life's surprises with an Assurant Home Warranty, backed by a partner that supports you through every step of homeownership. Explore Plans.
©2026 Century 21 Real Estate LLC. All rights reserved. CENTURY 21®, the CENTURY 21 Logo and C21® are service marks owned by Century 21 Real Estate LLC. Century 21 Real Estate LLC fully supports the principles of the Fair Housing Act and the Equal Opportunity Act. Each office is independently owned and operated. Listing information is deemed reliable but not guaranteed accurate.