
138 Wildgrove Drive, Gun Barrel City, TX 75156
Local realty services provided by:CENTURY 21 Alliance Properties
Listed by: terri gregory
Office: mcatee realty of gun barrel tx
MLS#:21340885
Source:GDAR
Price summary
- Price:$275,000
- Price per sq. ft.:$229.17
- Monthly HOA dues:$14.42
About this home
Enjoy open water views, easy boat launch access & spectacular sunsets without the waterfront maintenance or high property taxes! Beautifully remodeled custom 2-bed, 1.5-bath home with detached 2-car garage & workshop plus 14x40x14 metal garage, ideal for boat, PWC & RV storage, or additional vehicle parking. Contractor's personal home has been extensively updated with high-quality finishes throughout, including new energy-efficient windows, sliding glass doors, exterior doors, stainless appliances, gas range, quartz countertops, custom wood cabinetry, updated plumbing fixtures, polished wood accents, commercial-grade LVP flooring, HWH & electrical upgrades, propane heat stove, and designer interior & exterior paint. Situated on 3 fenced lots totaling over one-third acre, property offers mature hardwoods, spacious covered patio ideal for entertaining, abundant parking, cozy fire pit, and elaborate 10-drain French drainage system for exceptional water management. Located just 500' from POA boat ramp & fishing pier with swim beach, park, playground & picnic area just moments away. This move-in-ready, low-maintenance lake property is an exceptional opportunity for full-time living, your personal weekend getaway, or a vacation rental investment....
Contact an agent
Home facts
- Year built:2003
- Subdivision & Development:Loon Bay
- Listing ID #:21340885
- Added:45 day(s) ago
- Updated:September 13, 2026 at 11:49 AM
Rooms and interior
- Bedrooms:2
- Total bathrooms:2
- Full bathrooms:1
- Half bathrooms:1
- Flooring:Luxury Vinyl Plank
- Kitchen Description:Dishwasher, Disposal, Gas Range, Microwave, Refrigerator, Vented Exhaust Fan
- Living area:1,200 sq. ft.
Heating and cooling
- Cooling:Ceiling Fans, Central Air, Electric, Heat Pump, Roof Turbines
- Heating:Central, Electric, Heat Pump
- Central air:Yes
Structure and exterior
- Roof:Composition, Metal
- Year built:2003
- Building area:1,200 sq. ft.
- Lot area:0.34 Acres
- Lot Features:Interior Lot, Landscaped, Lawn, Many Trees, Subdivision
- Architectural Style:Traditional
- Construction Materials:Concrete
- Foundation Description:Slab
- Levels:1 Story
Schools
- High school:Mabank
- Middle school:Mabank
- Elementary school:Mabank
Finances and disclosures
- Price:$275,000
- Price per sq. ft.:$229.17
Features and amenities
- Appliances:Dishwasher, Disposal, Electric Water Heater, Gas Range, Microwave, Plumbed For Gas, Refrigerator, Some Gas Appliances, Vented Exhaust Fan
- Amenities:Smoke Detectors
Parking
- Garage:Yes
- Garage spaces:4
 Information provided, in part, by North Texas Real Estate Information Systems, Inc. Last Updated September 13, 2026 Listings with the NTREIS logo are listed by brokerages other than CENTURY 21 Alliance Properties. GDAR Member Broker: Roger Del Brandt II
New listings near 138 Wildgrove Drive
- New
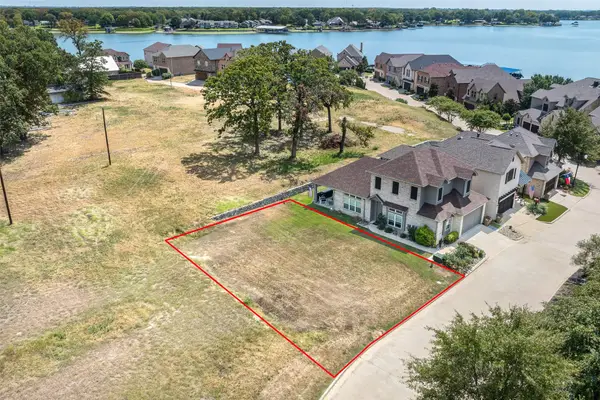 $70,000Active0.09 Acres
109 Marina Drive, Gun Barrel City, TX 75156
MLS# 21382980Listed by: EMBRACE PROPERTIES LLC - New
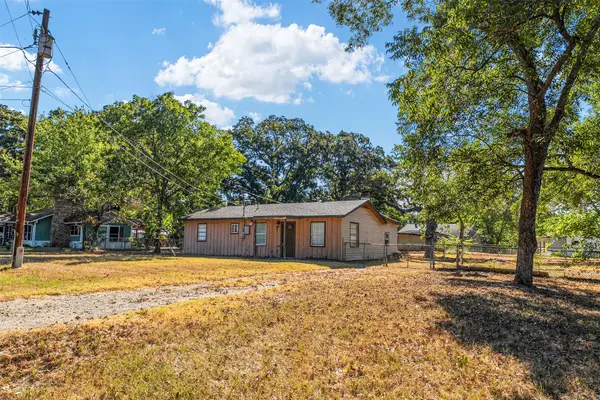 $189,900Active4 beds 2 baths1,200 sq. ft.
116 Wildwood Crossover Street, Gun Barrel City, TX 75156
MLS# 21361937Listed by: EBBY HALLIDAY REALTORS - New
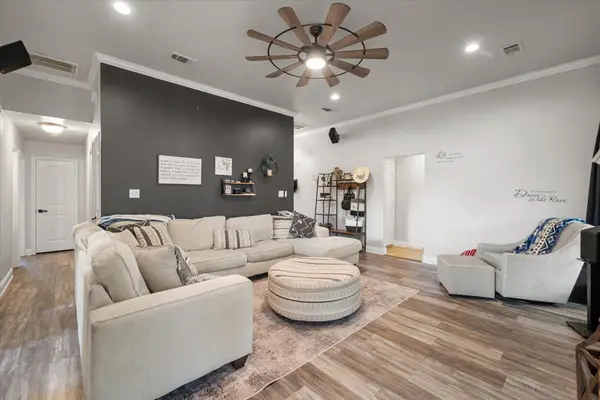 $279,000Active3 beds 2 baths1,794 sq. ft.
460 Admiral Drive, Gun Barrel City, TX 75156
MLS# 21380968Listed by: PREMIER REALTY - New
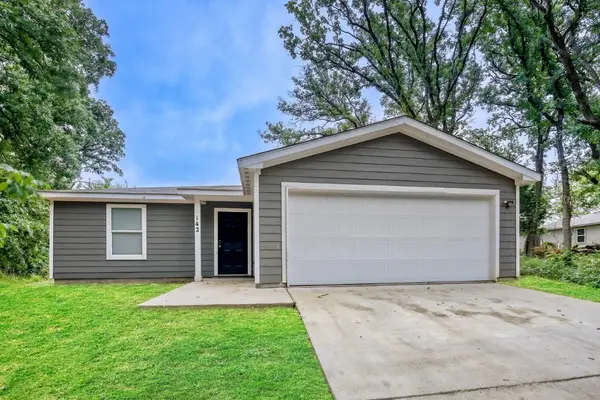 $229,900Active3 beds 2 baths1,510 sq. ft.
142 Nob Hill Road, Gun Barrel City, TX 75156
MLS# 21382510Listed by: BROWNE-HOLLAR REALTY - New
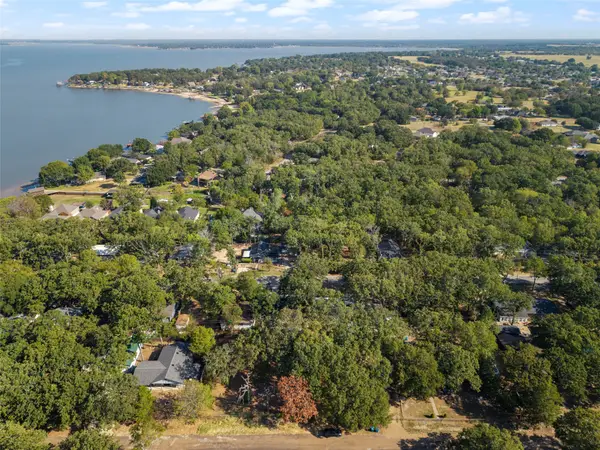 $165,000Active3 beds -- baths816 sq. ft.
134 Wildgrove Drive, Gun Barrel City, TX 75156
MLS# 21369000Listed by: REAL BROKER, LLC - New
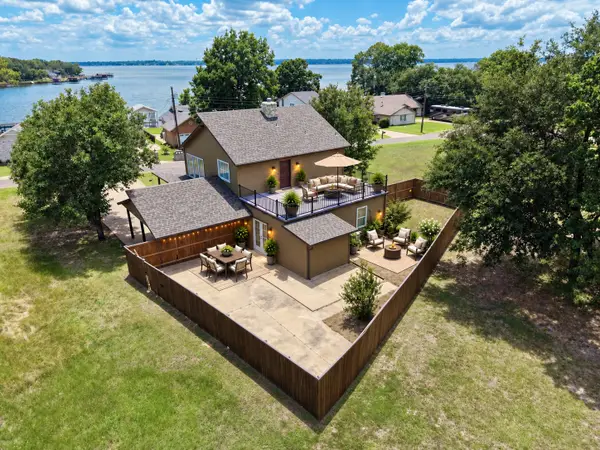 $345,000Active4 beds 2 baths1,760 sq. ft.
131 San Felipe Drive, Gun Barrel City, TX 75156
MLS# 21382361Listed by: COLDWELL BANKER AMERICAN DREAM - New
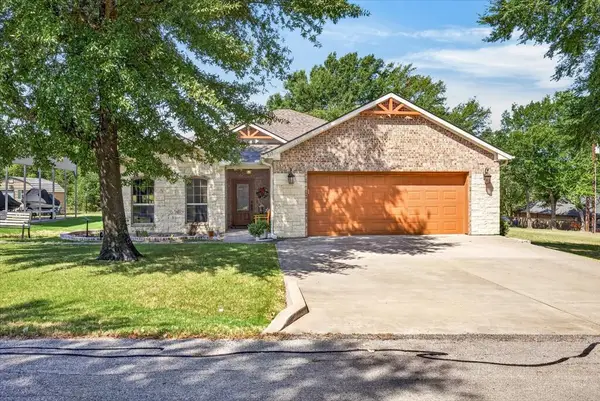 $369,900Active2 beds 2 baths1,591 sq. ft.
315 Canoe Ct, Gun Barrel City, TX 75156
MLS# 113399Listed by: KELLER WILLIAMS REALTY - CEDAR CREEK LAKE PROPERTIES - New
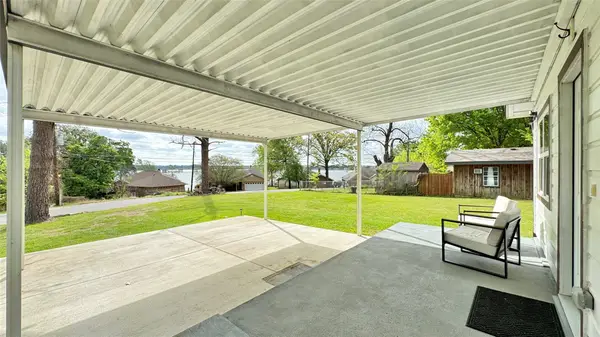 $210,000Active2 beds 1 baths1,056 sq. ft.
191 Harmon Road, Gun Barrel City, TX 75156
MLS# 21380812Listed by: COLDWELL BANKER AMERICAN DREAM - New
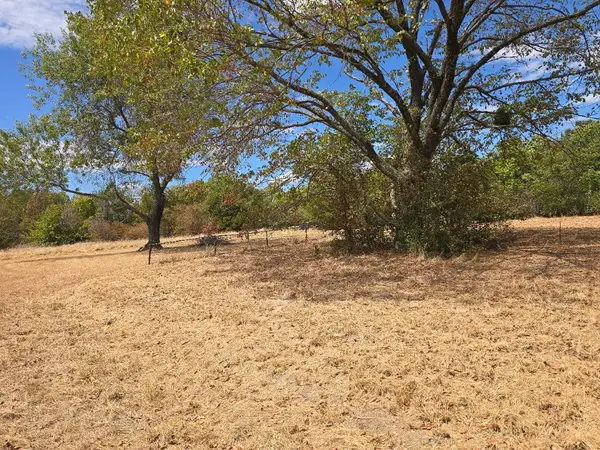 $32,000Active0.26 Acres
Lot 344 Meadow Heath, Gun Barrel City, TX 75156
MLS# 21380815Listed by: KW-CEDAR CREEK LAKE PROPERTIES - New
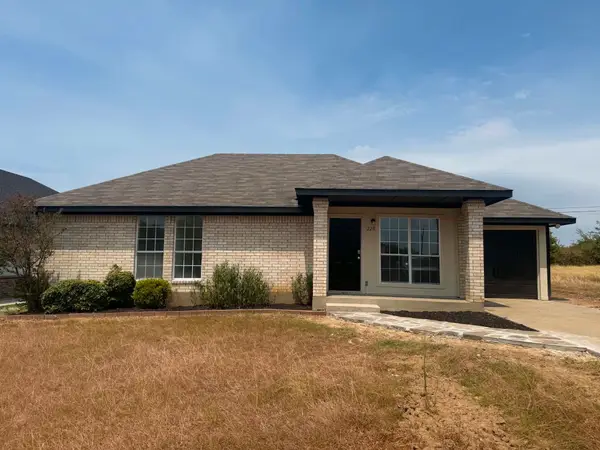 $199,000Active3 beds 2 baths1,068 sq. ft.
228 Skiff Drive, Gun Barrel City, TX 75156
MLS# 21380829Listed by: COLDWELL BANKER AMERICAN DREAM


Protect your home and budget from life's surprises with an Assurant Home Warranty, backed by a partner that supports you through every step of homeownership. Explore Plans.
©2026 Century 21 Real Estate LLC. All rights reserved. CENTURY 21®, the CENTURY 21 Logo and C21® are service marks owned by Century 21 Real Estate LLC. Century 21 Real Estate LLC fully supports the principles of the Fair Housing Act and the Equal Opportunity Act. Each office is independently owned and operated. Listing information is deemed reliable but not guaranteed accurate.