224 Autumnwood Trl, Gun Barrel City, TX 75156
Local realty services provided by:CENTURY 21 Judge Fite Company
Listed by: todd russell
Office: keller williams realty - cedar creek lake properties
MLS#:113070
Source:TX_HCBR
Price summary
- Price:$379,000
- Price per sq. ft.:$214.61
About this home
LAKE VIEWS, TWO CORNER LOTS & AN IMPRESSIVE HEATED/COOLED WORKSHOP! Located in a desirable waterfront subdivision with a community park and boat ramp, this inviting property delivers the Cedar Creek Lake lifestyle with space, versatility and exceptional amenities. Situated on two corner lots beneath beautiful shade trees, the home offers wonderful lake views and a spacious covered porch perfect for relaxing and enjoying the scenery. Inside, the main living area features raised ceilings and walls of windows that fill the space with natural light. A garden door provides an easy transition to the covered porch. The well-designed kitchen offers abundant cabinetry, generous workspace, an island eating bar and an open flow into the dining area, highlighted by raised wood ceilings and a charming brick fireplace. The primary suite features wood flooring, a double vanity, separate tub and shower, and exceptional closet space. Two additional bedrooms and a full bath provide comfortable accommodations for family or guests. Car enthusiasts, hobbyists and anyone needing extra workspace will appreciate the attached 2-car garage PLUS an impressive detached 2-car garage/workshop with heating and cooling—ideal for projects, hobbies, storage or additional parking. Additional insulation has recently been added for improved comfort and efficiency. SHORT-TERM RENTALS ARE ALLOWED, adding even more flexibility to this lake-view property. A rare combination of lake views, two corner lots, multiple garages, workshop space and neighborhood lake access!...
Contact an agent
Home facts
- Year built:1999
- Listing ID #:113070
- Added:58 day(s) ago
- Updated:August 21, 2026 at 08:07 PM
Rooms and interior
- Bedrooms:3
- Total bathrooms:2
- Full bathrooms:2
- Bathrooms Description:Electric Water Heater, Separate Shower
- Kitchen Description:Dishwasher, Disposal, Microwave, Oven, Range Top
- Bedroom Description:Ceiling Fans
- Basement Description:Slab
- Living area:1,766 sq. ft.
Structure and exterior
- Roof:Composition
- Year built:1999
- Building area:1,766 sq. ft.
- Lot area:0.56 Acres
- Lot Features:City Lot, Waterview
- Architectural Style:Single Family
- Construction Materials:Brick Veneer
- Exterior Features:Covered/Enclosed Patio, Front/Back Porch, Insulated Windows and Doors, Landscaped, Patio, Storage Building
- Foundation Description:Slab
Utilities
- Sewer:Mudd
Finances and disclosures
- Price:$379,000
- Price per sq. ft.:$214.61
Features and amenities
- Appliances:Dishwasher
- Laundry features:Washer/Dryer Connections
- Amenities:Ceiling Fans, Electric Water Heater, Separate Shower, Smoke Detector, Washer/Dryer Connections
Parking
- Parking description:3 Car or More, Garage, Workshop
New listings near 224 Autumnwood Trl
- New
 $250,000Active3 beds 2 baths1,080 sq. ft.
111 Wren Lane, Gun Barrel City, TX 75156
MLS# 29956125Listed by: EXP REALTY, LLC - New
 $320,000Active3 beds 2 baths1,600 sq. ft.
140 Bedfords Bend, Gun Barrel City, TX 75156
MLS# 21361781Listed by: COLDWELL BANKER REALTY PLANO - New
 $251,900Active3 beds 2 baths1,482 sq. ft.
129 Westview Westview Drive, Gun Barrel City, TX 75156
MLS# 21366300Listed by: KW-CEDAR CREEK LAKE PROPERTIES - Open Sat, 2:30 to 4:30pmNew
 $290,000Active3 beds 3 baths1,709 sq. ft.
102 Redondo Drive, Gun Barrel City, TX 75156
MLS# 21365499Listed by: ULTIMA REAL ESTATE - New
 $865,000Active3 beds 3 baths2,592 sq. ft.
109 Briarwood Drive, Gun Barrel City, TX 75156
MLS# 21365429Listed by: KENDAL HARTLEY & ASSOCIATES - New
 $199,000Active2 beds 2 baths1,168 sq. ft.
120 Nautical Rd, Gun Barrel City, TX 75156
MLS# 113333Listed by: COLDWELL BANKER AMERICAN DREAM REALTY - New

 $185,000Active2 beds 3 baths1,200 sq. ft.
120 Memorial Drive, Gun Barrel City, TX 75156
MLS# 21361891Listed by: CENTURY 21 JUDGE FITE COMPANY - New
 $139,500Active3 beds 2 baths1,480 sq. ft.
317 Anchor Lane, Gun Barrel City, TX 75156
MLS# 21365049Listed by: TOP BROKERAGE LLC - New
 $149,900Active3 beds 2 baths1,152 sq. ft.
229 Maple Street, Gun Barrel City, TX 75156
MLS# 21363680Listed by: EATON REAL ESTATE COMPANY - New
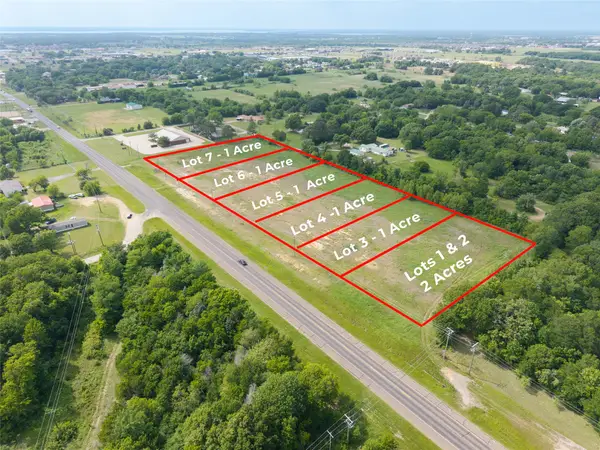 $145,000Active1 Acres
Lot 5 E Main Street, Gun Barrel City, TX 75156
MLS# 21362620Listed by: KW-CEDAR CREEK LAKE PROPERTIES


Protect your home and budget from life's surprises with an Assurant Home Warranty, backed by a partner that supports you through every step of homeownership. Explore Plans.
©2026 Century 21 Real Estate LLC. All rights reserved. CENTURY 21®, the CENTURY 21 Logo and C21® are service marks owned by Century 21 Real Estate LLC. Century 21 Real Estate LLC fully supports the principles of the Fair Housing Act and the Equal Opportunity Act. Each office is independently owned and operated. Listing information is deemed reliable but not guaranteed accurate.