
315 Canoe Ct, Gun Barrel City, TX 75156
Local realty services provided by:CENTURY 21 Judge Fite Company
Listed by: todd russell
Office: keller williams realty - cedar creek lake properties
MLS#:113399
Source:TX_HCBR
Price summary
- Price:$369,900
- Price per sq. ft.:$232.5
About this home
Beautiful brick home situated on three spacious waterview lots in a desirable lake community. Originally designed as a 3-bedroom home, the property has been thoughtfully converted to 2 bedrooms, offering the flexibility to easily accommodate a third bedroom if desired. Exceptionally well maintained, the home features an inviting open-concept floor plan with an abundance of windows that provide natural light and capture wonderful lake views. Ceramic wood-look tile flooring flows throughout the home, combining style with easy maintenance. The attractive kitchen features custom cabinetry, granite countertops, stainless steel appliances, generous workspace, and an open design that connects seamlessly with the living and dining areas—ideal for everyday living and entertaining. The spacious primary suite offers a comfortable retreat with an en-suite bath featuring a large walk-in shower and walk-in closet. A generously sized utility room provides additional cabinetry and storage. Step outside to the back porch and enjoy relaxing views of the lake. The property also includes a large storage building, 2-car garage, and a 2- car carport. With three beautiful lots, there is plenty of outdoor space for recreation, gardening, future expansion, or additional outbuildings. Located in a wonderful waterfront community with access to a waterfront park offering a great place for swimming, relaxing, and enjoying the lake. Conveniently located within Mabank ISD with an easy commute to the Dallas area, this property offers an appealing combination of space, flexibility, lake views, and a relaxed lifestyle....
Contact an agent
Home facts
- Year built:2017
- Listing ID #:113399
- Added:45 day(s) ago
- Updated:October 05, 2026 at 07:36 AM
Rooms and interior
- Bedrooms:2
- Total bathrooms:2
- Full bathrooms:2
- Bathrooms Description:Electric Water Heater, Separate Shower, Separate Tub
- Kitchen Description:Dishwasher, Microwave, Range, Vent Hood
- Bedroom Description:Ceiling Fans
- Basement Description:Slab
- Living area:1,591 sq. ft.
Structure and exterior
- Roof:Composition
- Year built:2017
- Building area:1,591 sq. ft.
- Lot area:0.51 Acres
- Lot Features:City Lot, Shade Trees, Waterview
- Architectural Style:Single Family
- Construction Materials:BRK, Brick Veneer
- Exterior Features:Covered/Enclosed Patio, Front/Back Porch, Insulated Windows and Doors, Landscaped, Patio, Storage Building
- Foundation Description:Slab
Utilities
- Sewer:FWSD-Sewer, Mudd
Finances and disclosures
- Price:$369,900
- Price per sq. ft.:$232.5
Features and amenities
- Appliances:Dishwasher, Range
- Laundry features:Washer/Dryer Connections
- Amenities:Ceiling Fans, Electric Water Heater, High Speed DSL Available, Separate Shower, Separate Tub, Smoke Detector, Washer/Dryer Connections
Parking
- Parking description:Carport, Garage, Two Car
New listings near 315 Canoe Ct
- New
 $175,000Active2 beds 2 baths1,100 sq. ft.
849 S Gun Barrel Lane #G8, Gun Barrel City, TX 75156
MLS# 21417724Listed by: EBBY HALLIDAY REALTORS - New
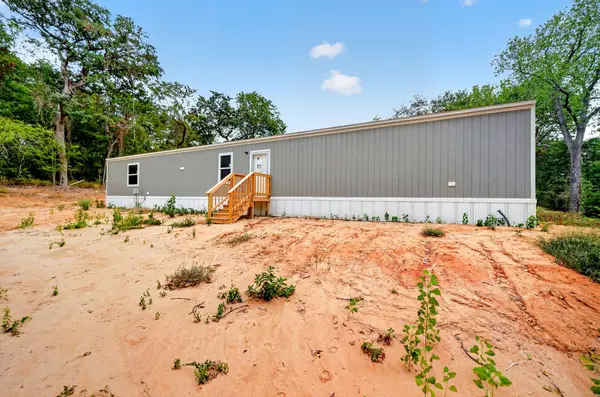 $150,000Active3 beds 2 baths1,001 sq. ft.
226 W Acres Road, Gun Barrel City, TX 75156
MLS# 21387343Listed by: REGAL, REALTORS - New
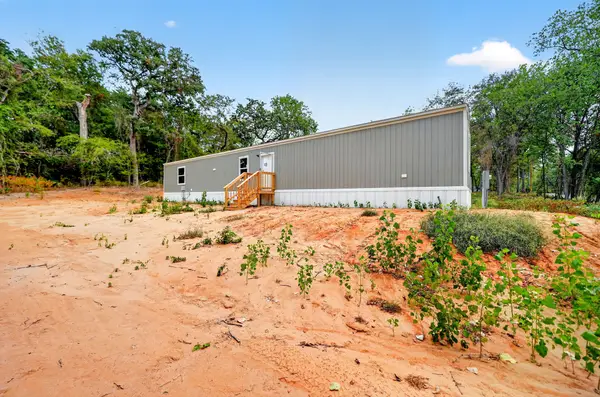 $175,000Active4 beds 2 baths1,001 sq. ft.
218 W Acres Road, Gun Barrel City, TX 75156
MLS# 21401220Listed by: REGAL, REALTORS - New
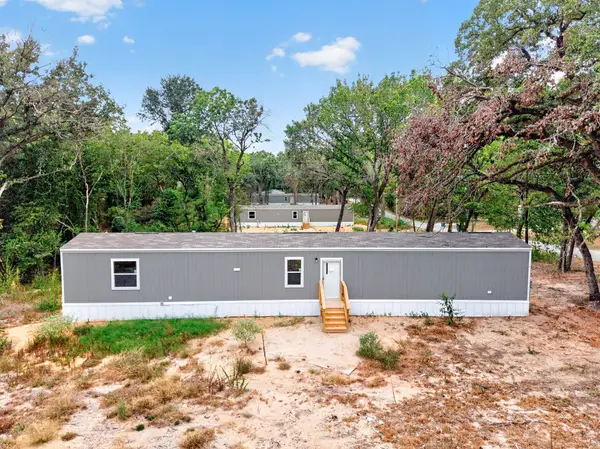 $150,000Active3 beds 2 baths1,001 sq. ft.
216 W Acres Road, Gun Barrel City, TX 75156
MLS# 21406948Listed by: REGAL, REALTORS - New
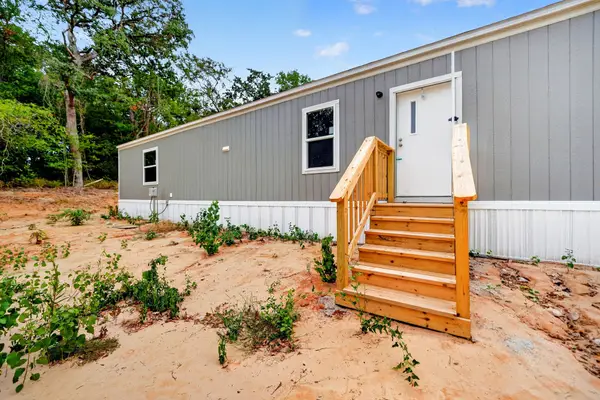 $150,000Active4 beds 2 baths1,001 sq. ft.
222 W Acres Road, Gun Barrel City, TX 75156
MLS# 21412684Listed by: REGAL, REALTORS - New
 $325,000Active5 beds 3 baths2,200 sq. ft.
204 Bounding Main Street, Gun Barrel City, TX 75156
MLS# 21416913Listed by: AMERICAN REALTY - New
 $50,000Active0.35 Acres
0 Bay Court, Gun Barrel City, TX 75156
MLS# 21416844Listed by: AVERY REALTY GROUP - New
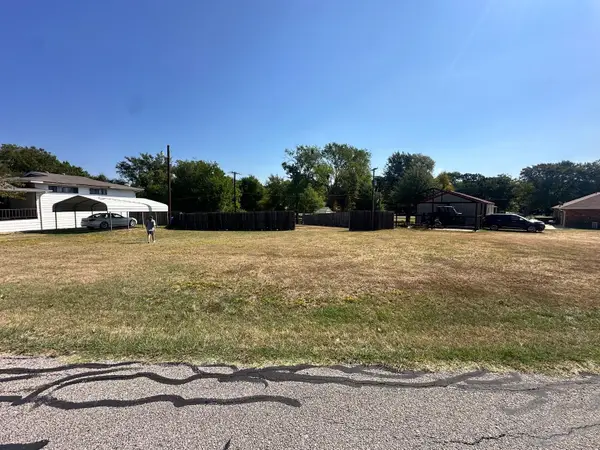 $25,000Active0.21 Acres
TBD Bedfords Bend, Gun Barrel City, TX 75156
MLS# 21414328Listed by: SOUTHERN HILLS REALTY - New
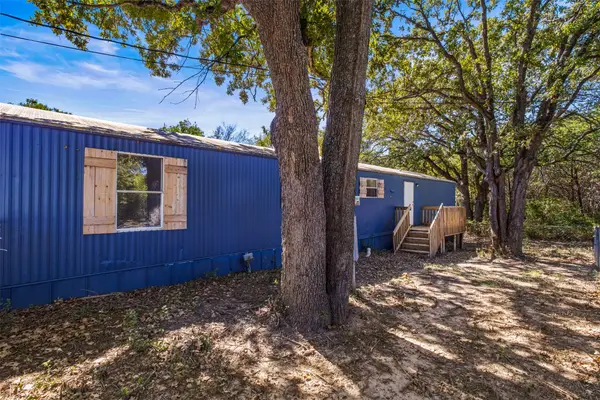 $139,000Active3 beds 2 baths1,216 sq. ft.
125 Stephens Drive, Gun Barrel City, TX 75156
MLS# 21412843Listed by: KW-CEDAR CREEK LAKE PROPERTIES - New
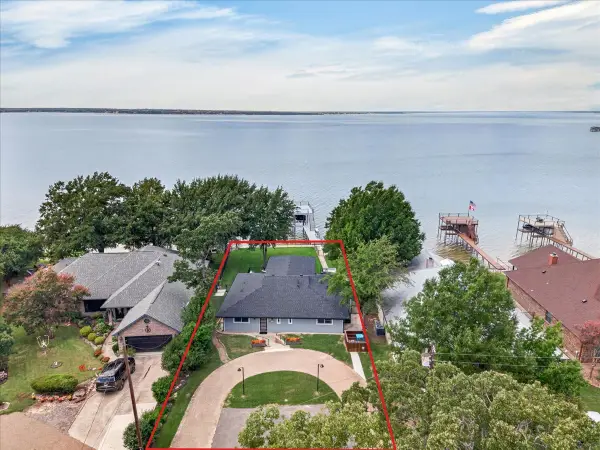 $1,150,000Active4 beds 3 baths2,304 sq. ft.
250 Nob Hill Circle, Gun Barrel City, TX 75156
MLS# 21414008Listed by: EBBY HALLIDAY REALTORS


Protect your home and budget from life's surprises with an Assurant Home Warranty, backed by a partner that supports you through every step of homeownership. Explore Plans.
©2026 Century 21 Real Estate LLC. All rights reserved. CENTURY 21®, the CENTURY 21 Logo and C21® are service marks owned by Century 21 Real Estate LLC. Century 21 Real Estate LLC fully supports the principles of the Fair Housing Act and the Equal Opportunity Act. Each office is independently owned and operated. Listing information is deemed reliable but not guaranteed accurate.