
108 Goldeneye, Hallsville, TX 75650
Local realty services provided by:CENTURY 21 A Select Group
108 Goldeneye,Hallsville, TX 75650
$310,000
- 4 Beds
- 2 Baths
- 1,819 sq. ft.
- Single family
- Active
Listed by: tammy bethany
Office: inspire real estate group
MLS#:20265463
Source:TX_LAAR
Price summary
- Price:$310,000
- Price per sq. ft.:$170.42
About this home
This beautiful, 4/2/2 home has 1819 sf, sits on .20 acres and is located in HALLSVILLE ISD. The home features a large living room, spacious kitchen and a large primary bedroom with en suite. In the kitchen, you will find a pantry, tons of cabinets for storage and plenty of counter-top space for cooking. The living room features a wood-burning fireplace and a wall of windows for an abundance of natural light. The primary bedroom features a large en suite with and walk in shower, walk in closet and separate lavatories. The fourth bedroom would make the perfect home office! Step outside to the huge, fenced back yard and enjoy relaxing on the patio. There is plenty of room for entertaining, kids or pets.
Contact an agent
Home facts
- Year built:2006
- Listing ID #:20265463
- Added:38 day(s) ago
- Updated:September 07, 2026 at 03:11 PM
Rooms and interior
- Bedrooms:4
- Total bathrooms:2
- Half bathrooms:2
- Rooms Total:7
- Dining Description:Breakfast Bar, Kitchen/eating Combo
- Bathrooms Description:Shower And Tub, Shower Only, Tile, Tub Only
- Kitchen Description:Dishwasher, Electric Range/Oven, Pantry
- Bedroom Description:All Bedrooms Downstairs, Master Bedroom Split
- Basement Description:Slab
- Living area:1,819 sq. ft.
Heating and cooling
- Cooling:Central Electric
- Heating:Central Gas
Structure and exterior
- Roof:Composition
- Year built:2006
- Building area:1,819 sq. ft.
- Lot area:0.2 Acres
- Lot Features:Landscaped
- Architectural Style:Traditional
- Construction Materials:Brick Veneer
- Exterior Features:Patio Open
- Foundation Description:Slab
- Levels:1 Story
Utilities
- Water:Public Water
- Sewer:Public Sewer
Finances and disclosures
- Price:$310,000
- Price per sq. ft.:$170.42
- Tax amount:$4,345
Features and amenities
- Laundry features:Inside Room
- Amenities:Gas Water Heater, Gutter(s)
Parking
- Parking description:Attached, Concrete Driveway, Door with Opener, Front Entry, Garage
- Garage spaces:2
New listings near 108 Goldeneye
- New
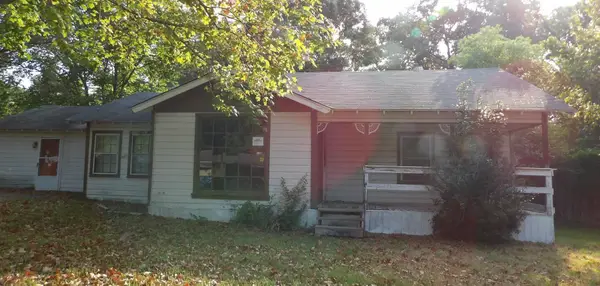 $82,500Active3 beds 2 baths1,526 sq. ft.
334 REDBUD AVE, Hallsville, TX 75650
MLS# 20266311Listed by: TX FARMS & RANCHES/PARK VILLAGE - New
 $200,000Active4 beds 3 baths2,176 sq. ft.
15343 I-H20 S Service Road W, Hallsville, TX 75602
MLS# 20266256Listed by: RAMSEY REALTY GROUP - New
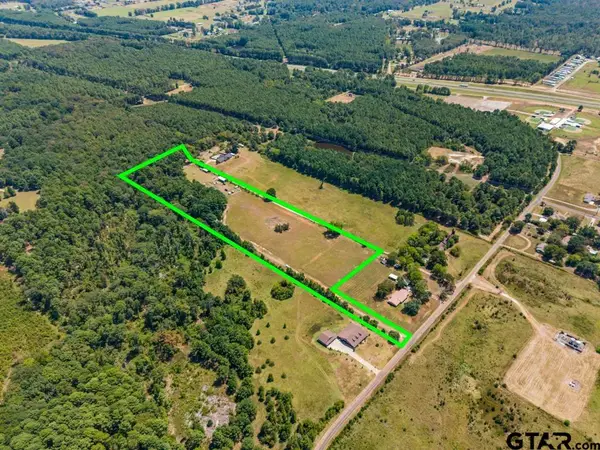 $220,000Active-- beds -- baths
1061 Waldron Ferry, Hallsville, TX 75650
MLS# 26012075Listed by: NOLAN PROPERTIES, LLC - New
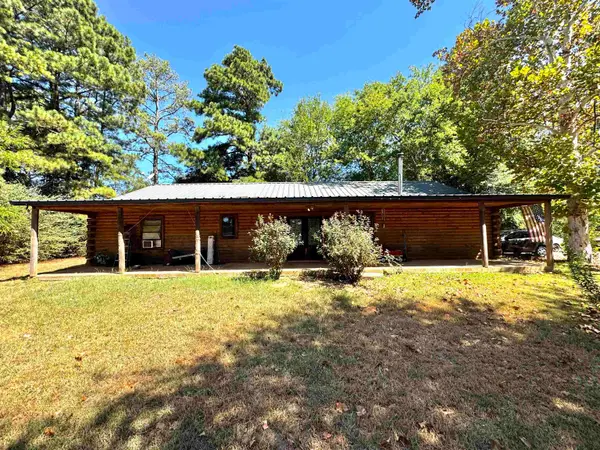 $180,000Active3 beds 2 baths2,130 sq. ft.
122 Bell St., Hallsville, TX 75650
MLS# 20266140Listed by: EPIQUE REALTY LLC  $295,000Active3 beds 2 baths1,800 sq. ft.
219 Central School, Hallsville, TX 75650
MLS# 20266090Listed by: TRINA GRIFFITH & COMPANY REAL ESTATE $375,000Active4 beds 3 baths2,922 sq. ft.
710 W Country Club Rd., Hallsville, TX 75650
MLS# 20266043Listed by: INTEGRITY REAL ESTATE BROKERAGE $394,000Active4 beds 2 baths2,215 sq. ft.
134 germantown, Hallsville, TX 75650
MLS# 20266013Listed by: AUSTIN MOORE & COMPANY REAL ESTATE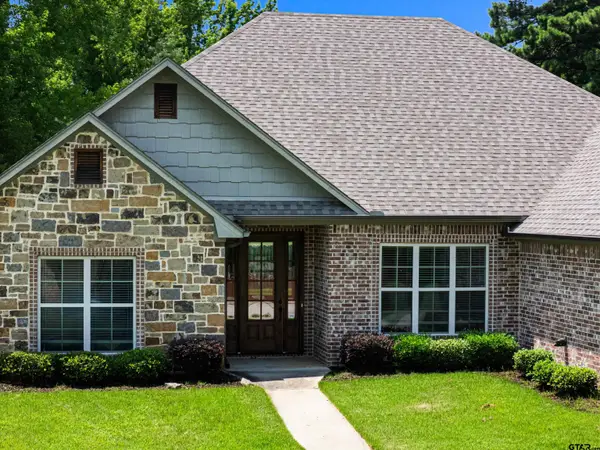 $420,000Active4 beds 3 baths2,438 sq. ft.
110 Hidden Creek Lane, Hallsville, TX 75650
MLS# 26011617Listed by: RAMSEY REALTY GROUP - LONGVIEW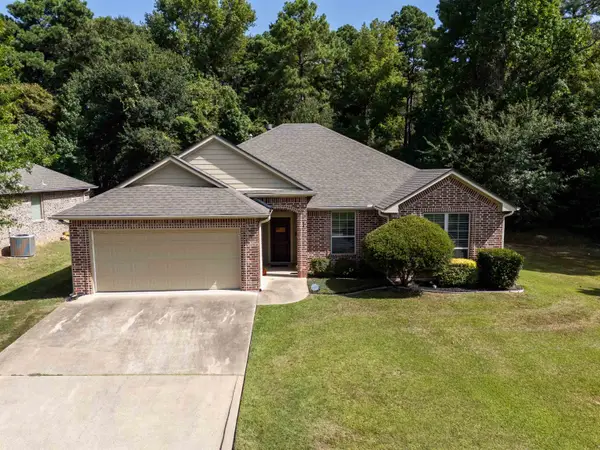 $319,000Active3 beds 2 baths1,731 sq. ft.
329 Bois D'Arc, Hallsville, TX 75650
MLS# 20265921Listed by: JULIE WOODS & ASSOCIATE RE FIRM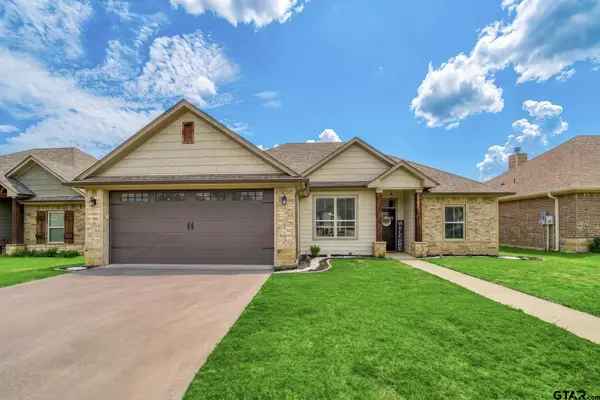 $311,500Active3 beds 2 baths1,657 sq. ft.
106 Champions, Hallsville, TX 75650
MLS# 26011455Listed by: RAMSEY REALTY GROUP - LONGVIEW


Protect your home and budget from life's surprises with an Assurant Home Warranty, backed by a partner that supports you through every step of homeownership. Explore Plans.
©2026 Century 21 Real Estate LLC. All rights reserved. CENTURY 21®, the CENTURY 21 Logo and C21® are service marks owned by Century 21 Real Estate LLC. Century 21 Real Estate LLC fully supports the principles of the Fair Housing Act and the Equal Opportunity Act. Each office is independently owned and operated. Listing information is deemed reliable but not guaranteed accurate.