
114 Saddle Brook Circle, Hallsville, TX 75650
Local realty services provided by:CENTURY 21 Platinum Partners
114 Saddle Brook Circle,Hallsville, TX 75650
$419,450
- 4 Beds
- 3 Baths
- 2,287 sq. ft.
- Single family
- Active
Listed by: christy o'rear
Office: coldwell banker lenhart
MLS#:20265350
Source:TX_LAAR
Price summary
- Price:$419,450
- Price per sq. ft.:$183.41
About this home
Situated on almost 1/2 acre, this brick and stone charmer is literally across the street from Bobcat Stadium and Hallsville Schools. Fantastic location makes it easy to enjoy the Friday Night Lights, school events and everything this thriving community has to offer. Massive wood door opens to the main living area with tray ceiling inset with boxed wood beams. Painted brick fireplace with wood beam mantle faces the large shiplap island giving the whole room a European Farmhouse vibe. Custom cabinetry extends to the ceiling, stone topped island, tile backsplash and stainless appliances make meal prep a breeze. Mudroom, a walk in pantry and laundry are all steps away from the main living area. This open concept plan is enhanced by split bedrooms, soaring ceilings, large windows pouring natural light and overlooking the patio and fenced yard. A Jack & Jill bath adjoins the two back bedrooms, with a third bath and bedroom at the front of the house. The primary suite features a long double vanity with custom mirror and sconces, a free standing soaking tub, oversized walk-in shower and generous storage. Enjoy the convenience of living just minutes from shopping, dining and schools while experiencing the charm and community spirit that make Hallsville one of East Texas' most desirable places to call home. Easy access to I-20, Hwy 80, Marshall and Longview....
Contact an agent
Home facts
- Year built:2021
- Subdivision & Development:Saddle Brook
- Listing ID #:20265350
- Added:42 day(s) ago
- Updated:September 07, 2026 at 03:11 PM
Rooms and interior
- Bedrooms:4
- Total bathrooms:3
- Full bathrooms:3
- Rooms Total:7
- Dining Description:Breakfast Bar, Den/dining Combo, Kitchen/eating Combo
- Bathrooms Description:Carpet, Double Lavatory, Granite Counter Tops, Separate Water Closet, Shower And Tub, Shower/tub, Tile, Walk-in Closet
- Kitchen Description:Dishwasher, Disposal, Gas Range/oven, Granite Counter Tops, Microwave, Pantry
- Bedroom Description:All Bedrooms Downstairs, Master Bedroom Downstairs, Master Bedroom Split, Walk-in Closet
- Basement Description:Slab
- Living area:2,287 sq. ft.
Heating and cooling
- Cooling:Central Electric
- Heating:Central Electric
Structure and exterior
- Roof:Composition
- Year built:2021
- Building area:2,287 sq. ft.
- Lot area:0.5 Acres
- Architectural Style:Traditional
- Construction Materials:Brick And Stone
- Exterior Features:Auto Sprinkler
- Foundation Description:Slab
- Levels:1 Story
Utilities
- Water:Public Water
- Sewer:Public Sewer
Finances and disclosures
- Price:$419,450
- Price per sq. ft.:$183.41
- Tax amount:$4,285
Features and amenities
- Laundry features:Inside Room
- Amenities:Auto Sprinkler, Electric Water Heater, Gutter(s), Tankless Water Heater
Parking
- Parking description:Attached, Concrete Driveway, Door with Opener, Front Entry, Garage
- Garage spaces:2
New listings near 114 Saddle Brook Circle
- New
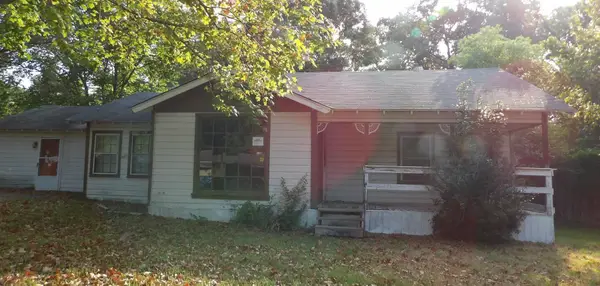 $82,500Active3 beds 2 baths1,526 sq. ft.
334 REDBUD AVE, Hallsville, TX 75650
MLS# 20266311Listed by: TX FARMS & RANCHES/PARK VILLAGE - New
 $200,000Active4 beds 3 baths2,176 sq. ft.
15343 I-H20 S Service Road W, Hallsville, TX 75602
MLS# 20266256Listed by: RAMSEY REALTY GROUP - New
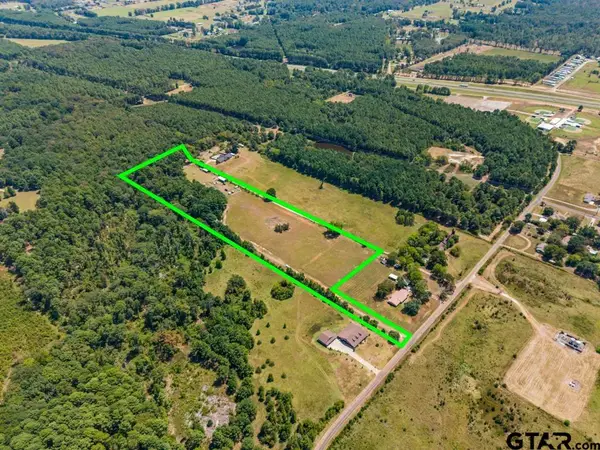 $220,000Active-- beds -- baths
1061 Waldron Ferry, Hallsville, TX 75650
MLS# 26012075Listed by: NOLAN PROPERTIES, LLC - New
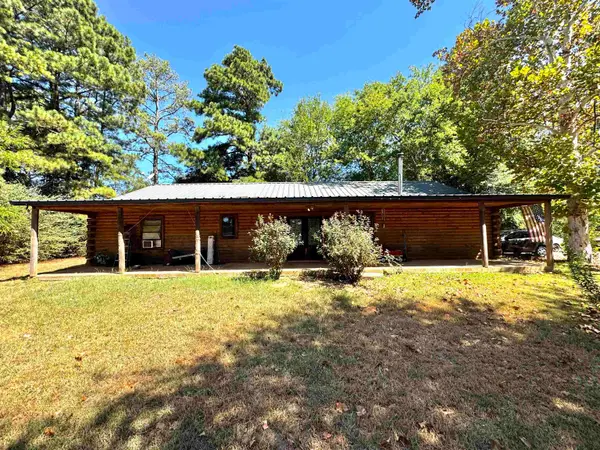 $180,000Active3 beds 2 baths2,130 sq. ft.
122 Bell St., Hallsville, TX 75650
MLS# 20266140Listed by: EPIQUE REALTY LLC  $295,000Active3 beds 2 baths1,800 sq. ft.
219 Central School, Hallsville, TX 75650
MLS# 20266090Listed by: TRINA GRIFFITH & COMPANY REAL ESTATE $375,000Active4 beds 3 baths2,922 sq. ft.
710 W Country Club Rd., Hallsville, TX 75650
MLS# 20266043Listed by: INTEGRITY REAL ESTATE BROKERAGE $394,000Active4 beds 2 baths2,215 sq. ft.
134 germantown, Hallsville, TX 75650
MLS# 20266013Listed by: AUSTIN MOORE & COMPANY REAL ESTATE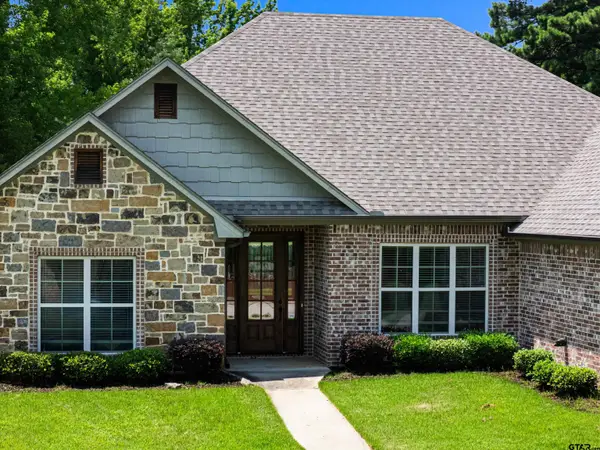 $420,000Active4 beds 3 baths2,438 sq. ft.
110 Hidden Creek Lane, Hallsville, TX 75650
MLS# 26011617Listed by: RAMSEY REALTY GROUP - LONGVIEW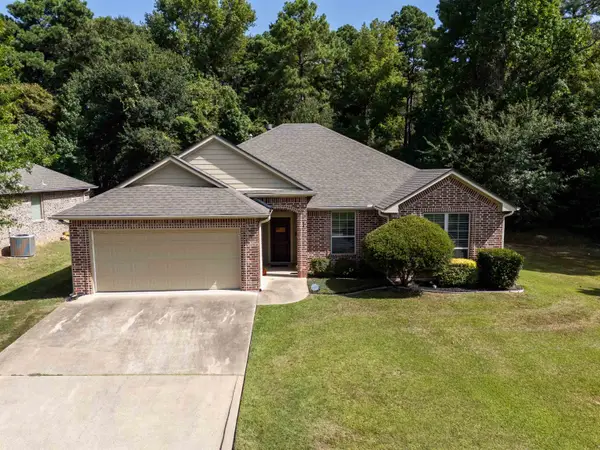 $319,000Active3 beds 2 baths1,731 sq. ft.
329 Bois D'Arc, Hallsville, TX 75650
MLS# 20265921Listed by: JULIE WOODS & ASSOCIATE RE FIRM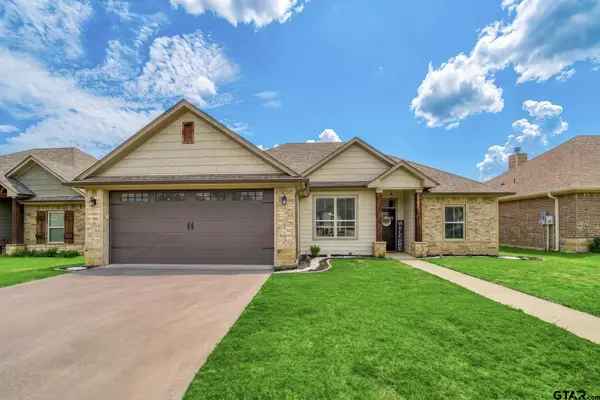 $311,500Active3 beds 2 baths1,657 sq. ft.
106 Champions, Hallsville, TX 75650
MLS# 26011455Listed by: RAMSEY REALTY GROUP - LONGVIEW


Protect your home and budget from life's surprises with an Assurant Home Warranty, backed by a partner that supports you through every step of homeownership. Explore Plans.
©2026 Century 21 Real Estate LLC. All rights reserved. CENTURY 21®, the CENTURY 21 Logo and C21® are service marks owned by Century 21 Real Estate LLC. Century 21 Real Estate LLC fully supports the principles of the Fair Housing Act and the Equal Opportunity Act. Each office is independently owned and operated. Listing information is deemed reliable but not guaranteed accurate.