
135 Highland Blvd, Hallsville, TX 75650
Local realty services provided by:CENTURY 21 Judge Fite Company
135 Highland Blvd,Hallsville, TX 75650
$384,900
- 3 Beds
- 2 Baths
- 1,862 sq. ft.
- Single family
- Active
Listed by: debra alford
Office: 903 realty
MLS#:20264838
Source:TX_LAAR
Price summary
- Price:$384,900
- Price per sq. ft.:$206.71
About this home
Beautifully maintained home in a gated subdivision in sought after Hallsville ISD. Main suite features a large space with room for a king sized bed and sitting area as well as a spa like bath with a jacuzzi tub and a oversized walk in shower. There are also separate vanities and lots of storage. This leads to a very well constructed main closet with lots of shelves and various heights of hanging rods to accommodate all your storage needs. The open concept floor plan is perfect for entertaining with a formal dining area and a breakfast nook as well as a bar area and breakfast nook. The breakfast nook has also served as a office when necessary. The two guest rooms are large enough to accommodate a queen sized bed. The back porch can easily accommodate a grill and comfortable furniture to enjoy the large back yard from. As if all this isn’t enough it is a great neighborhood for walking and has a community pool, clubhouse and pond. There really is too much to fully share here you simply must come and check it all out! Hurry before it is too late!...
Contact an agent
Home facts
- Year built:2014
- Subdivision & Development:Highlands at Hallsville
- Listing ID #:20264838
- Added:45 day(s) ago
- Updated:August 22, 2026 at 02:57 PM
Rooms and interior
- Bedrooms:3
- Total bathrooms:2
- Full bathrooms:2
- Rooms Total:10
- Dining Description:Breakfast Room, Separate Formal Dining
- Kitchen Description:Dishwasher, Ice Maker, Microwave, Refrigerator, Self-cleaning Oven
- Basement Description:Slab
- Living area:1,862 sq. ft.
Heating and cooling
- Cooling:Central Electric
- Heating:Central Electric
Structure and exterior
- Roof:Composition
- Year built:2014
- Building area:1,862 sq. ft.
- Lot area:0.55 Acres
- Lot Features:Landscaped
- Architectural Style:Traditional
- Construction Materials:Brick Veneer
- Exterior Features:Auto Sprinkler, Improved Grass, Patio Covered
- Foundation Description:Slab
- Levels:1 Story
Utilities
- Water:Cooperative
- Sewer:Aerobic Septic System, Cooperative
Finances and disclosures
- Price:$384,900
- Price per sq. ft.:$206.71
- Tax amount:$1,127
Features and amenities
- Laundry features:Inside Room
- Amenities:Auto Sprinkler, Electric Water Heater, Storage Building
- Pool features:Community Pool
Parking
- Parking description:Attached, Concrete Driveway, Garage, Side Entry
- Garage spaces:2
New listings near 135 Highland Blvd
- New
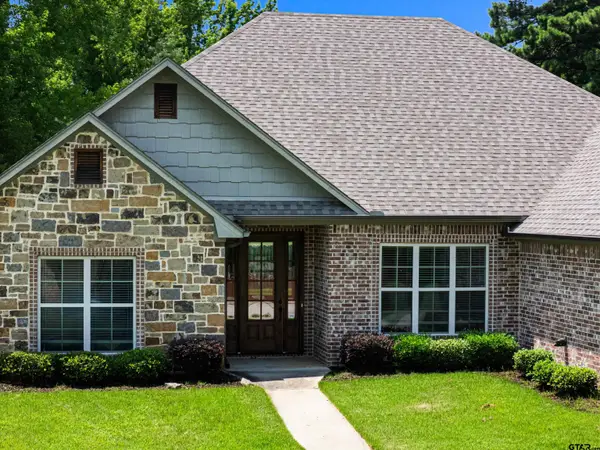 $422,000Active4 beds 3 baths2,438 sq. ft.
110 Hidden Creek Lane, Hallsville, TX 75650
MLS# 26011617Listed by: RAMSEY REALTY GROUP - LONGVIEW - New
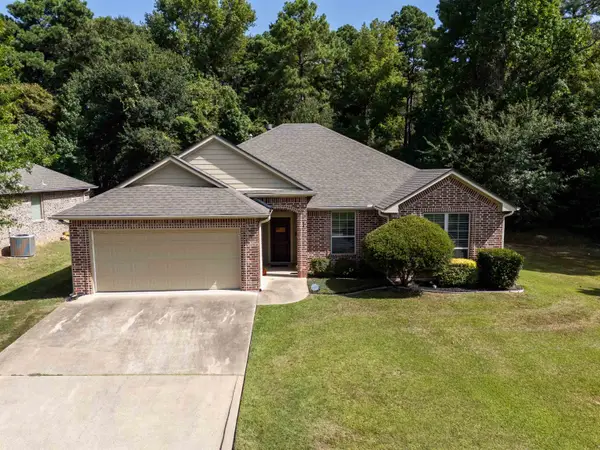 $319,000Active3 beds 2 baths1,731 sq. ft.
329 Bois D'Arc, Hallsville, TX 75650
MLS# 20265921Listed by: JULIE WOODS & ASSOCIATE RE FIRM - New
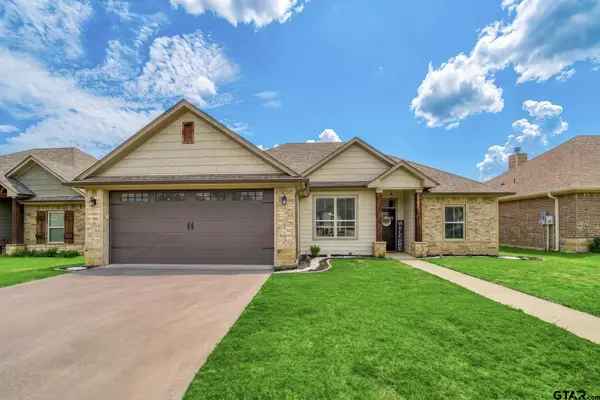 $312,000Active3 beds 2 baths1,657 sq. ft.
106 Champions, Hallsville, TX 75650
MLS# 26011455Listed by: RAMSEY REALTY GROUP - LONGVIEW - New
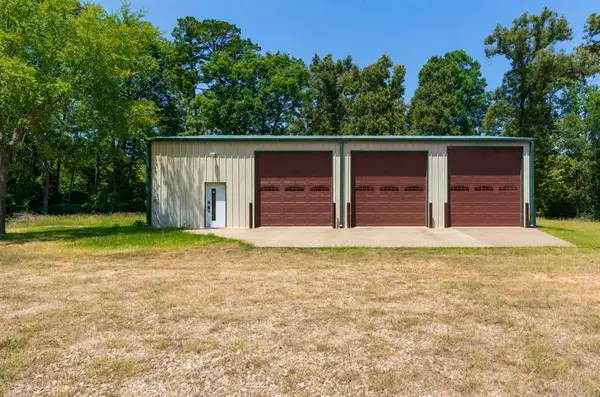 $350,000Active1 beds 1 baths900 sq. ft.
221 Loma Vista Dr., Hallsville, TX 75650
MLS# 20265882Listed by: SUMMERS COOK & COMPANY - New
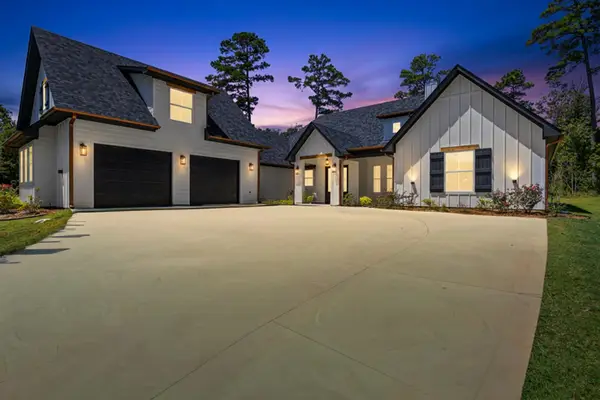 $695,000Active4 beds 4 baths3,167 sq. ft.
260 S Granite Ln, Hallsville, TX 75650
MLS# 20265839Listed by: AUSTIN MOORE & COMPANY REAL ESTATE - New
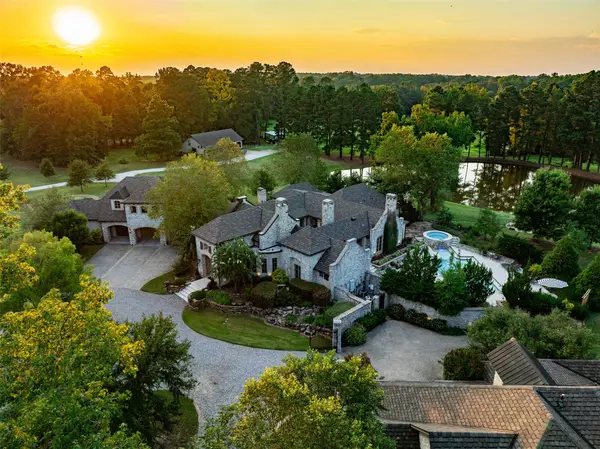 $4,250,000Active4 beds 4 baths7,100 sq. ft.
325 Young Road, Hallsville, TX 75650
MLS# 21358996Listed by: BRIGGS FREEMAN SOTHEBY'S INT'L - New
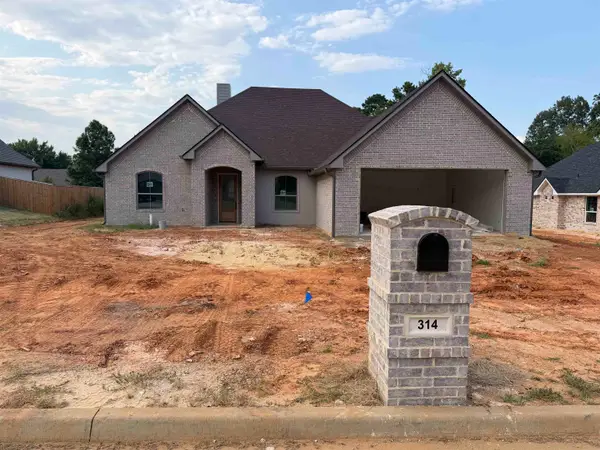 $487,990Active4 beds 3 baths2,300 sq. ft.
314 Saddle Brook Drive, Hallsville, TX 75650
MLS# 20265784Listed by: TEXAS REAL ESTATE EXECUTIVES - New
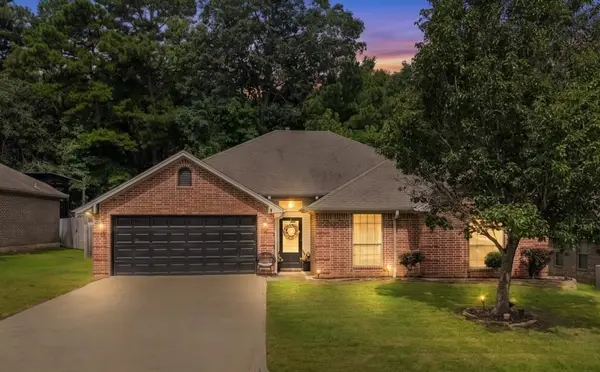 $305,000Active3 beds 2 baths1,697 sq. ft.
127 Labrador Ln, Hallsville, TX 75650
MLS# 20265775Listed by: TEXAS REAL ESTATE EXECUTIVES - New
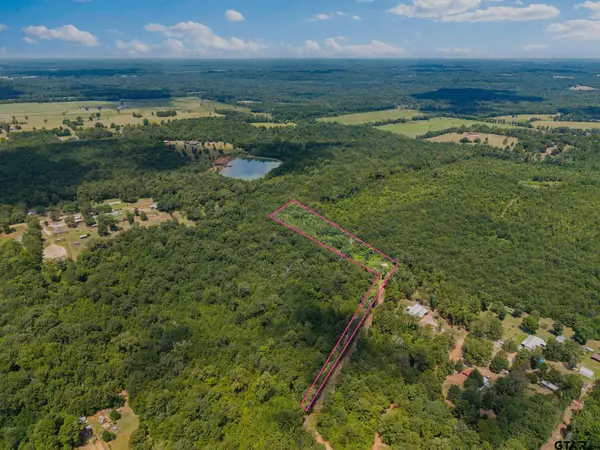 $84,900Active-- beds -- baths
175 Hickory Road, Hallsville, TX 75650
MLS# 26011169Listed by: KELLER WILLIAMS REALTY-TYLER 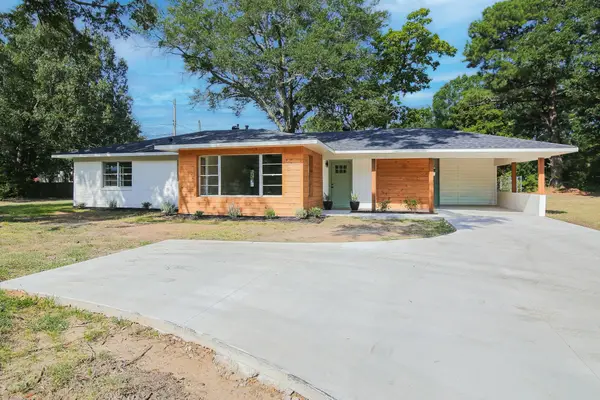 $269,900Active3 beds 1 baths1,528 sq. ft.
310 Central St., Hallsville, TX 75650
MLS# 20265668Listed by: DAUB REALTY


Protect your home and budget from life's surprises with an Assurant Home Warranty, backed by a partner that supports you through every step of homeownership. Explore Plans.
©2026 Century 21 Real Estate LLC. All rights reserved. CENTURY 21®, the CENTURY 21 Logo and C21® are service marks owned by Century 21 Real Estate LLC. Century 21 Real Estate LLC fully supports the principles of the Fair Housing Act and the Equal Opportunity Act. Each office is independently owned and operated. Listing information is deemed reliable but not guaranteed accurate.