
165 Highland Blvd, Hallsville, TX 75650
Local realty services provided by:CENTURY 21 A Select Group
165 Highland Blvd,Hallsville, TX 75650
$430,000
- 4 Beds
- 4 Baths
- 2,438 sq. ft.
- Single family
- Active
Listed by: kristin koonce
Office: bold real estate group
MLS#:20265556
Source:TX_LAAR
Price summary
- Price:$430,000
- Price per sq. ft.:$176.37
About this home
Located in The Highlands, one of Hallsville's premier gated communities just off FM 450, 165 Highland Boulevard offers the space, layout, and amenities that today's buyers are searching for. Built in 2011 and situated on a beautifully maintained half-acre lot in Hallsville ISD, this 4-bedroom, 3.5-bathroom home offers 2,438 square feet of living space with high-end finishes, flexible rooms, and exceptional outdoor living/kitchen. From the moment you step inside, you'll notice the attention to detail. Wide-plank, hand-scraped hardwood floors lead you through the main living areas, while the soaring vaulted ceiling with wood planks and exposed beams creates a warm, inviting focal point in the living room. The open floor plan allows the living room, kitchen, and dining spaces to flow naturally together, making everyday living and entertaining equally enjoyable. Just off the foyer, a front guest bedroom is privately positioned away from the remaining bedrooms, making it an ideal home office, library, nursery, or guest suite. Across the entry, the formal dining room provides plenty of room for large holiday gatherings, dinner parties, or everyday family meals. The kitchen was designed with both function and style in mind. You'll find granite countertops, stainless steel appliances, a breakfast bar, breakfast nook, walk-in pantry, and abundant workspace, all overlooking the main living area so you're always part of the conversation. The split primary suite offers a peaceful retreat tucked away from the secondary bedrooms. The spacious ensuite bathroom features a soaking tub, oversized walk-in shower, private water closet, dual vanities, and a generous walk-in closet with custom built-ins. On the opposite side of the home, two additional bedrooms each enjoy their own bathroom access. One bedroom connects directly to the shared hall bathroom, while the fourth bedroom offers its own private ensuite, creating an excellent setup for guests, older children, or multigenerational living. The outdoor living space is every bit as impressive as the interior. The covered back patio features a fully equipped outdoor kitchen that's ready for weekend cookouts, football Saturdays, and evenings spent with family and friends. Beyond the patio, the backyard offers plenty of room to play, garden, or simply enjoy the privacy of your own outdoor space. One feature that truly sets this property apart is the finished detached outbuilding. Complete with foam insulation, electricity, heating, and air conditioning, it's ready to become whatever you need it to be—a home gym, workshop, hobby room, office, game room, man cave, she shed, or climate-controlled storage. Living in The Highlands also means enjoying neighborhood amenities including a community swimming pool, pool house, and pond, giving you resort-style conveniences just steps from home. If you've been searching for a home in Hallsville, Texas that combines beautiful craftsmanship, a functional floor plan, outdoor entertaining, and a gated community with neighborhood amenities, 165 Highland Boulevard deserves a spot at the top of your list. Schedule your private showing today and experience everything this exceptional Hallsville home has to offer!...
Contact an agent
Home facts
- Year built:2011
- Subdivision & Development:The Highlands at Hallsville
- Listing ID #:20265556
- Added:26 day(s) ago
- Updated:August 30, 2026 at 02:36 PM
Rooms and interior
- Bedrooms:4
- Total bathrooms:4
- Full bathrooms:3
- Half bathrooms:1
- Rooms Total:9
- Dining Description:Breakfast Bar, Kitchen/eating Combo, Separate Formal Dining
- Bathrooms Description:Granite Counter Tops, Shower And Tub, Shower/tub, Tile
- Kitchen Description:Cooktop-electric, Dishwasher, Disposal, Granite Counter Tops, Microwave, Oven-electric, Pantry, Refrigerator, Vent Fan
- Bedroom Description:Master Bedroom Split, Walk-in Closet
- Basement Description:Slab
- Living area:2,438 sq. ft.
Heating and cooling
- Cooling:Central Electric
- Heating:Central Electric
Structure and exterior
- Roof:Composition
- Year built:2011
- Building area:2,438 sq. ft.
- Lot area:0.55 Acres
- Lot Features:Landscaped
- Architectural Style:Traditional
- Construction Materials:Brick And Stone
- Exterior Features:Auto Sprinkler, Patio Covered, Porch, Security Lighting, Sprinkler System
- Foundation Description:Slab
- Levels:1 Story
Utilities
- Water:Community
- Sewer:Aerobic Septic System, Community
Finances and disclosures
- Price:$430,000
- Price per sq. ft.:$176.37
- Tax amount:$3,323
Features and amenities
- Laundry features:Dryer/electric, Inside Room, Washer Connection
- Amenities:Auto Sprinkler, Electric Water Heater, Gutter(s), Security Lighting, Sprinkler System, Workshop
Parking
- Parking description:Attached, Concrete Driveway, Door with Opener, Garage, Rear/side Entry, Side Entry
- Garage spaces:2
New listings near 165 Highland Blvd
- New
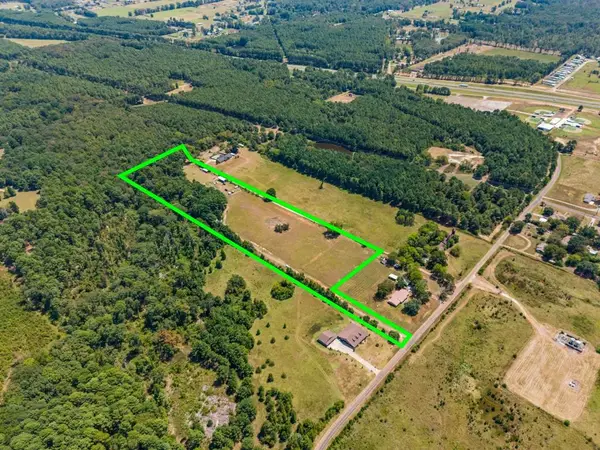 $220,000Active11 Acres
1061 Waldron Ferry, Hallsville, TX 75650
MLS# 20266179Listed by: NOLAN PROPERTIES LLC - New
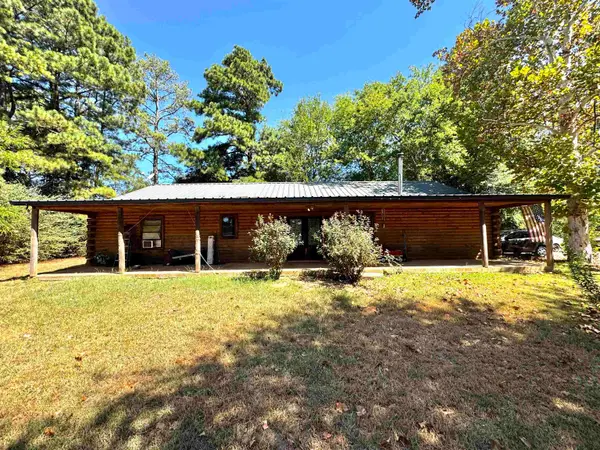 $180,000Active3 beds 2 baths2,130 sq. ft.
122 Bell St., Hallsville, TX 75650
MLS# 20266140Listed by: EPIQUE REALTY LLC - New
 $295,000Active3 beds 2 baths1,800 sq. ft.
219 Central School, Hallsville, TX 75650
MLS# 20266090Listed by: TRINA GRIFFITH & COMPANY REAL ESTATE 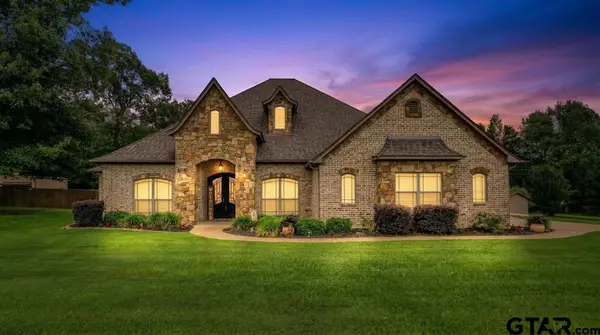 $625,000Pending4 beds 3 baths2,661 sq. ft.
235 Kayla Ln, Hallsville, TX 75650
MLS# 26011901Listed by: RAMSEY REALTY GROUP - LONGVIEW- New
 $395,000Active4 beds 3 baths2,922 sq. ft.
710 W Country Club Rd., Hallsville, TX 75650
MLS# 20266043Listed by: INTEGRITY REAL ESTATE BROKERAGE - New
 $394,000Active4 beds 2 baths2,215 sq. ft.
134 germantown, Hallsville, TX 75650
MLS# 20266013Listed by: AUSTIN MOORE & COMPANY REAL ESTATE - New
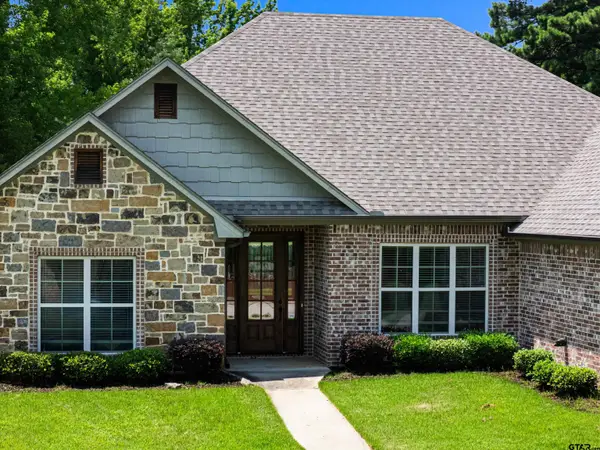 $422,000Active4 beds 3 baths2,438 sq. ft.
110 Hidden Creek Lane, Hallsville, TX 75650
MLS# 26011617Listed by: RAMSEY REALTY GROUP - LONGVIEW - New
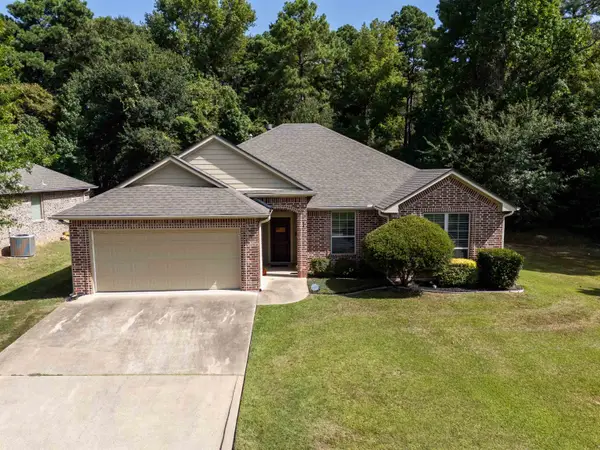 $319,000Active3 beds 2 baths1,731 sq. ft.
329 Bois D'Arc, Hallsville, TX 75650
MLS# 20265921Listed by: JULIE WOODS & ASSOCIATE RE FIRM 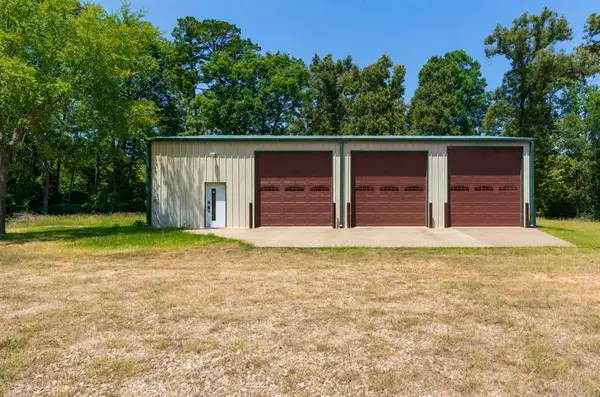 $350,000Active1 beds 1 baths900 sq. ft.
221 Loma Vista Dr., Hallsville, TX 75650
MLS# 20265882Listed by: SUMMERS COOK & COMPANY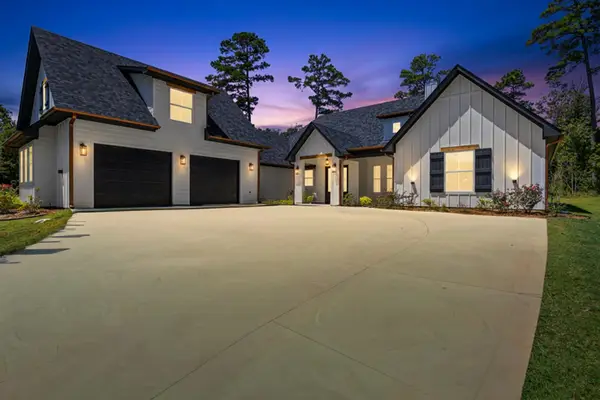 $695,000Active4 beds 4 baths3,167 sq. ft.
260 S Granite Ln, Hallsville, TX 75650
MLS# 20265839Listed by: AUSTIN MOORE & COMPANY REAL ESTATE


Protect your home and budget from life's surprises with an Assurant Home Warranty, backed by a partner that supports you through every step of homeownership. Explore Plans.
©2026 Century 21 Real Estate LLC. All rights reserved. CENTURY 21®, the CENTURY 21 Logo and C21® are service marks owned by Century 21 Real Estate LLC. Century 21 Real Estate LLC fully supports the principles of the Fair Housing Act and the Equal Opportunity Act. Each office is independently owned and operated. Listing information is deemed reliable but not guaranteed accurate.