210 Whistler, Hallsville, TX 75650
Local realty services provided by:CENTURY 21 Platinum Partners
210 Whistler,Hallsville, TX 75650
$489,900
- 4 Beds
- 4 Baths
- 2,732 sq. ft.
- Single family
- Active
Listed by: kimberly buettner
Office: texas real estate executives
MLS#:20264887
Source:TX_LAAR
Price summary
- Price:$489,900
- Price per sq. ft.:$179.32
About this home
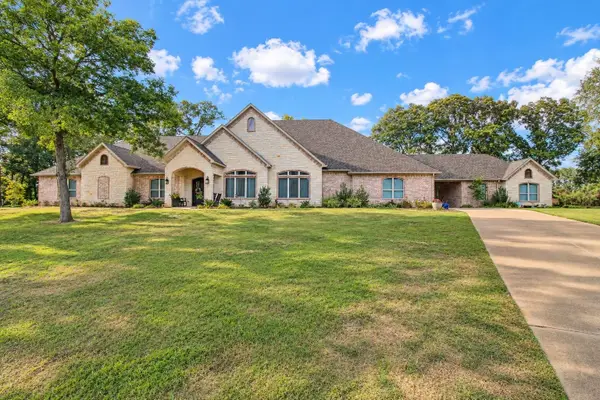
Experience refined East Texas living in this beautiful two-story home tucked away in the prestigious Timberlake Subdivision, just off Walkers Mill Road in highly sought-after Hallsville ISD. Situated on nearly 2.5 acres of beautifully maintained grounds, this 4-bedroom, 3.5-bath home with a dedicated office offers the perfect blend of elegance, comfort, and privacy. Inside, you’ll find a warm and inviting layout with spacious rooms throughout. The living area is anchored by a classic wood-burning fireplace, creating a welcoming space to relax or gather. The recently updated kitchen combines style and function with modern finishes, abundant cabinetry, generous counter space, and a layout designed for everyday living and entertaining. The thoughtful split floorplan places the primary suite downstairs for added convenience and privacy, while the additional bedrooms are located upstairs and offer impressive space for family or guests. The dedicated office is another standout feature. Currently used as a craft room, this versatile space could easily serve as a home office, hobby room, playroom, or additional flex space to fit your needs. Step outside and enjoy your own private retreat. The sparkling in-ground pool is the centerpiece of warm Texas days, while the charming pergola and fully equipped outdoor kitchen create the perfect setting for quiet evenings, weekend cookouts, or unforgettable gatherings. The fenced backyard is bordered by a peaceful wooded area, adding shade, beauty, and the privacy every homeowner hopes to find....
Contact an agent
Home facts
- Year built:2004
- Subdivision & Development:Timberlake Ranch
- Listing ID #:20264887
- Added:112 day(s) ago
- Updated:October 29, 2026 at 03:23 PM
Rooms and interior
- Bedrooms:4
- Total bathrooms:4
- Full bathrooms:3
- Half bathrooms:1
- Rooms Total:10
- Dining Description:Breakfast Bar, Kitchen/eating Combo, Separate Formal Dining
- Bathrooms Description:Ceramic Tile, Shower/tub, Walk-in Closet
- Kitchen Description:Dishwasher, Electric Range/Oven, Granite Counter Tops, Microwave
- Bedroom Description:Guest Bedroom Split, Master Bedroom Downstairs, Master Bedroom Split, Walk-in Closet
- Basement Description:Slab
- Living area:2,732 sq. ft.
Heating and cooling
- Cooling:Central Electric
- Heating:Central Electric
Structure and exterior
- Roof:Composition
- Year built:2004
- Building area:2,732 sq. ft.
- Lot area:2.45 Acres
- Lot Features:Landscaped
- Architectural Style:Colonial, Traditional
- Construction Materials:Brick, Brick Veneer
- Exterior Features:Improved Grass, Patio Covered
- Foundation Description:Slab
- Levels:2 Stories, 2 Story
Utilities
- Water:Cooperative
- Sewer:Aerobic Septic System, Cooperative
Finances and disclosures
- Price:$489,900
- Price per sq. ft.:$179.32
- Tax amount:$3,266
Features and amenities
- Laundry features:Inside Room
- Amenities:Electric Water Heater, More Than One Water Heater, Outside Bbq Grill
- Pool features:Gunite Pool, In Ground Pool
Parking
- Parking description:Attached, Concrete Driveway, Garage, Golf Cart Storage, Rear/side Entry, Side Entry, Workshop Area
- Garage spaces:3
New listings near 210 Whistler
- New
 $75,000Active3.6 Acres
TBD Curtis Black Rd, Hallsville, TX 75650
MLS# 20267483Listed by: DAUB REALTY - New
 $825,000Active4 beds 5 baths4,654 sq. ft.
145 Deer Creek Ln, Hallsville, TX 75650
MLS# 20267442Listed by: DAUB REALTY - New
 $625,000Active4 beds 3 baths2,508 sq. ft.
7420 N FM 450, Hallsville, TX 75650
MLS# 20267407Listed by: SCM REALTY - New
 $2,650Active4 beds 2 baths1,507 sq. ft.
122 Pintail Ln, Hallsville, TX 75650
MLS# 20267386Listed by: DAUB REALTY  $359,900Active4 beds 3 baths2,802 sq. ft.
245 Bechtold, Hallsville, TX 75650-0000
MLS# 20267284Listed by: EPIQUE REALTY LLC $239,995Active4 beds 2 baths1,746 sq. ft.
509 S Central, Hallsville, TX 75650-6105
MLS# 20267255Listed by: EMBER REALTY $389,999Active3 beds 2 baths2,027 sq. ft.
1498 Buchanan Road, Hallsville, TX 75650
MLS# 20267194Listed by: TRINA GRIFFITH & COMPANY REAL ESTATE
 $199,900Active4 beds 2 baths1,456 sq. ft.
01660 FRANKLIN Road, Hallsville, TX 75650
MLS# 20267170Listed by: CENTURY 21 PLATINUM PARTNERS $59,900Active4.08 Acres
765 Private Road 4322, Hallsville, TX 75650
MLS# 20267112Listed by: KRISTI MARTIN REALTY $179,777Active3 beds 2 baths1,800 sq. ft.
611 N. Central st, Hallsville, TX 75650-5179
MLS# 20267082Listed by: EPIQUE REALTY LLC


Protect your home and budget from life's surprises with an Assurant Home Warranty, backed by a partner that supports you through every step of homeownership. Explore Plans.
©2026 Century 21 Real Estate LLC. All rights reserved. CENTURY 21®, the CENTURY 21 Logo and C21® are service marks owned by Century 21 Real Estate LLC. Century 21 Real Estate LLC fully supports the principles of the Fair Housing Act and the Equal Opportunity Act. Each office is independently owned and operated. Listing information is deemed reliable but not guaranteed accurate.