
2815 AB Carter Rd, Hallsville, TX 75650
Local realty services provided by:CENTURY 21 Platinum Partners
2815 AB Carter Rd,Hallsville, TX 75650
$195,000
- 2 Beds
- 1 Baths
- 1,184 sq. ft.
- Single family
- Active
Listed by: regina echols
Office: real estate marketing
MLS#:20265148
Source:TX_LAAR
Price summary
- Price:$195,000
- Price per sq. ft.:$164.7
About this home
Charming 2-bedroom, 1-bath home set on a quiet country backdrop offering peace, space, and privacy. This well-kept property features a privacy-fenced yard, a handy storage building, and plenty of room to enjoy outdoor living. Located in highly sought-after Hallsville ISD, within minutes of shopping and hospital. It’s an ideal fit for first-time buyers, downsizers, or anyone looking for a simple, comfortable home with a rural feel.
Contact an agent
Home facts
- Year built:2012
- Listing ID #:20265148
- Added:57 day(s) ago
- Updated:September 15, 2026 at 01:00 PM
Rooms and interior
- Bedrooms:2
- Total bathrooms:1
- Full bathrooms:1
- Rooms Total:5
- Dining Description:Kitchen/eating Combo
- Bathrooms Description:Shower/tub, Tile
- Kitchen Description:Dishwasher, Electric Range/Oven, Free Standing, Microwave, Pantry
- Basement Description:Slab
- Living area:1,184 sq. ft.
Heating and cooling
- Cooling:Central Electric
- Heating:Central Electric
Structure and exterior
- Roof:Aluminum/Metal
- Year built:2012
- Building area:1,184 sq. ft.
- Lot area:0.4 Acres
- Construction Materials:Metal
- Exterior Features:Porch
- Foundation Description:Slab
- Levels:1 Story
Utilities
- Sewer:Aerobic Septic System
Finances and disclosures
- Price:$195,000
- Price per sq. ft.:$164.7
- Tax amount:$2,055
Features and amenities
- Laundry features:Inside Room
- Amenities:Electric Water Heater, Storage Building
Parking
- Parking description:Carport, Concrete Driveway, Detached
- Garage spaces:2
New listings near 2815 AB Carter Rd
- New
 $474,900Active4 beds 3 baths3,400 sq. ft.
330 Forest Hills, Hallsville, TX 75650
MLS# 21385881Listed by: COLDWELL BANKER LENHART - New
 $2,648,000Active-- beds -- baths
418 Joy Lane, Hallsville, TX 75650
MLS# 20266496Listed by: 903 REALTY - New
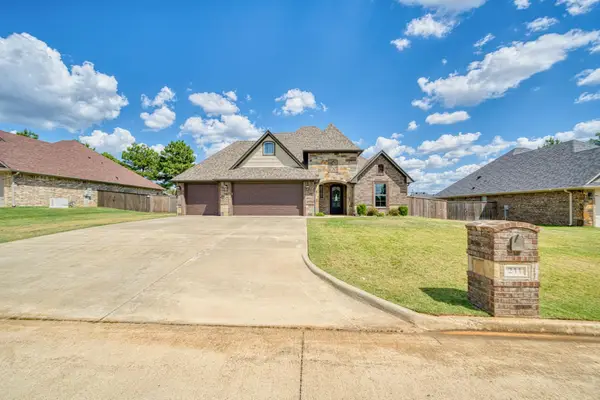 $489,500Active4 beds 3 baths2,436 sq. ft.
211 Saddle Brook Circle, Hallsville, TX 75650
MLS# 20266375Listed by: EMBER REALTY - New
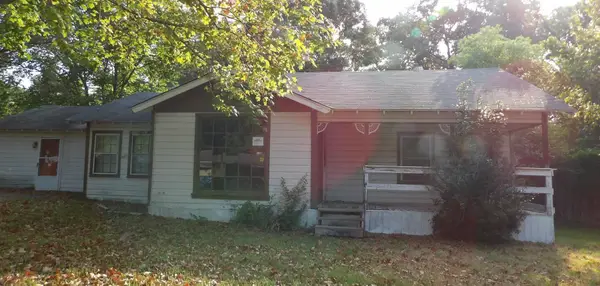 $82,500Active3 beds 2 baths1,526 sq. ft.
334 REDBUD AVE, Hallsville, TX 75650
MLS# 20266311Listed by: TX FARMS & RANCHES/PARK VILLAGE  $175,000Active4 beds 3 baths2,176 sq. ft.
15343 I-H20 S Service Road W, Hallsville, TX 75602
MLS# 20266256Listed by: RAMSEY REALTY GROUP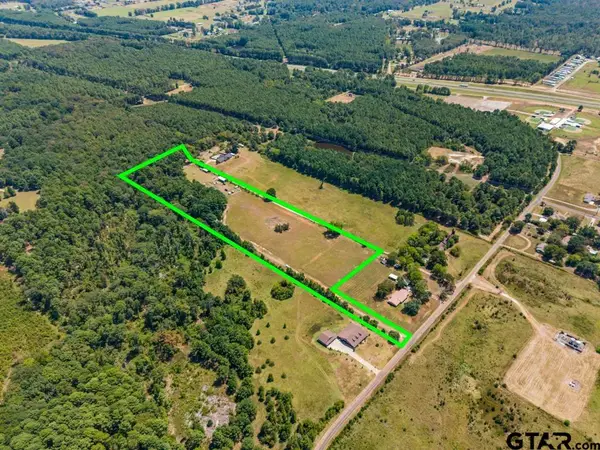 $220,000Active-- beds -- baths
1061 Waldron Ferry, Hallsville, TX 75650
MLS# 26012075Listed by: NOLAN PROPERTIES, LLC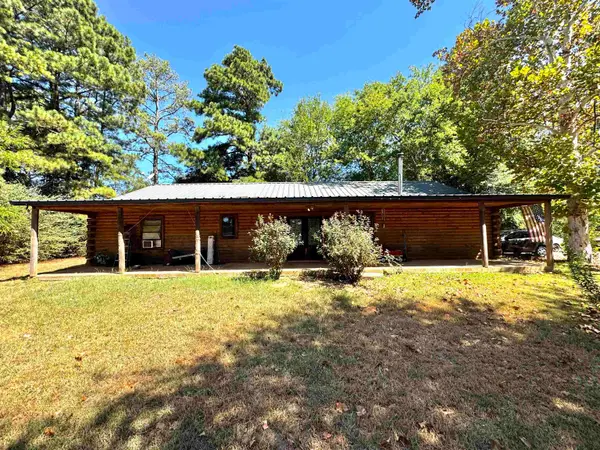 $180,000Active3 beds 2 baths2,130 sq. ft.
122 Bell St., Hallsville, TX 75650
MLS# 20266140Listed by: EPIQUE REALTY LLC $295,000Active3 beds 2 baths1,800 sq. ft.
219 Central School, Hallsville, TX 75650
MLS# 20266090Listed by: TRINA GRIFFITH & COMPANY REAL ESTATE $370,000Active4 beds 3 baths2,922 sq. ft.
710 W Country Club Rd., Hallsville, TX 75650
MLS# 20266043Listed by: INTEGRITY REAL ESTATE BROKERAGE $394,000Active4 beds 2 baths2,215 sq. ft.
134 germantown, Hallsville, TX 75650
MLS# 20266013Listed by: AUSTIN MOORE & COMPANY REAL ESTATE


Protect your home and budget from life's surprises with an Assurant Home Warranty, backed by a partner that supports you through every step of homeownership. Explore Plans.
©2026 Century 21 Real Estate LLC. All rights reserved. CENTURY 21®, the CENTURY 21 Logo and C21® are service marks owned by Century 21 Real Estate LLC. Century 21 Real Estate LLC fully supports the principles of the Fair Housing Act and the Equal Opportunity Act. Each office is independently owned and operated. Listing information is deemed reliable but not guaranteed accurate.