371 Buckville Rd W, Hallsville, TX 75650
Local realty services provided by:CENTURY 21 Platinum Partners
371 Buckville Rd W,Hallsville, TX 75650
$335,000
- 3 Beds
- 2 Baths
- 1,728 sq. ft.
- Single family
- Active
Listed by: sherri lacy
Office: coldwell banker lenhart
MLS#:20267897
Source:TX_LAAR
Price summary
- Price:$335,000
- Price per sq. ft.:$193.87
About this home
Enjoy country living on 2.80 acres in desirable Hallsville! This 3-bedroom, 2-bath home features a convenient 2-car carport and plenty of room to spread out and enjoy the outdoors. With spacious acreage and endless possibilities, this property offers the perfect opportunity to enjoy a little peace and quiet while still being conveniently located near Hallsville and Longview. Come see all this property has to offer!
Contact an agent
Home facts
- Year built:2007
- Listing ID #:20267897
- Added:3 day(s) ago
- Updated:November 20, 2026 at 04:33 AM
Rooms and interior
- Bedrooms:3
- Total bathrooms:2
- Full bathrooms:2
- Rooms Total:9
- Dining Description:Breakfast Bar, Kitchen/eating Combo
- Bathrooms Description:Double Lavatory, Shower And Tub, Shower/tub, Walk-in Closet
- Kitchen Description:Dishwasher, Disposal, Electric Range/Oven, Microwave
- Bedroom Description:Master Bedroom Split, Walk-in Closet
- Basement Description:Slab
- Living area:1,728 sq. ft.
Heating and cooling
- Cooling:Central Electric
- Heating:Central Electric
Structure and exterior
- Roof:Composition
- Year built:2007
- Building area:1,728 sq. ft.
- Lot area:2.8 Acres
- Architectural Style:Traditional
- Construction Materials:Siding
- Foundation Description:Slab
- Levels:1 Story
Utilities
- Sewer:Aerobic Septic System
Finances and disclosures
- Price:$335,000
- Price per sq. ft.:$193.87
- Tax amount:$963
Features and amenities
- Laundry features:Dryer/electric, Inside Room, Washer Connection
- Amenities:Electric Water Heater
Parking
- Parking description:Attached, Carport, Front Entry, Natural Driveway
- Garage spaces:2
New listings near 371 Buckville Rd W
- New
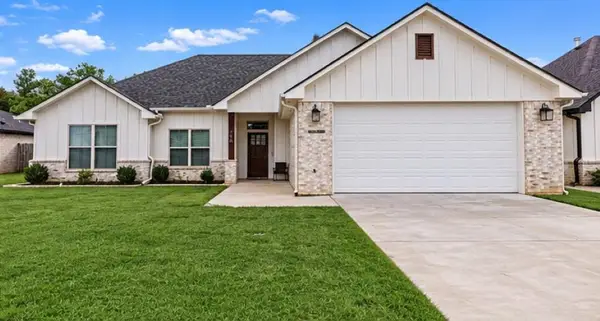 $454,900Active4 beds 3 baths2,077 sq. ft.
108 Pintail, Hallsville, TX 75650
MLS# 20267898Listed by: DAUB REALTY - New
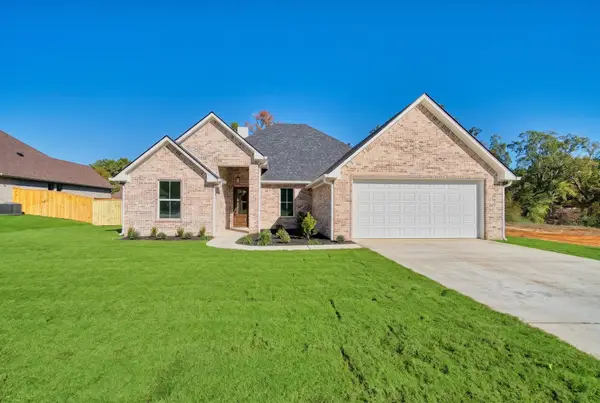 $479,999Active4 beds 3 baths2,265 sq. ft.
312 Saddle Brook Drive, Hallsville, TX 75650
MLS# 20267848Listed by: TEXAS REAL ESTATE EXECUTIVES - New
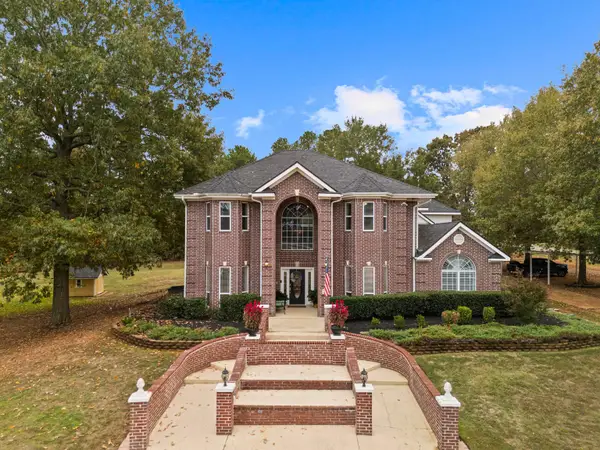 $865,000Active5 beds 4 baths6,348 sq. ft.
130 Deer Creek, Hallsville, TX 75650
MLS# 20267825Listed by: COLDWELL BANKER LENHART 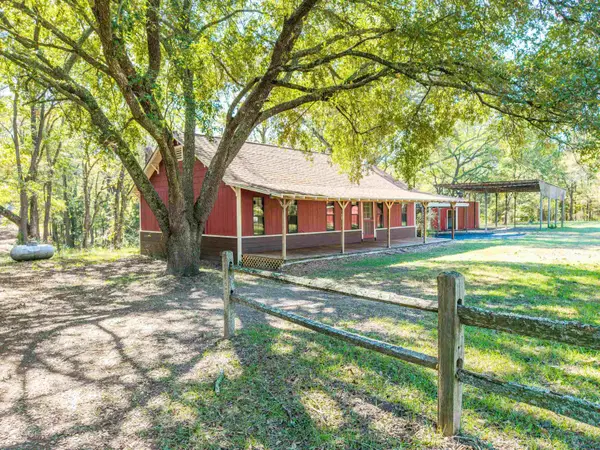 $260,000Active2 beds 2 baths1,308 sq. ft.
789 MONT HALL RD, Hallsville, TX 75650
MLS# 20267713Listed by: SCM REALTY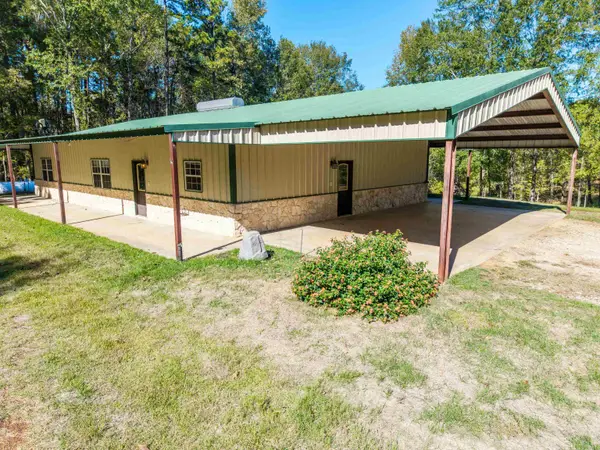 $425,000Active4 beds 2 baths2,400 sq. ft.
795 MONT HALL RD, Hallsville, TX 75650
MLS# 20267714Listed by: SCM REALTY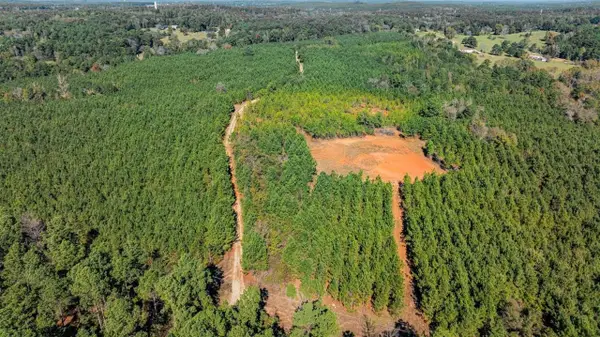 $650,000Active101.18 Acres
TBD Firetower Rd, Hallsville, TX 75650-0000
MLS# 20267680Listed by: RAMSEY REALTY GROUP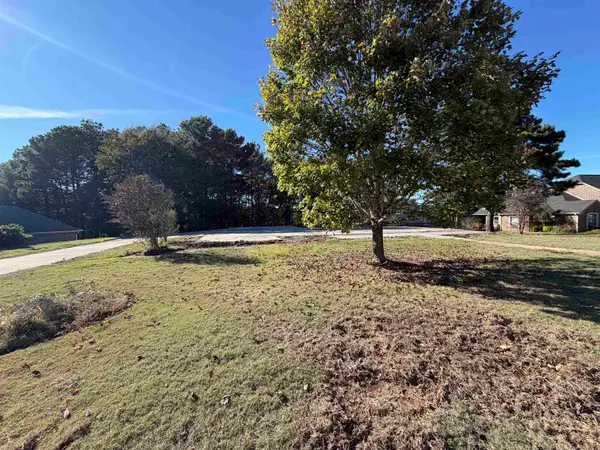
 $69,900Active0.59 Acres
103 CHINQUAPIN CT, Hallsville, TX 75660-0000
MLS# 20267658Listed by: CENTURY 21 A SELECT GROUP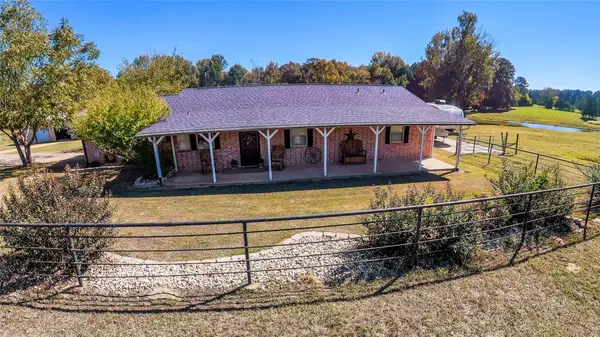 $620,000Active4 beds 3 baths2,508 sq. ft.
7420 Fm 450, Hallsville, TX 75650
MLS# 21418879Listed by: PINNACLE REALTY ADVISORS $399,000Active4 beds 3 baths2,400 sq. ft.
135 Private Road 4330, Hallsville, TX 75650
MLS# 20267572Listed by: COLDWELL BANKER LENHART


Protect your home and budget from life's surprises with an Assurant Home Warranty, backed by a partner that supports you through every step of homeownership. Explore Plans.
©2026 Century 21 Real Estate LLC. All rights reserved. CENTURY 21®, the CENTURY 21 Logo and C21® are service marks owned by Century 21 Real Estate LLC. Century 21 Real Estate LLC fully supports the principles of the Fair Housing Act and the Equal Opportunity Act. Each office is independently owned and operated. Listing information is deemed reliable but not guaranteed accurate.