
4004 Marigold Drive, Haltom City, TX 76137
Local realty services provided by:CENTURY 21 Gold Coat Realtors
Upcoming open houses
- Sat, Aug 0801:00 pm - 03:00 pm
Listed by: donna bradshaw, david eudy
Office: re/max dfw associates iv
MLS#:21349792
Source:GDAR
Price summary
- Price:$349,900
- Price per sq. ft.:$175.39
About this home
Beautifully updated one-story home nestled beneath mature shade trees in a highly desirable, established neighborhood. This move-in-ready home offers the perfect blend of style, comfort, and functionality with an open floor plan, soaring vaulted ceilings, abundant natural light, and luxury wood-look flooring throughout the main living areas. The remodeled kitchen features quartz countertops, white cabinetry, stainless steel appliances, subway tile backsplash, under-cabinet lighting, and a large center island that opens to the spacious family room with a cozy brick fireplace. A versatile front room provides the perfect space for a home office, or second living area. The private primary suite includes vaulted ceilings and a beautifully updated spa-like bath with quartz vanity, an oversized walk-in glass shower, and generous storage. Two additional bedrooms and an updated secondary bath offer flexibility for family, guests, or hobbies. Enjoy year-round outdoor living in the screened-in patio overlooking a large, beautifully landscaped backyard shaded by mature oak trees. There's plenty of room for entertaining, children, pets, gardening, or even a future pool. A storage building provides added convenience. Additional features include a spacious laundry room, updated finishes throughout, excellent curb appeal, and a two-car garage. Conveniently located near parks, shopping, dining, schools, and major commuter routes, this exceptional home offers the perfect combination of modern updates, timeless charm, and single-story living. Don't miss the opportunity to make this beautiful home yours!...
Contact an agent
Home facts
- Year built:1998
- Subdivision & Development:FOSSIL BEACH ADDITION
- Listing ID #:21349792
- Added:1 day(s) ago
- Updated:August 06, 2026 at 03:45 PM
Rooms and interior
- Bedrooms:3
- Total bathrooms:2
- Full bathrooms:2
- Flooring:Carpet, Luxury Vinyl Plank, Tile
- Kitchen Description:Dishwasher, Disposal, Electric Range, Microwave
- Living area:1,995 sq. ft.
Heating and cooling
- Cooling:Ceiling Fans, Central Air, Electric
- Heating:Central, Fireplaces, Natural Gas
- Central air:Yes
Structure and exterior
- Roof:Composition
- Year built:1998
- Building area:1,995 sq. ft.
- Lot area:0.18 Acres
- Lot Features:Hardwood Trees, Interior Lot, Landscaped, Many Trees, Sprinkler System, Subdivision
- Architectural Style:Traditional
- Construction Materials:Brick
- Foundation Description:Slab
- Levels:1 Story
Schools
- High school:Fossilridg
- Middle school:Fossil Hill
- Elementary school:Parkview
Finances and disclosures
- Price:$349,900
- Price per sq. ft.:$175.39
- Tax amount:$5,841
Features and amenities
- Appliances:Dishwasher, Disposal, Electric Range, Gas Water Heater, Microwave, Plumbed For Gas, Some Gas Appliances
- Amenities:Fire Alarm, Irrigation Equipment, Security System, Security System Leased, Smoke Detectors, Wireless
Parking
- Garage:Yes
- Garage spaces:2
 Information provided, in part, by North Texas Real Estate Information Systems, Inc. Last Updated August 6, 2026 Listings with the NTREIS logo are listed by brokerages other than CENTURY 21 Gold Coat Realtors. GDAR Member Broker: Katherine Hein
New listings near 4004 Marigold Drive
- New
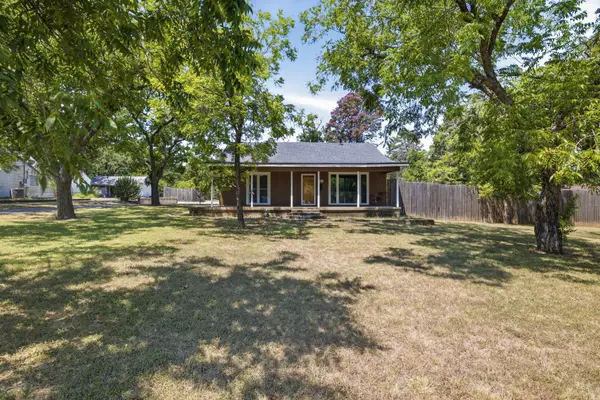 $349,900Active2 beds 2 baths1,416 sq. ft.
3025 Field Street, Haltom City, TX 76117
MLS# 21349066Listed by: REAL BROKER, LLC - New
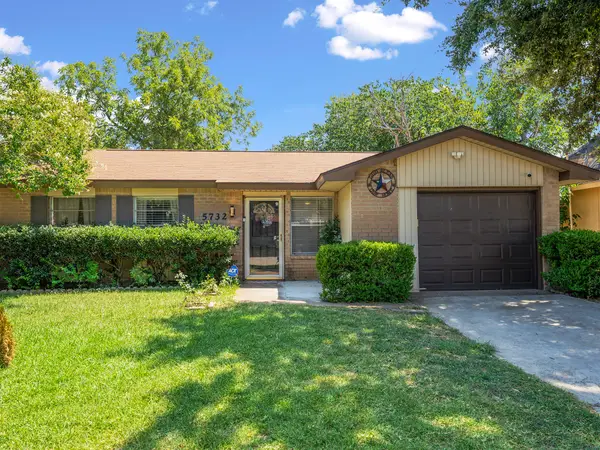 $240,000Active3 beds 1 baths1,020 sq. ft.
5732 Bonner Drive, Haltom City, TX 76148
MLS# 21350310Listed by: HOMESMART - New
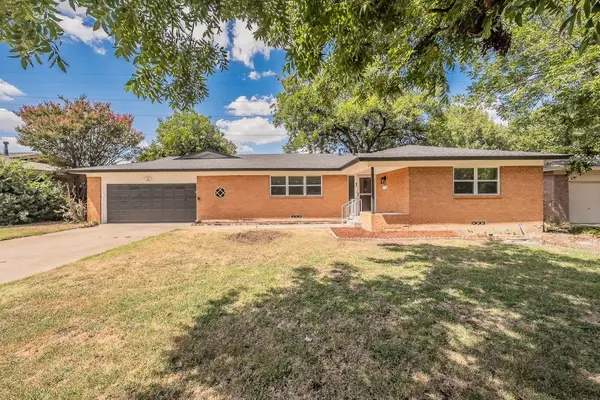 $334,000Active4 beds 3 baths2,318 sq. ft.
5413 Jane Anne Street, Haltom City, TX 76117
MLS# 21349375Listed by: LISTING RESULTS, LLC - New
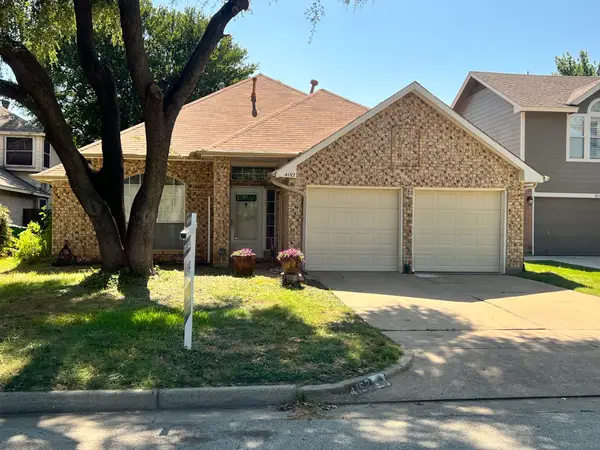 $298,000Active3 beds 2 baths1,750 sq. ft.
4152 Judith Way, Haltom City, TX 76137
MLS# 21317737Listed by: EXP REALTY LLC - New
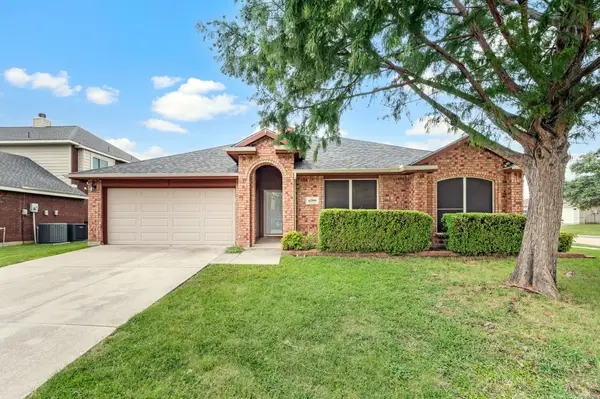 $325,000Active3 beds 2 baths1,980 sq. ft.
4700 Woodhaven, Haltom City, TX 76137
MLS# 21346296Listed by: BK REAL ESTATE - New
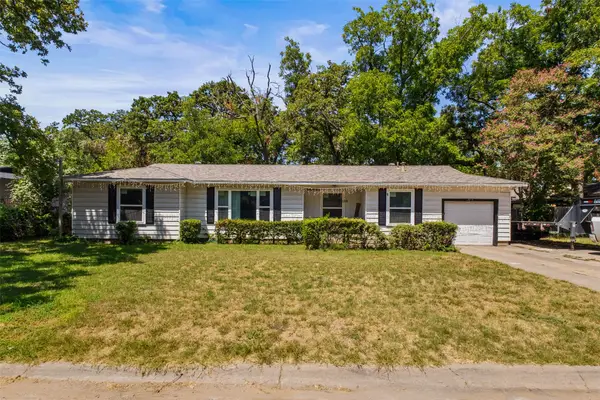 $260,000Active3 beds 3 baths1,630 sq. ft.
1859 Oakwood Street, Haltom City, TX 76117
MLS# 21345318Listed by: ONLY 1 REALTY GROUP DALLAS - New
 $264,900Active3 beds 2 baths1,372 sq. ft.
4421 Gary Drive, Haltom City, TX 76117
MLS# 21344811Listed by: SCOTT REAL ESTATE - New
 $264,900Active3 beds 2 baths1,292 sq. ft.
5616 Ammons Street, Haltom City, TX 76117
MLS# 21341314Listed by: TDT REALTORS - New
 $389,900Active4 beds 3 baths1,962 sq. ft.
4712 Alliance Street, Haltom City, TX 76117
MLS# 21337068Listed by: JPAR - CENTRAL METRO


Protect your home and budget from life's surprises with an Assurant Home Warranty, backed by a partner that supports you through every step of homeownership. Explore Plans.
©2026 Century 21 Real Estate LLC. All rights reserved. CENTURY 21®, the CENTURY 21 Logo and C21® are service marks owned by Century 21 Real Estate LLC. Century 21 Real Estate LLC fully supports the principles of the Fair Housing Act and the Equal Opportunity Act. Each office is independently owned and operated. Listing information is deemed reliable but not guaranteed accurate.