4742 Crestwood Drive, Haltom City, TX 76137
Local realty services provided by:CENTURY 21 Judge Fite Company
Listed by: la-nell byerly
Office: at home properties, inc.
MLS#:21272679
Source:GDAR
Price summary
- Price:$485,000
- Price per sq. ft.:$192.77
- Monthly HOA dues:$33.33
About this home
3% Qualifying Assumable Loan Note Rate, a waterfall swimming pool, SS Appliance Package, and luxury all await in the coveted High Pointe Addition in Birdville ISD! This stunning KHovnanian built home boasts a waterfall custom-built pool on an oversized lot offering a resort like lifestyle. Privacy, a covered patio, extended flatwork, and a large grassy area to boot will allow for fun filled entertaining evenings. Dinner will be a magical nightly event in the gourmet kitchen offering stainless steel appliances including refrigerator, a spacious kitchen island, beautiful quartz countertops, cabinets for days, a walk-in pantry, a farmers sink, and a separate spacious utility area with full size washer & dryer included. Cozy up to a wonderful movie with loved ones in the peaceful downstairs living area or glide upstairs for a game room experience to top off any day. Let the stress of the day melt away in the private owner's suite or slip into luxury in the ensuite spa like primary bathroom, complete with dual sinks, an oversized enclosed shower, and a massive closet complete with windows. 3 upstairs guest bedrooms offer privacy with a large guest bath. Within walking distance to Haltom High School, easy access to freeways, shopping and entertainment just minutes away. Need furniture? Furniture included if desired open for negotiations. Your new lifestyle awaits...welcome home!...
Contact an agent
Home facts
- Year built:2021
- Listing ID #:21272679
- Added:55 day(s) ago
- Updated:July 12, 2026 at 09:11 AM
Rooms and interior
- Bedrooms:4
- Total bathrooms:3
- Full bathrooms:2
- Half bathrooms:1
- Flooring:Carpet, Luxury Vinyl Plank
- Kitchen Description:Dishwasher, Disposal, Electric Range, Microwave, Refrigerator
- Living area:2,516 sq. ft.
Heating and cooling
- Cooling:Ceiling Fans, Central Air
- Heating:Central
- Central air:Yes
Structure and exterior
- Roof:Composition
- Year built:2021
- Building area:2,516 sq. ft.
- Lot area:0.16 Acres
- Construction Materials:Brick, Fiber Cement
- Foundation Description:Slab
- Levels:2 Story
Schools
- High school:Haltom
- Middle school:Northoaks
- Elementary school:Spicer
Finances and disclosures
- Price:$485,000
- Price per sq. ft.:$192.77
Features and amenities
- Appliances:Dishwasher, Disposal, Dryer, Electric Range, Microwave, Refrigerator, Washer
- Laundry features:Dryer, Washer
- Amenities:Security System
Parking
- Garage:Yes
- Garage spaces:2
 Information provided, in part, by North Texas Real Estate Information Systems, Inc. Last Updated July 12, 2026 Listings with the NTREIS logo are listed by brokerages other than CENTURY 21 Judge Fite Company. GDAR Member Broker: Ashley Conlon
New listings near 4742 Crestwood Drive
- New
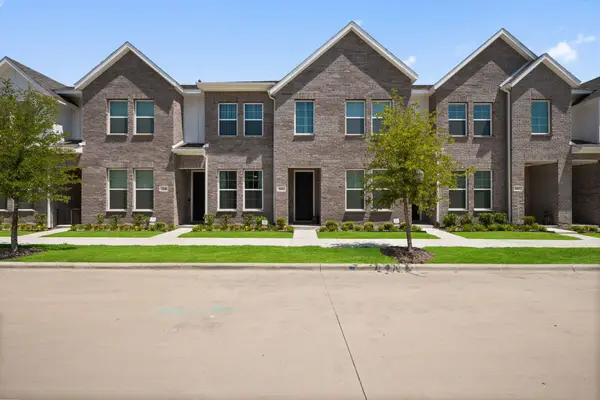 $2,200Active2 beds 2 baths1,084 sq. ft.
5243 Legacy Street, Haltom City, TX 76117
MLS# 21328372Listed by: KELLER WILLIAMS REALTY - New
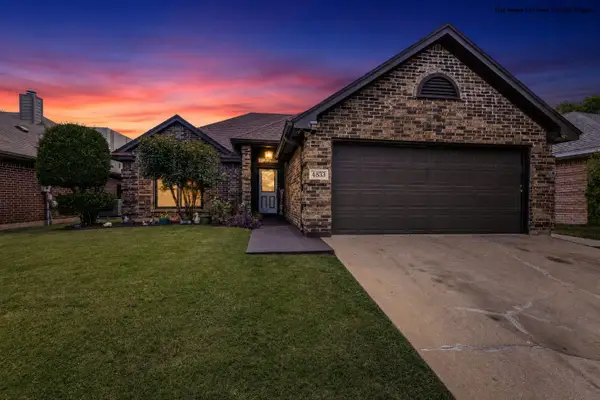
 $300,000Active3 beds 2 baths1,275 sq. ft.
4833 Colonial Park Drive, Haltom City, TX 76117
MLS# 21314147Listed by: C21 FINE HOMES JUDGE FITE - New
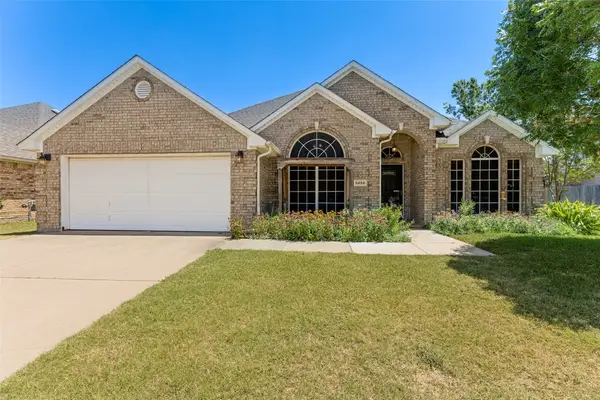 $374,900Active4 beds 2 baths2,480 sq. ft.
5856 Echo Bluff Drive, Haltom City, TX 76137
MLS# 21326596Listed by: LKV REALTY, LLC - Open Sun, 11am to 1pmNew
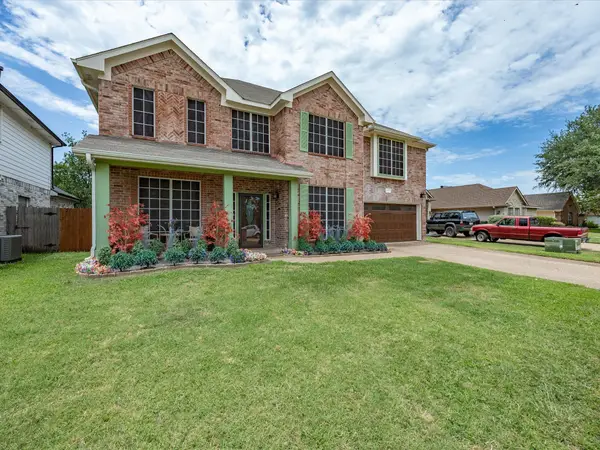 $450,000Active5 beds 3 baths3,067 sq. ft.
4008 Falcon Ridge Drive, Haltom City, TX 76137
MLS# 21320368Listed by: KELLER WILLIAMS REALTY - New
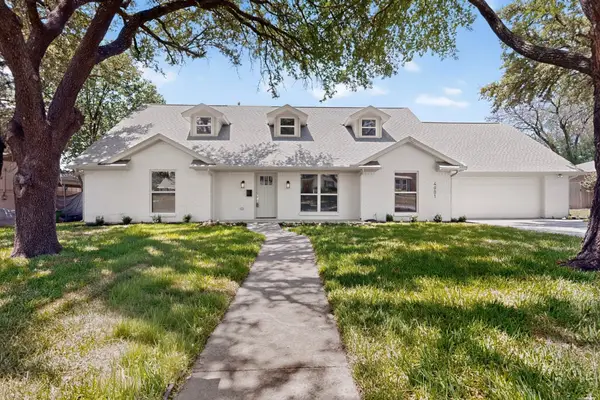 $429,000Active4 beds 3 baths2,700 sq. ft.
4001 Georgian Drive, Haltom City, TX 76117
MLS# 21324076Listed by: WARD FIELD REALTY - New
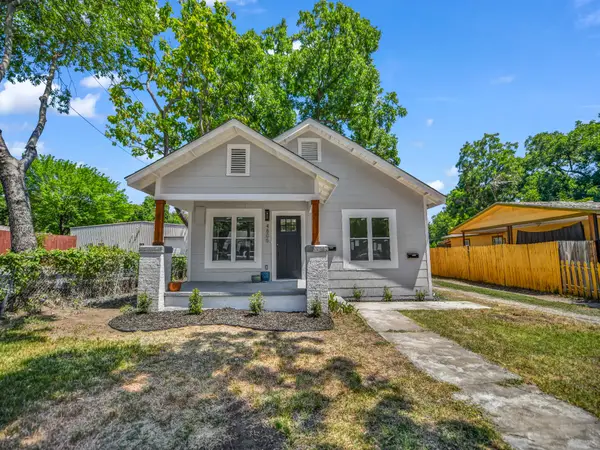 $259,700Active2 beds 1 baths1,116 sq. ft.
4805 Parrish Road, Haltom City, TX 76117
MLS# 21325152Listed by: INC REALTY, LLC - Open Sun, 12:30 to 2:30pmNew
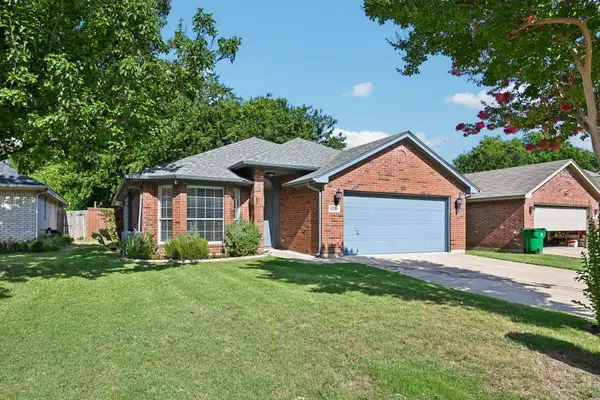 $342,000Active3 beds 2 baths1,714 sq. ft.
4220 Maryanne Place, Haltom City, TX 76137
MLS# 21318964Listed by: ORCHARD BROKERAGE - Open Mon, 9am to 7pmNew
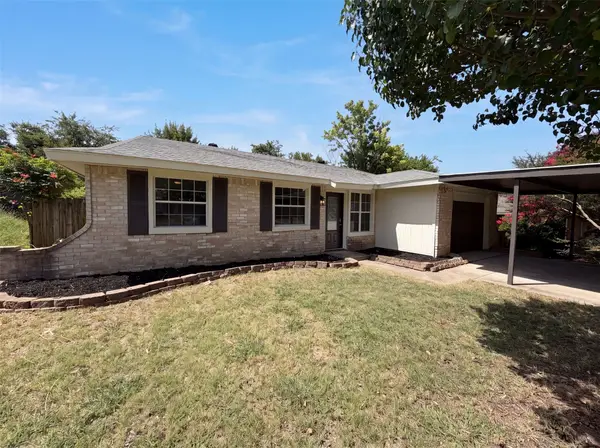 $244,000Active3 beds 2 baths1,274 sq. ft.
5608 Cherilee Lane, Haltom City, TX 76148
MLS# 21322081Listed by: OPENDOOR BROKERAGE, LLC - New
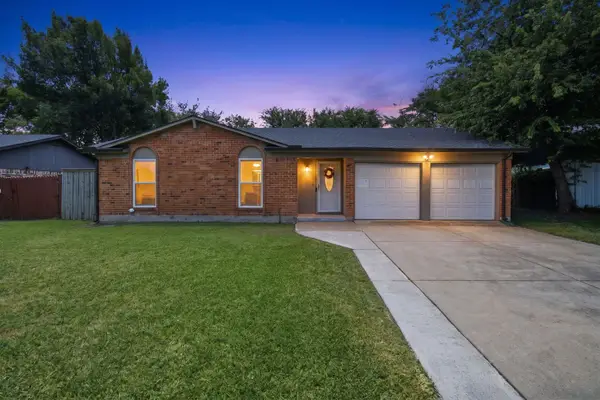 $295,000Active3 beds 2 baths1,247 sq. ft.
4408 Mink Drive, Haltom City, TX 76117
MLS# 21321548Listed by: ELITE REAL ESTATE TEXAS - New
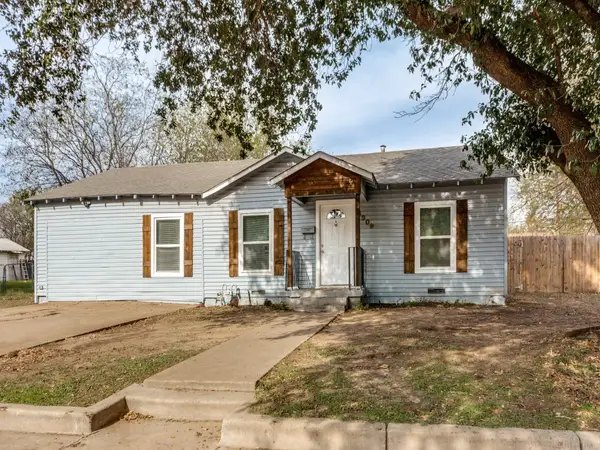 $219,900Active4 beds 2 baths1,280 sq. ft.
4309 Patricia Street, Haltom City, TX 76117
MLS# 21319986Listed by: THE MICHAEL GROUP REAL ESTATE


Protect your home and budget from life's surprises with an Assurant Home Warranty, backed by a partner that supports you through every step of homeownership. Explore Plans.
©2026 Century 21 Real Estate LLC. All rights reserved. CENTURY 21®, the CENTURY 21 Logo and C21® are service marks owned by Century 21 Real Estate LLC. Century 21 Real Estate LLC fully supports the principles of the Fair Housing Act and the Equal Opportunity Act. Each office is independently owned and operated. Listing information is deemed reliable but not guaranteed accurate.