
5700 Saddleback Circle, Haltom City, TX 76148
Local realty services provided by:CENTURY 21 Judge Fite Company
Listed by: tom harms, dj mena
Office: momentum real estate group,llc
MLS#:21420021
Source:GDAR
Price summary
- Price:$265,000
- Price per sq. ft.:$196.59
About this home
Situated on over a quarter acre lot backing up to a greenbelt, this beautifully updated home has plenty to offer! Recent updates include fresh interior and exterior paint, luxury vinyl plank flooring, new carpet, updated kitchen and bathrooms, and modern lighting throughout. The spacious living room features a wood burning fireplace with a black brick accent wall and French doors leading to the backyard. The kitchen offers quartz countertops, updated cabinets, brand new appliances, and a breakfast bar overlooking the dining area. Both bathrooms have been updated, including a walk in shower with custom tile. Enjoy the large backyard with plenty of room for outdoor activities, a covered patio, and a storage shed. Additional features include a one car garage and mature trees. Conveniently located near Highway 377 and Loop 820, with easy access to shopping, dining, and major highways. Located in Birdville ISD! FHA AND VA BUYERS WELCOME! DOWN PAYMENT CONVENTIONAL FINANCING AVAILABLE, 5.5% INTEREST RATE, up to $4K IN CLOSING COST ASSISTANCE, NO PMI, 620 MINIMUM CREDIT SCORE, INQUIRE FOR DETAILS....
Contact an agent
Home facts
- Year built:1978
- Subdivision & Development:Park View Hills
- Listing ID #:21420021
- Added:2 day(s) ago
- Updated:October 28, 2026 at 12:56 PM
Rooms and interior
- Bedrooms:3
- Total bathrooms:2
- Full bathrooms:2
- Flooring:Carpet, Ceramic Tile, Luxury Vinyl Plank
- Kitchen Description:Dishwasher, Disposal, Electric Range
- Living area:1,348 sq. ft.
Heating and cooling
- Cooling:Ceiling Fans, Central Air, Electric
- Heating:Central, Electric
- Central air:Yes
Structure and exterior
- Roof:Composition
- Year built:1978
- Building area:1,348 sq. ft.
- Lot area:0.27 Acres
- Lot Features:Cul De Sac, Greenbelt, Lawn
- Architectural Style:Traditional
- Construction Materials:Brick
- Foundation Description:Slab
- Levels:1 Story
Schools
- High school:Haltom
- Middle school:Watauga
- Elementary school:Watauga
Finances and disclosures
- Price:$265,000
- Price per sq. ft.:$196.59
- Tax amount:$5,253
Features and amenities
- Appliances:Dishwasher, Disposal, Electric Range
- Amenities:Carbon Monoxide Detectors, Smoke Detectors
Parking
- Garage:Yes
- Garage spaces:1
 Information provided, in part, by North Texas Real Estate Information Systems, Inc. Last Updated October 28, 2026 Listings with the NTREIS logo are listed by brokerages other than CENTURY 21 Judge Fite Company. GDAR Member Broker: Ashley Conlon
New listings near 5700 Saddleback Circle
- New
 $270,000Active3 beds 2 baths1,463 sq. ft.
5205 Roxie Street, Haltom City, TX 76117
MLS# 21413604Listed by: TRUHOME REAL ESTATE - New
 $159,000Active2 beds 1 baths1,078 sq. ft.
3920 Hollis Street, Haltom City, TX 76111
MLS# 21418323Listed by: GAGE REALTY - New
 $350,000Active3 beds 2 baths2,071 sq. ft.
5945 Diamond Oaks Drive S, Haltom City, TX 76117
MLS# 21416729Listed by: REDFIN CORPORATION - New
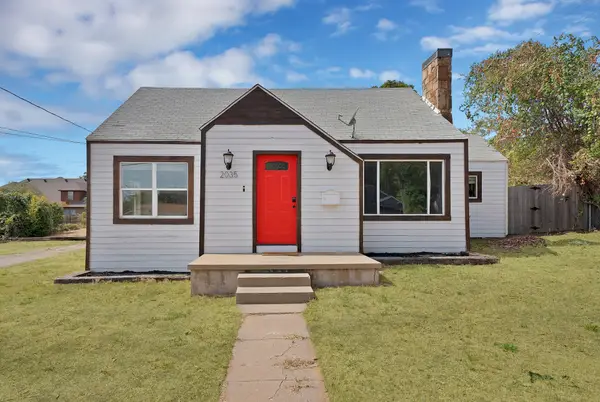 $220,000Active2 beds 1 baths1,356 sq. ft.
2035 Haltom Road, Haltom City, TX 76117
MLS# 21418642Listed by: ARC REALTY DFW - New
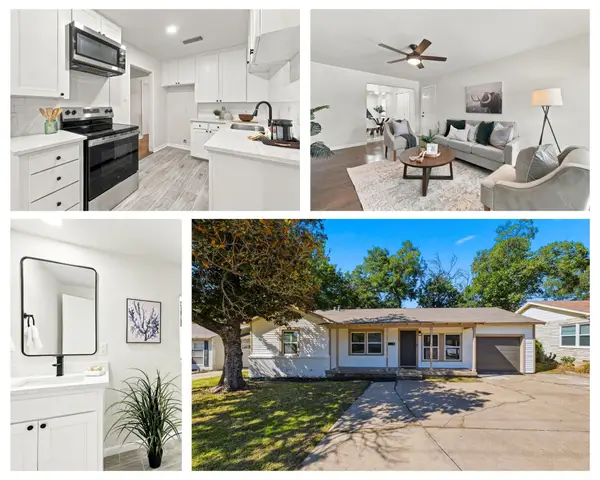 $259,900Active4 beds 2 baths1,644 sq. ft.
3525 Haltom Road, Haltom City, TX 76117
MLS# 21418737Listed by: BRAZOS RIVER REALTY, LLC - New
 $275,000Active4 beds 2 baths1,480 sq. ft.
6321 Solona Circle N, Haltom City, TX 76117
MLS# 21418371Listed by: LISTINGSPARK - Open Sun, 2 to 4pmNew
 $469,999Active4 beds 3 baths2,617 sq. ft.
5317 Waterview Court, Haltom City, TX 76137
MLS# 21417933Listed by: DAVID CHRISTOPHER & ASSOCIATES - New
 $330,000Active3 beds 3 baths1,662 sq. ft.
4716 Stunning Pathway, Haltom City, TX 76117
MLS# 21417833Listed by: MADISON PARK REALTY - Open Thu, 6 to 7pmNew
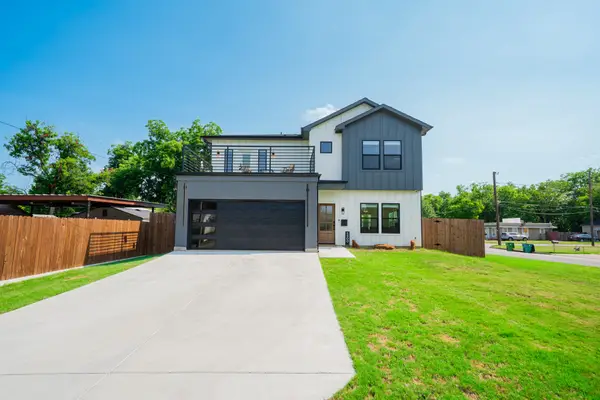 $570,000Active3 beds 3 baths2,220 sq. ft.
5900 Bertha Lane, Haltom City, TX 76117
MLS# 21416224Listed by: SU KAZA REALTY, LLC


Protect your home and budget from life's surprises with an Assurant Home Warranty, backed by a partner that supports you through every step of homeownership. Explore Plans.
©2026 Century 21 Real Estate LLC. All rights reserved. CENTURY 21®, the CENTURY 21 Logo and C21® are service marks owned by Century 21 Real Estate LLC. Century 21 Real Estate LLC fully supports the principles of the Fair Housing Act and the Equal Opportunity Act. Each office is independently owned and operated. Listing information is deemed reliable but not guaranteed accurate.