
506 E Main Street, Hamilton, TX 76531
Local realty services provided by:CENTURY 21 Premier Realtors
Listed by: cristi mcgowan
Office: nexthome our town
MLS#:624796
Source:TX_FRAR
Price summary
- Price:$180,000
- Price per sq. ft.:$84.43
About this home
Built in 1911 and brimming with Craftsman character, this charming home at 506 E Main Street is nestled right in the heart of Hamilton. Offering approximately 2,132 square feet, 3 bedrooms, 2.5 bathrooms, and a spacious 0.35-acre lot, it combines the warmth of a historic home with the room and functionality needed for everyday living.
From its inviting exterior to its character-filled interior, this is the kind of home that simply makes you smile. Generously sized living spaces provide room to gather, relax, and entertain, while thoughtful architectural details reflect more than a century of history. The large lot offers plenty of outdoor space for gardening, play, pets, or peaceful evenings beneath the Texas sky. Previously used as a commercial business space, this property has the potential for commercial zoning use again.
Located near the center of town, the home puts Hamilton's local shops, restaurants, schools, and community conveniences close at hand. Hamilton is a welcoming Central Texas town known for its friendly atmosphere, relaxed pace, historic character, and strong sense of community. Surrounded by rolling countryside, ranchland, and wide-open skies, it offers small-town living with convenient access to Waco, Stephenville, and the greater Central Texas region.
Historic, adorable, spacious, and wonderfully located, this 1911 Craftsman is a special opportunity to own a piece of Hamilton history and make it your own....
Contact an agent
Home facts
- Year built:1911
- Listing ID #:624796
- Added:3 day(s) ago
- Updated:September 12, 2026 at 02:29 PM
Rooms and interior
- Bedrooms:4
- Total bathrooms:2
- Full bathrooms:2
- Rooms Total:10
- Flooring:Hardwood, Vinyl
- Dining Description:Kitchen/Dining Combo
- Bathrooms Description:Separate Shower, Shower Only, Tub Shower
- Kitchen Description:Built-In Oven, Cooktop, Dishwasher, Disposal, Electric Cooktop, Kitchen/Dining Combo, Oven, Pantry, Refrigerator, Solid Surface Counters, Some Electric Appliances, Walk-in Pantry
- Bedroom Description:All Bedrooms Down
- Living area:2,132 sq. ft.
Heating and cooling
- Cooling:Ceiling Fans, Central Air, Electric
- Heating:Central, Electric
- Central air:Yes
Structure and exterior
- Roof:Metal
- Year built:1911
- Building area:2,132 sq. ft.
- Lot area:0.35 Acres
- Construction Materials:Vinyl Siding, Wood Siding
- Exterior Features:Awnings, Balcony, Deck
- Foundation Description:Pillar/Post/Pier
- Levels:1 Story
Utilities
- Sewer:Public Sewer
Finances and disclosures
- Price:$180,000
- Price per sq. ft.:$84.43
Features and amenities
- Appliances:Built-In Oven, Cooktop, Dishwasher, Disposal, Electric Cooktop, Oven, Refrigerator, Some Electric Appliances
- Laundry features:Electric Dryer Hookup, Inside, Laundry Room
- Amenities:Bookcases, Entrance Foyer, Storage
Parking
- Parking description:1 Car Garage, Detached, Door-Multi, Driveway Level, Garage, Garage Faces Front, Oversized, Unpaved
- Garage:Yes
- Garage spaces:1
New listings near 506 E Main Street
- New
 $800,000Active2 beds 2 baths965 sq. ft.
1274 County Road 110, Hamilton, TX 76531
MLS# 21384609Listed by: LEAGUE REAL ESTATE - New
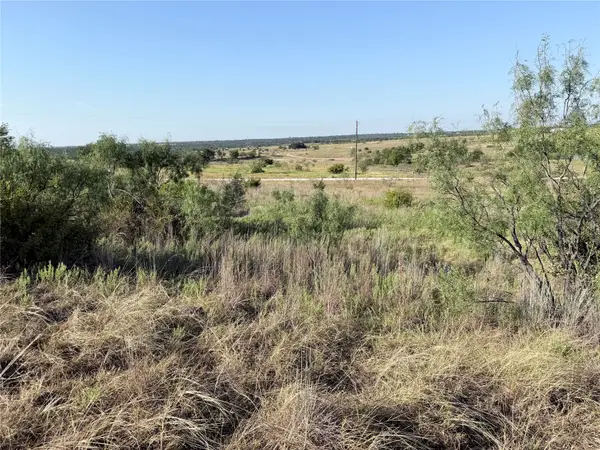 $79,999Active11.14 Acres
TBD Tract N25 Pr 2902, Hamilton, TX 76531
MLS# 21382958Listed by: CHRISTIAN REALTY - New
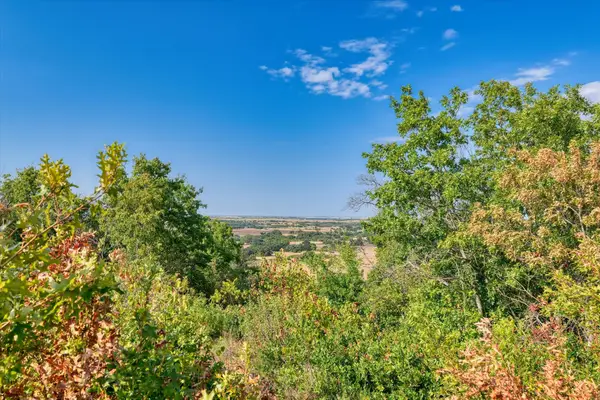 $149,000Active10 Acres
LOT 29 Cr 511, Hamilton, TX 76531
MLS# 21381302Listed by: ALLEY HOME & LAND CO - New
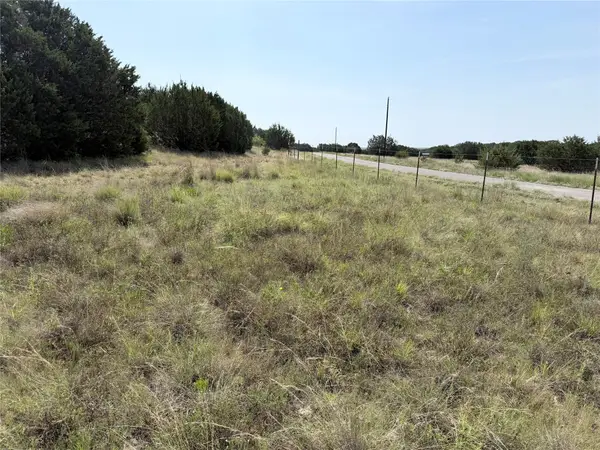 $155,000Active10.01 Acres
TBD Lot 18 Mesa Lake, Hamilton, TX 76531
MLS# 21377591Listed by: CHRISTIAN REALTY  $145,000Active10.01 Acres
TBD Cr 425, Hamilton, TX 76531
MLS# 615495Listed by: ALWAYS HERE PROPERTIES, LLC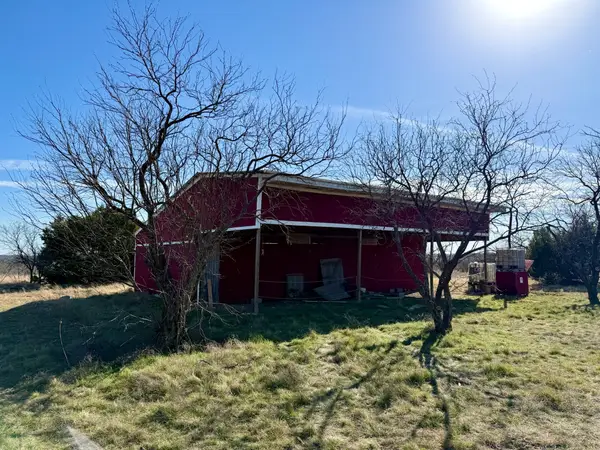 $219,900Active20.02 Acres
374 Private Road 6116, Hamilton, TX 76531
MLS# 21374006Listed by: KELLER WILLIAMS BRAZOS WEST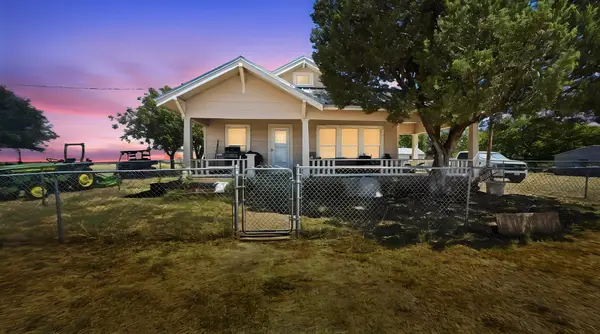 $1,410,500Active2 beds 2 baths1,380 sq. ft.
8001 Fm 932, Hamilton, TX 76531
MLS# 21370739Listed by: KELLER WILLIAMS BRAZOS WEST- $1,410,500Active2 beds 2 baths1,380 sq. ft.
8001 Fm 932, Hamilton, TX 76531
MLS# 21370739Listed by: KELLER WILLIAMS BRAZOS WEST - $1,410,500Active2 beds 2 baths1,380 sq. ft.
8001 Fm 932, Hamilton, TX 76531
MLS# 21370739Listed by: KELLER WILLIAMS BRAZOS WEST


Protect your home and budget from life's surprises with an Assurant Home Warranty, backed by a partner that supports you through every step of homeownership. Explore Plans.
©2026 Century 21 Real Estate LLC. All rights reserved. CENTURY 21®, the CENTURY 21 Logo and C21® are service marks owned by Century 21 Real Estate LLC. Century 21 Real Estate LLC fully supports the principles of the Fair Housing Act and the Equal Opportunity Act. Each office is independently owned and operated. Listing information is deemed reliable but not guaranteed accurate.