
515 N Price St, Hamilton, TX 76531
Local realty services provided by:CENTURY 21 Judge Fite Company
515 N Price St,Hamilton, TX 76531
$280,000
- 4 Beds
- 3 Baths
- 2,319 sq. ft.
- Single family
- Active
Listed by: jason brown
Office: tx farms & ranches/park village
MLS#:20267772
Source:TX_LAAR
Price summary
- Price:$280,000
- Price per sq. ft.:$120.74
About this home
Step back in time with this charming 1945 farmhouse nestled in the heart of Hamilton, Texas! Offering over 2,300 square feet of living space, this spacious 4-bedroom, 2.5-bath home sits on nearly one-third of an acre with a fully fenced yard. Inside, you'll find beautiful hardwood floors and a cozy wood-burning fireplace that add warmth, character, and timeless charm. The home also features a durable metal roof, adding to its classic farmhouse appeal. Enjoy your morning coffee or unwind in the evenings on the covered front or back porches, or take advantage of the additional uncovered concrete patio, perfect for grilling and entertaining. The property also features a small workshop, providing extra space for storage, hobbies, or projects. With its classic farmhouse charm, generous living space, and inviting outdoor areas, this property offers plenty of possibilities! Come see what this piece of Hamilton history has to offer!
Contact an agent
Home facts
- Year built:1945
- Listing ID #:20267772
- Added:2 day(s) ago
- Updated:November 12, 2026 at 05:00 PM
Rooms and interior
- Bedrooms:4
- Total bathrooms:3
- Full bathrooms:2
- Half bathrooms:1
- Rooms Total:11
- Dining Description:Breakfast Room, Separate Formal Dining
- Bathrooms Description:Ceramic Tile, Double Lavatory, Shower Only, Shower/tub
- Kitchen Description:Dishwasher, Electric Range/Oven, Microwave, Refrigerator
- Living area:2,319 sq. ft.
Heating and cooling
- Cooling:Central Electric
- Heating:Central Electric
Structure and exterior
- Roof:Aluminum/Metal
- Year built:1945
- Building area:2,319 sq. ft.
- Lot area:0.31 Acres
- Architectural Style:Traditional
- Construction Materials:Wood/Frame
- Exterior Features:Deck Covered, Native Grass, Patio Covered, Patio Open, Porch
- Foundation Description:Combo Pier And Beam/Slab
- Levels:2 Stories, 2 Story
Utilities
- Water:Public Water
- Sewer:Public Sewer
Finances and disclosures
- Price:$280,000
- Price per sq. ft.:$120.74
- Tax amount:$4,801
Features and amenities
- Laundry features:Dryer/electric, Inside Room, Washer Connection
- Amenities:Electric Water Heater, Workshop
Parking
- Parking description:Concrete Driveway, Converted, Parking Pad
New listings near 515 N Price St
- New
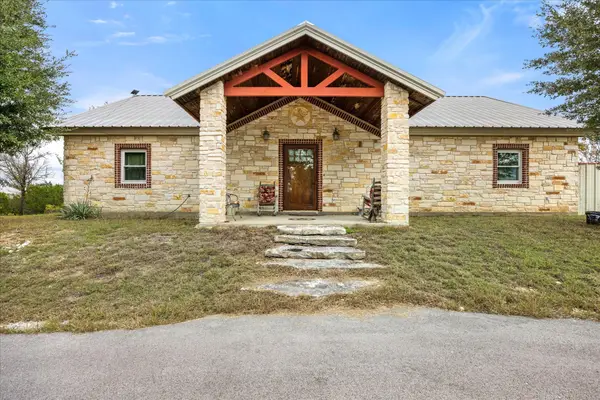 $565,000Active3 beds 2 baths2,166 sq. ft.
2579 E State Highway 22, Hamilton, TX 76531
MLS# 21433696Listed by: MOORE HOME AND RANCH, LLC - New
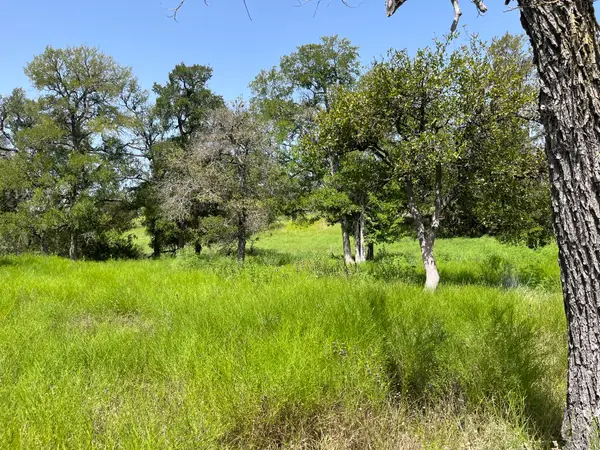 $145,000Active10.02 Acres
Lot 2 Copper Stone Mountain Fm 2005, Hamilton, TX 76531
MLS# 21428712Listed by: PUBLIC REALTY - New
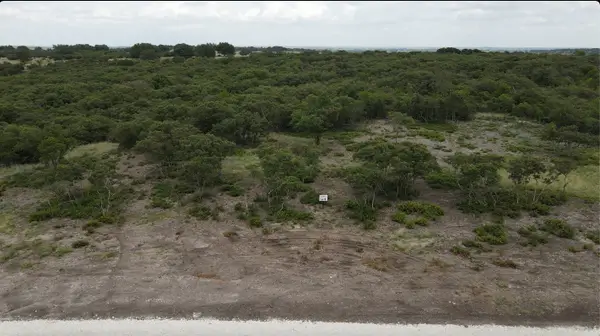 $115,000Active10.01 Acres
00 Cr 633, Hamilton, TX 76531
MLS# 21430322Listed by: REGAL, REALTORS - New
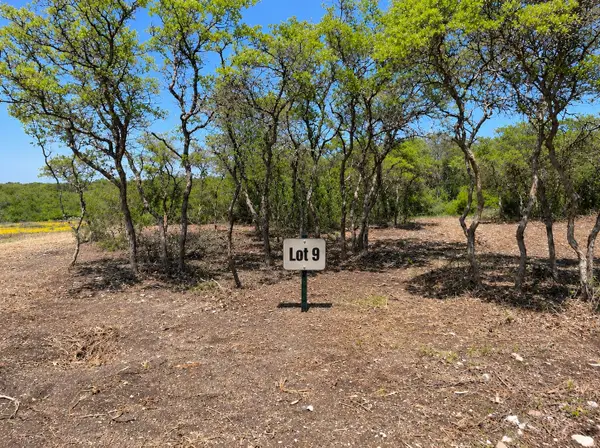 $115,000Active10.01 Acres
00 Cr 633 Lot 9, Hamilton, TX 76531
MLS# 21429774Listed by: REGAL, REALTORS - New
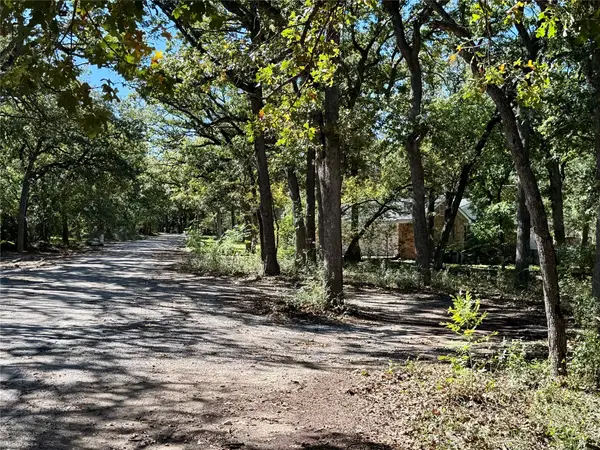 $49,900Active0.74 Acres
403 Navajo Trail, Hamilton, TX 76531
MLS# 21428425Listed by: KELLER WILLIAMS BRAZOS WEST - New
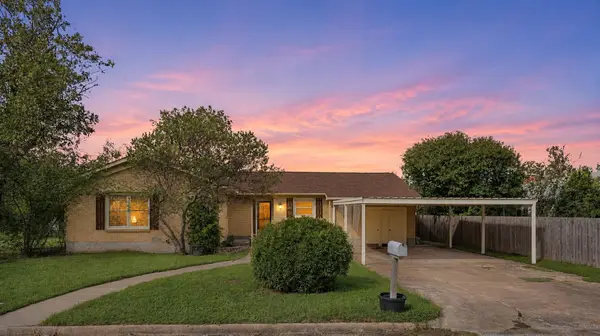 $239,900Active3 beds 2 baths2,056 sq. ft.
207 N Wieser Street, Hamilton, TX 76531
MLS# 21428456Listed by: KELLER WILLIAMS BRAZOS WEST - New
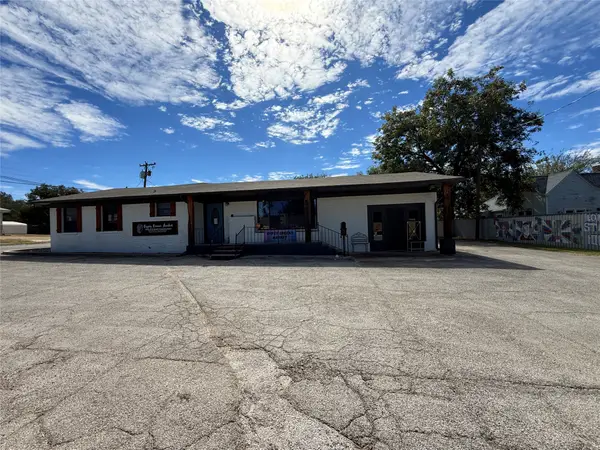 $350,000Active-- beds 2 baths2,385 sq. ft.
410 E Main-1, Hamilton, TX 76531
MLS# 21426103Listed by: MCGREGOR REAL ESTATE  $170,000Active20 Acres
310 County Road 621, Hamilton, TX 76531
MLS# 21421337Listed by: SIGNATURE LAND & HOME $205,000Active2 beds 2 baths1,490 sq. ft.
419 S Williams Street, Hamilton, TX 76531
MLS# 21420435Listed by: COLDWELL BANKER REALTY


Protect your home and budget from life's surprises with an Assurant Home Warranty, backed by a partner that supports you through every step of homeownership. Explore Plans.
©2026 Century 21 Real Estate LLC. All rights reserved. CENTURY 21®, the CENTURY 21 Logo and C21® are service marks owned by Century 21 Real Estate LLC. Century 21 Real Estate LLC fully supports the principles of the Fair Housing Act and the Equal Opportunity Act. Each office is independently owned and operated. Listing information is deemed reliable but not guaranteed accurate.