
609 E Main Street, Hamilton, TX 76531
Local realty services provided by:CENTURY 21 Gold Coat Realtors
Listed by: brian haile
Office: haile real estate
MLS#:21245167
Source:GDAR
Price summary
- Price:$198,000
- Price per sq. ft.:$68.54
About this home
Historic 1928 Character with Relocated Seller and Motivated Pricing
Step back in time with this classic 1928 historic home situated on a spacious half-acre lot (approx. 0.52 acres) along E Main Street on Hwy 36 in Hamilton. Boasting 2,889 sq. ft., this 4-bedroom, 2-bath residence is rich with authentic period details that are impossible to replicate: original hardwood floors, antique doors with original hardware, a cozy wood-burning fireplace, period chandeliers, and expansive, light-filled rooms.
Essential updates are already in place, including central HVAC (with a recently replaced upstairs unit), a durable metal roof, and a functional basement ideal for storage or utilities. Outside, enjoy a large covered patio overlooking the fenced backyard, plus an original carriage house ready to be transformed into a workshop, artist studio, or extra storage.
Endless Potential: With high-visibility Highway 36 frontage and a traditional 1920s floor plan, this property offers incredible versatility. Whether you are a historic preservationist looking to restore a vintage gem, an investor, or a business owner seeking a prime live-work location, this home provides a solid foundation with undeniable charm.
Property sold AS-IS (Cash or Conventional only). Showings by appointment....
Contact an agent
Home facts
- Year built:1928
- Subdivision & Development:Steen
- Listing ID #:21245167
- Added:192 day(s) ago
- Updated:October 31, 2026 at 04:46 PM
Rooms and interior
- Bedrooms:4
- Total bathrooms:2
- Full bathrooms:2
- Flooring:Hardwood, Luxury Vinyl Plank
- Kitchen Description:Dishwasher
- Basement:Yes
- Living area:2,889 sq. ft.
Heating and cooling
- Cooling:Ceiling Fans, Central Air, Electric
- Heating:Central, Electric
- Central air:Yes
Structure and exterior
- Roof:Metal
- Year built:1928
- Building area:2,889 sq. ft.
- Lot area:0.52 Acres
- Foundation Description:Combination, Concrete Perimeter, Pillar Post Pier, Slab
- Levels:2 Story
Schools
- High school:Hamilton
- Middle school:Hamilton
- Elementary school:Ann Whitney
Finances and disclosures
- Price:$198,000
- Price per sq. ft.:$68.54
- Tax amount:$4,616
Features and amenities
- Appliances:Dishwasher
Parking
- Garage:Yes
- Carport spaces:2
 Information provided, in part, by North Texas Real Estate Information Systems, Inc. Last Updated October 31, 2026 Listings with the NTREIS logo are listed by brokerages other than CENTURY 21 Gold Coat Realtors. GDAR Member Broker: Katherine Hein
New listings near 609 E Main Street
- New
 $170,000Active20 Acres
310 County Road 621, Hamilton, TX 76531
MLS# 21421337Listed by: SIGNATURE LAND & HOME - New
 $205,000Active2 beds 2 baths1,490 sq. ft.
419 S Williams Street, Hamilton, TX 76531
MLS# 21420435Listed by: COLDWELL BANKER REALTY - New
 $70,000Active0.5 Acres
TBD Piper Oaks Lane, Hamilton, TX 76531
MLS# 21419952Listed by: KELLER WILLIAMS BRAZOS WEST - New
 $245,000Active3 beds 2 baths1,657 sq. ft.
1001 E White Street, Hamilton, TX 76531
MLS# 21364541Listed by: LIVE OAK PROPERTIES - New
 $1,109,000Active150 Acres
895 Pr 202 / Hwy 281, Hamilton, TX 76531
MLS# 21418422Listed by: HAILE REAL ESTATE - New
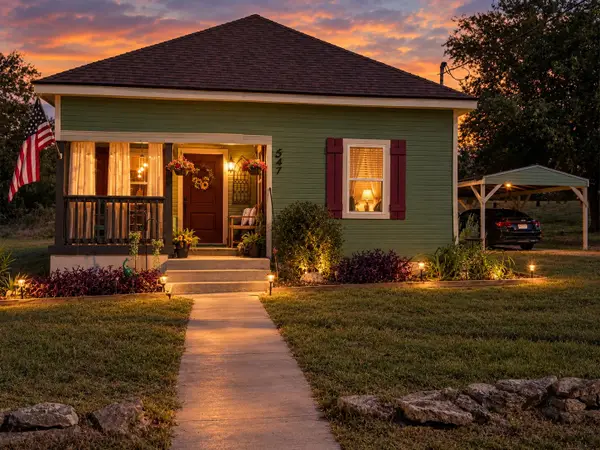 $169,000Active3 beds 1 baths1,056 sq. ft.
547 E Hill Street, Hamilton, TX 76531
MLS# 21417506Listed by: CHRISTIAN REALTY - New
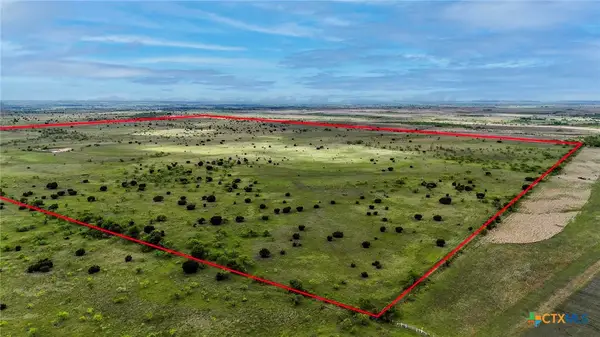 $1,575,000Active225 Acres
TBD-225 Cr 620, Hamilton, TX 76531
MLS# 628272Listed by: MCGREGOR REAL ESTATE 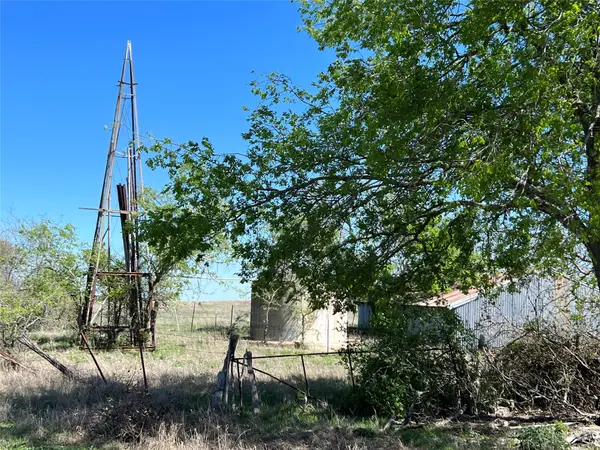 $99,000Active10.01 Acres
Lot 24 Pr 6332, Hamilton, TX 76531
MLS# 21414865Listed by: KELLER WILLIAMS BRAZOS WEST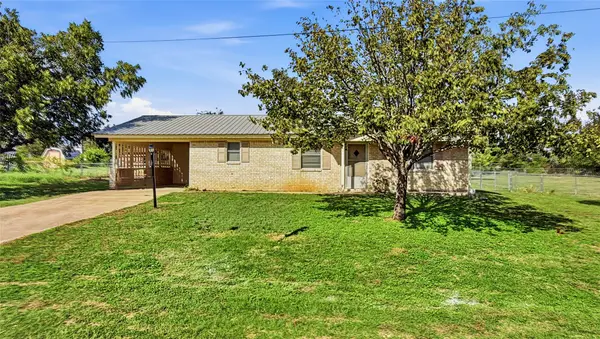 $165,000Active2 beds 1 baths1,164 sq. ft.
905 W Standifer Street, Hamilton, TX 76531
MLS# 21412860Listed by: KELLER WILLIAMS BRAZOS WEST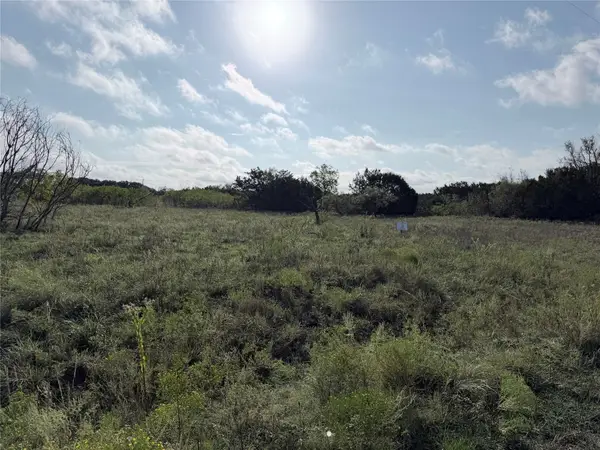 $171,000Active20.02 Acres
TBD tract 12 and 13 Mesa Ridge, Hamilton, TX 76531
MLS# 21412896Listed by: CHRISTIAN REALTY


Protect your home and budget from life's surprises with an Assurant Home Warranty, backed by a partner that supports you through every step of homeownership. Explore Plans.
©2026 Century 21 Real Estate LLC. All rights reserved. CENTURY 21®, the CENTURY 21 Logo and C21® are service marks owned by Century 21 Real Estate LLC. Century 21 Real Estate LLC fully supports the principles of the Fair Housing Act and the Equal Opportunity Act. Each office is independently owned and operated. Listing information is deemed reliable but not guaranteed accurate.