
802 E Main Street, Hamilton, TX 76531
Local realty services provided by:CENTURY 21 Gold Coat Realtors
Listed by: ashley haile
Office: keller williams brazos west
MLS#:21133635
Source:GDAR
Price summary
- Price:$172,900
- Price per sq. ft.:$102.79
About this home
FHA, VA, and USDA buyers welcome! Seller willing to repaint the exterior prior to closing (Buyer’s choice of colors) to satisfy lender requirements, or a paint concession is available with an acceptable offer.
This well-built 1930s home has been lovingly cared for, with its original character preserved throughout, including beautiful original door and window trim. The home offers 3 bedrooms, 2 baths, a well-designed layout, and important updates including a newer roof, updated central heat and air system, and a recent water heater.
Enjoy the convenience of being just minutes from the hospital, grocery store, farmers market, and local dining. Side-street parking, a covered carport, and a circle drive provide easy access, while the fully fenced backyard features his-and-her storage sheds, mature shade trees with beautiful seasonal color, and plenty of room to enjoy the outdoors. The inviting sun porch offers a cozy place to relax year-round.
Rich in character, thoughtfully maintained, this charming Hamilton home is ready for its next chapter....
Contact an agent
Home facts
- Year built:1935
- Subdivision & Development:Steen
- Listing ID #:21133635
- Added:229 day(s) ago
- Updated:August 03, 2026 at 07:47 AM
Rooms and interior
- Bedrooms:3
- Total bathrooms:2
- Full bathrooms:2
- Kitchen Description:Dishwasher, Gas Oven, Gas Range, Water Purifier
- Living area:1,682 sq. ft.
Heating and cooling
- Cooling:Central Air, Electric
- Heating:Central
- Central air:Yes
Structure and exterior
- Year built:1935
- Building area:1,682 sq. ft.
- Lot area:0.34 Acres
- Levels:1 Story
Schools
- High school:Hamilton
- Middle school:Hamilton
- Elementary school:Ann Whitney
Finances and disclosures
- Price:$172,900
- Price per sq. ft.:$102.79
- Tax amount:$4,545
Features and amenities
- Appliances:Dishwasher, Gas Oven, Gas Range, Water Purifier
Parking
- Carport spaces:1
 Information provided, in part, by North Texas Real Estate Information Systems, Inc. Last Updated August 3, 2026 Listings with the NTREIS logo are listed by brokerages other than CENTURY 21 Gold Coat Realtors. GDAR Member Broker: Katherine Hein
New listings near 802 E Main Street
- New
 $135,000Active10.01 Acres
Tract 21 Indian Spring, Hamilton, TX 76531
MLS# 21347649Listed by: RENDON REALTY, LLC - New
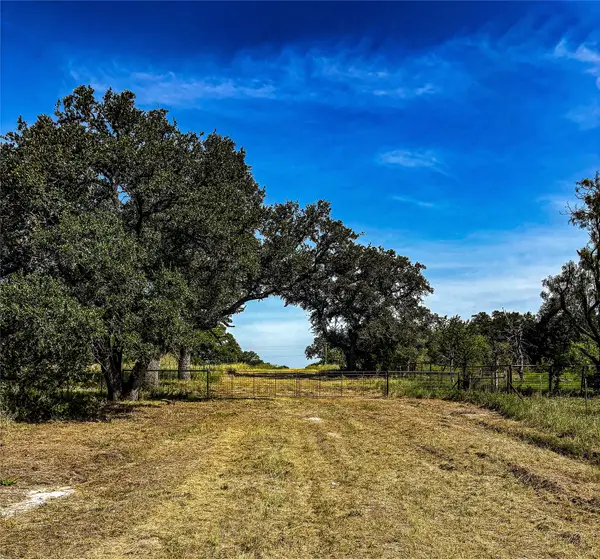 $1,360,000Active169.98 Acres
5075 Hwy 22, Hamilton, TX 76531
MLS# 21345043Listed by: SIGNATURE LAND & HOME - New
 $110,500Active13 Acres
13AC Tbd Pr Fm 2905, Hamilton, TX 76531
MLS# 21339040Listed by: KELLER WILLIAMS BRAZOS WEST  $549,500Active3 beds 2 baths
415 S Rice Street, Hamilton, TX 76531
MLS# 21331495Listed by: GRACELAND REAL ESTATE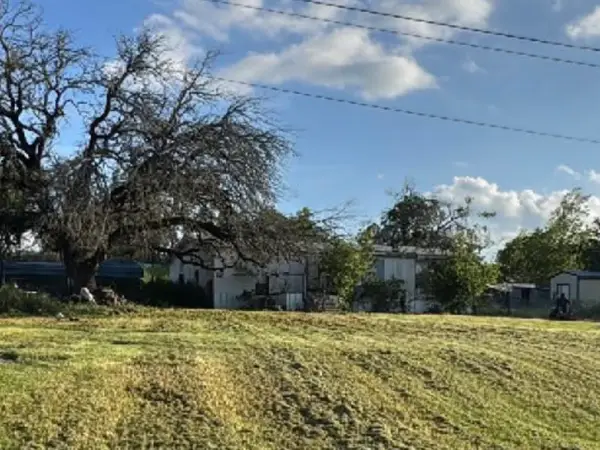 $37,900Active3 beds 2 baths1,344 sq. ft.
534 E Pierson Street, Hamilton, TX 76531
MLS# 21329562Listed by: LL HOMES, LLC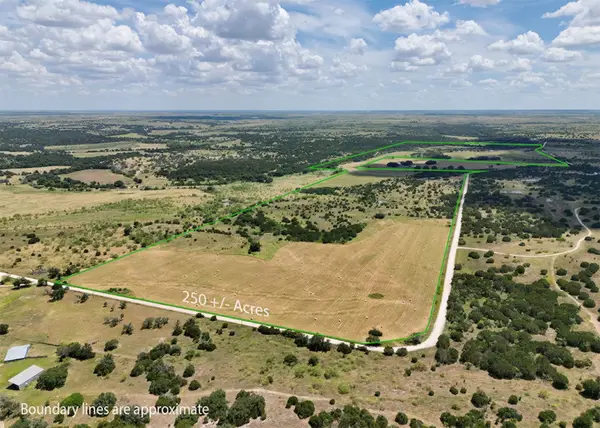 $1,875,000Active3 beds 2 baths1,940 sq. ft.
2875 County Road 610, Hamilton, TX 76531
MLS# 21329780Listed by: HAILE REALTY GROUP $1,109,000Active151 Acres
895 Pr 202 150a, Hamilton, TX 76531
MLS# 21322649Listed by: HAILE REALTY GROUP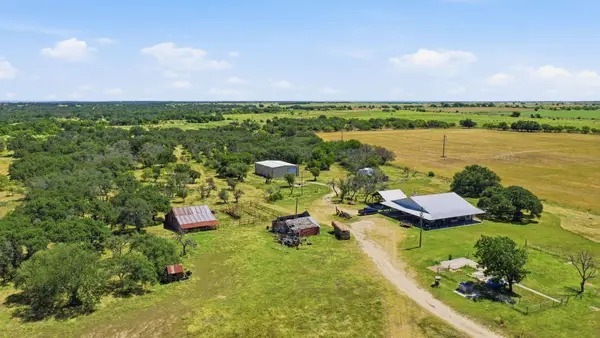 $1,350,000Active5 beds 3 baths2,744 sq. ft.
2975 N Fm 1702, Hamilton, TX 76531
MLS# 21327344Listed by: KELLER WILLIAMS BRAZOS WEST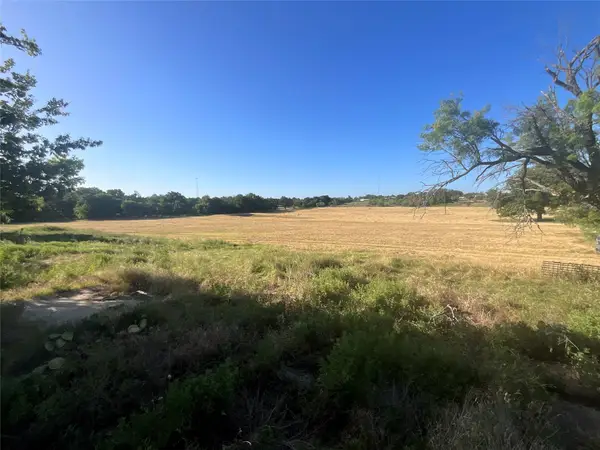 $224,900Active16.34 Acres
450 Cr 101, Hamilton, TX 76531
MLS# 21325907Listed by: LIVE OAK PROPERTIES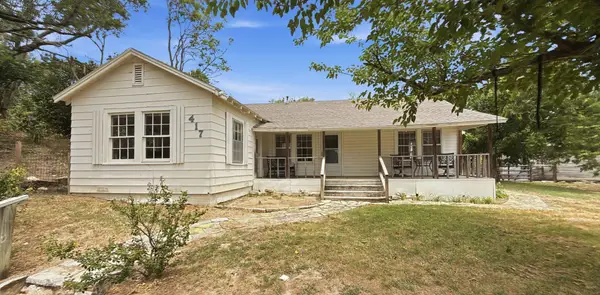 $125,000Active3 beds 2 baths1,264 sq. ft.
417 W Gentry Street, Hamilton, TX 76531
MLS# 21325947Listed by: KELLER WILLIAMS BRAZOS WEST


Protect your home and budget from life's surprises with an Assurant Home Warranty, backed by a partner that supports you through every step of homeownership. Explore Plans.
©2026 Century 21 Real Estate LLC. All rights reserved. CENTURY 21®, the CENTURY 21 Logo and C21® are service marks owned by Century 21 Real Estate LLC. Century 21 Real Estate LLC fully supports the principles of the Fair Housing Act and the Equal Opportunity Act. Each office is independently owned and operated. Listing information is deemed reliable but not guaranteed accurate.