
12906 8th Street, Hargill, TX 78549
Local realty services provided by:CENTURY 21 Johnston Company
12906 8th Street,Hargill, TX 78549
$280,000
- 3 Beds
- 3 Baths
- 1,800 sq. ft.
- Single family
- Active
Listed by: liz mercado
Office: big realty
MLS#:507829
Source:TX_GMAR
Price summary
- Price:$280,000
- Price per sq. ft.:$155.56
About this home
Escape to country living with this unique rancho-style property situated on acreage in Hargill, TX. Residence offers approximately 1,800 living sqft, newly added in 2024 featuring 3 bedrooms and 2 full bathrooms. Enjoy outdoor gatherings under the spacious covered patio featuring an outdoor kitchen and convenient half bath. The property also includes two storages & an RV connection! Plenty of room for livestock, recreational activities, gardening, or simply enjoying the peaceful surroundings. Experience the privacy of rural living while remaining within a reasonable drive to McAllen and surrounding communities. A great opportunity for those seeking space, versatility, and country charm.
Please note: one of the bathrooms is unfinished and does not have flooring or final fixtures.
Flooring throughout the home is incomplete in some areas, as well as framing on doors.
Contact an agent
Home facts
- Year built:2017
- Listing ID #:507829
- Added:61 day(s) ago
- Updated:August 24, 2026 at 09:53 AM
Rooms and interior
- Bedrooms:3
- Total bathrooms:3
- Full bathrooms:2
- Half bathrooms:1
- Dining Description:1 Dining Area(s)
- Kitchen Description:Countertops (Other), Electric Water Heater, Refrigerator, Stove/Range
- Living area:1,800 sq. ft.
Heating and cooling
- Cooling:Ceiling Fan(s), Electric, Wall Unit(s)
- Heating:Electric
Structure and exterior
- Year built:2017
- Building area:1,800 sq. ft.
- Lot Features:Mature Trees
- Construction Materials:Wood Siding
- Exterior Features:BBQ Pit/Grill, Chain Link, Covered Patio, Deck/Balcony/Porch, Mature Trees
- Foundation Description:Pillar/Post/Pier
Schools
- High school:Edinburg North H.S.
- Middle school:Harwell
- Elementary school:Hargill
Utilities
- Water:Electric Water Heater, Public Water
- Sewer:Septic Tank, Sewer Available
Finances and disclosures
- Price:$280,000
- Price per sq. ft.:$155.56
- Tax amount:$1,386
Features and amenities
- Appliances:No Conveying Appliances, Refrigerator, Stove/Range
- Amenities:BBQ Pit/Grill, Decorative/High Ceilings, Horse/Livestock Allowed, Mature Trees
New listings near 12906 8th Street
 $120,000Active3 beds 2 baths1,600 sq. ft.
29163 Lincoln Avenue, Hargill, TX 78549
MLS# 511543Listed by: Tnt Real Estate $350,000Active4 beds 4 baths2,500 sq. ft.
13008 8th Street, Hargill, TX 78549
MLS# 510655Listed by: Keller Williams Realty Rgv $119,900Active2 beds 1 baths728 sq. ft.
13152 7th Street, Redwater, TX 75667
MLS# 26022277Listed by: TEXARKANA STAR REAL ESTATE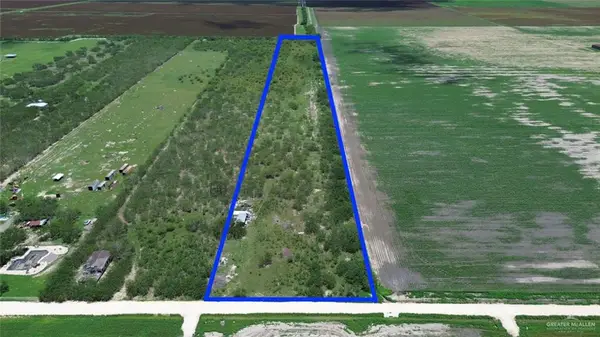 $99,500Active0 Acres
1 1/2 N Fm 491 Road, Hargill, TX 78549
MLS# 505910Listed by: Imperio Real Estate Llc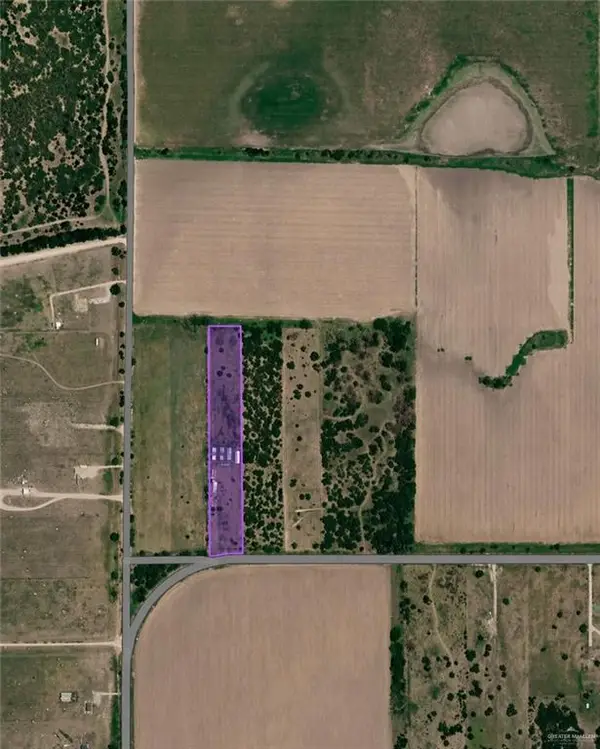 $383,995Active2 beds 2 baths4,152 sq. ft.
15412 Fm 490, Hargill, TX 78549
MLS# 502263Listed by: Big Realty $99,000Active3 beds 1 baths1,053 sq. ft.
30034 Couch Street, Hargill, TX 78549
MLS# 495061Listed by: Encore Fine Properties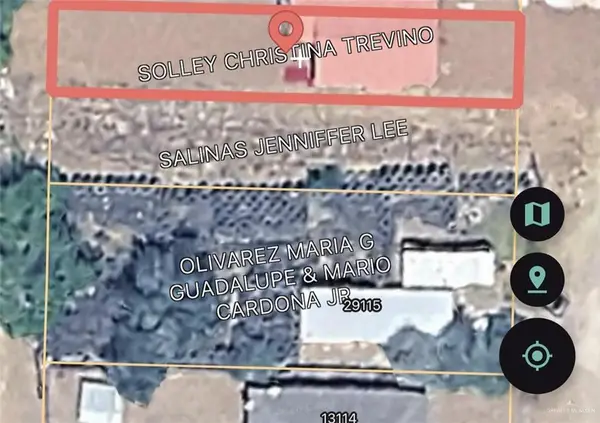 $29,500Pending0 Acres
29115 Couch Avenue, Hargill, TX 78549
MLS# 493847Listed by: Saneti Realty Group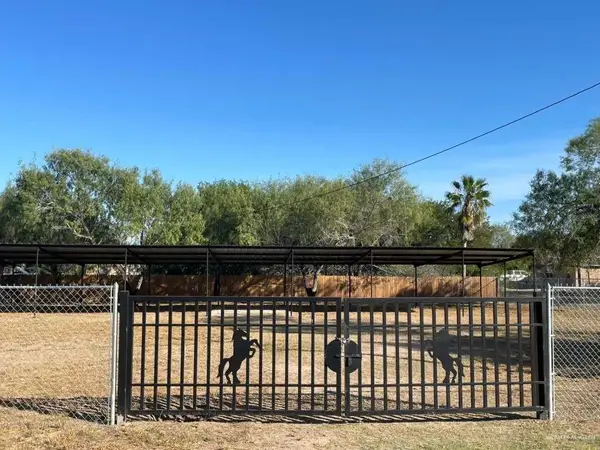 $69,900Active0 Acres
23926 Harding Avenue, Hargill, TX 78549
MLS# 488593Listed by: Dolce Vita Realty $89,000Active0 Acres
29415 Bucy Road, Hargill, TX 78549
MLS# 484181Listed by: Coldwell Banker La Mansion


Protect your home and budget from life's surprises with an Assurant Home Warranty, backed by a partner that supports you through every step of homeownership. Explore Plans.
©2026 Century 21 Real Estate LLC. All rights reserved. CENTURY 21®, the CENTURY 21 Logo and C21® are service marks owned by Century 21 Real Estate LLC. Century 21 Real Estate LLC fully supports the principles of the Fair Housing Act and the Equal Opportunity Act. Each office is independently owned and operated. Listing information is deemed reliable but not guaranteed accurate.