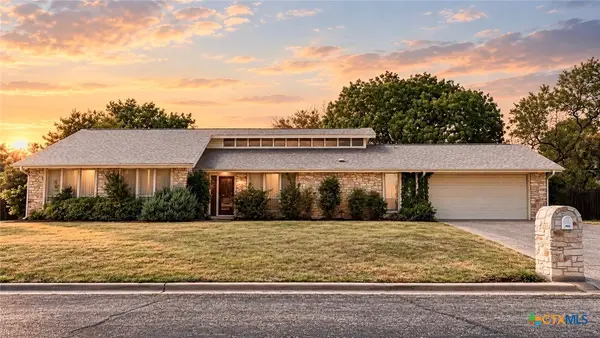
100 Cattail Circle, Harker Heights, TX 76548
Local realty services provided by:CENTURY 21 North East
Listed by: laron phillips
Office: levi rodgers real estate group
MLS#:626826
Source:TX_FRAR
Price summary
- Price:$339,900
- Price per sq. ft.:$165
About this home
Room to spread out, space to host, and major updates already completed! Welcome to 100 Cattail Cir in Skipcha Mountain Estates. Set on approximately 0.62 acres, this single-story home offers four bedrooms, three bathrooms, and approximately 2,060 square feet to make your own. Start in the kitchen, where stainless steel appliances replaced in May 2021 and a pantry set the stage for morning coffee, weeknight meals, and weekend gatherings. From there, explore the living and dining areas, where high ceilings create an inviting setting for everything from quiet evenings to a full house of friends. Retreat to the primary suite and recharge with a soaking tub, separate shower, and walk-in closet. The secondary bedrooms offer room for your daily needs, while a guest suite with its own private bathroom gives visitors a comfortable place to settle in. Head outside and picture cookouts, a garden, or simply more room to enjoy the outdoors, with an in-ground sprinkler system to help care for the yard. Updates include new HVAC and attic insulation in May 2026, a roof replacement in July 2025, all windows replaced in October 2024 with a lifetime warranty transferable once, an 80-gallon water heater installed in October 2023, stainless steel appliances replaced in May 2021, and a workshop built in 2020 complete with electricity to round out the updates. Enjoy shopping, dining, and entertainment at Market Heights approximately 5 minutes away, Fort Hood roughly 10 minutes away, and the Temple VA Medical Center approximately 30 minutes away. Regional commuters can reach Georgetown in approximately 45 minutes, Round Rock in 55 minutes, and downtown Austin in 70 minutes, depending on traffic and destination. Don't let this one pass you by! Schedule with your favorite realtor today!...
Contact an agent
Home facts
- Year built:2004
- Subdivision & Development:Skipcha Mountain Estates Ph
- Listing ID #:626826
- Added:1 day(s) ago
- Updated:October 02, 2026 at 10:28 AM
Rooms and interior
- Bedrooms:4
- Total bathrooms:3
- Full bathrooms:3
- Rooms Total:13
- Flooring:Carpet, Ceramic Tile, Laminate
- Dining Description:Breakfast Area, Breakfast Bar, Dining Area, Multiple Dining Areas, Separate Formal Dining Room
- Bathrooms Description:Double Vanity, Garden Tub/Roman Tub, Separate Shower, Tub Shower
- Kitchen Description:Dishwasher, Disposal, Electric Range, Microwave, Pantry, Range, Refrigerator, Solid Surface Counters, Some Electric Appliances
- Living area:2,060 sq. ft.
Heating and cooling
- Cooling:Ceiling Fans, Central Air, Electric
- Heating:Central, Electric
- Central air:Yes
Structure and exterior
- Roof:Composition, Shingle
- Year built:2004
- Building area:2,060 sq. ft.
- Lot area:0.62 Acres
- Construction Materials:Brick, Masonry
- Exterior Features:Covered, Covered Patio, Patio, Porch
- Foundation Description:Slab
- Levels:1 Story
Schools
- High school:Harker Heights High School
- Middle school:Union Grove Middle School
- Elementary school:Skipcha Elementary School
Utilities
- Water:Public
- Sewer:Public Sewer
Finances and disclosures
- Price:$339,900
- Price per sq. ft.:$165
Features and amenities
- Appliances:Dishwasher, Disposal, Electric Range, Microwave, Range, Refrigerator, Some Electric Appliances, Water Heater
- Laundry features:Electric Dryer Hookup, Inside, Laundry Room, Washer Hookup
- Amenities:Crown Molding, High Ceilings, Pull-Down Attic Stairs, Walk-in Closets
Parking
- Parking description:2 Car Garage
- Garage:Yes
- Garage spaces:2
New listings near 100 Cattail Circle
- New
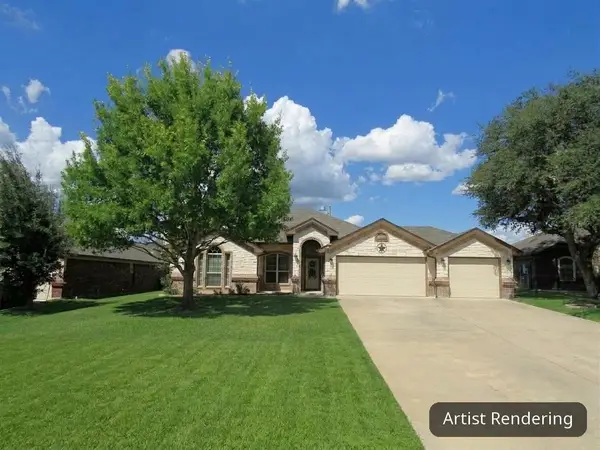 $399,900Active4 beds 3 baths2,236 sq. ft.
1107 Dry Ridge Rd, Harker Heights, TX 76548
MLS# 8495081Listed by: SHAW PROPERTIES - New
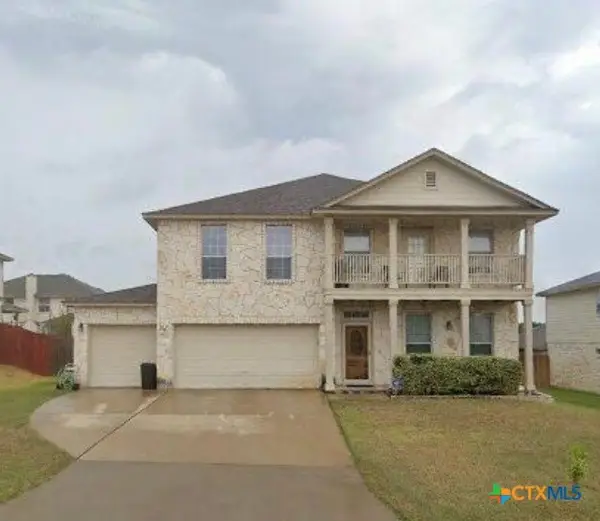 $295,000Active3 beds 3 baths2,816 sq. ft.
215 Lottie Lane, Harker Heights, TX 76548
MLS# 626551Listed by: SOPHIA & ASSOCIATES - New
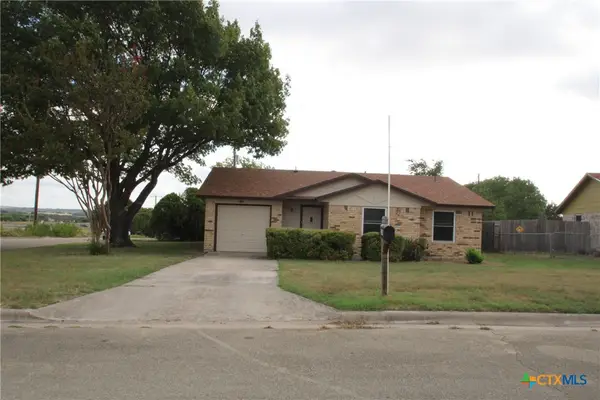 $189,000Active3 beds 2 baths1,155 sq. ft.
569 Plaza Court, Harker Heights, TX 76548
MLS# 626538Listed by: HUNTER RENTALS & SALES - New
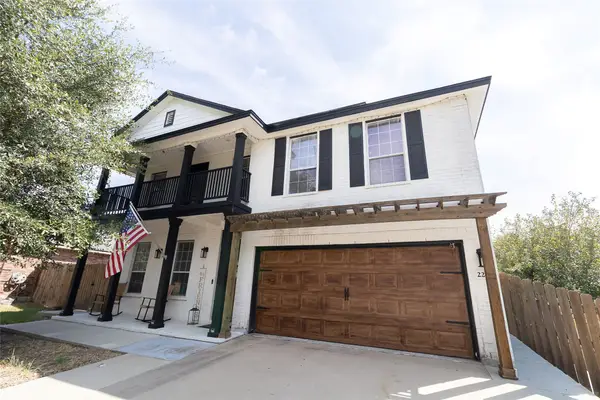 $335,000Active3 beds 3 baths2,657 sq. ft.
2211 Memory Lane, Harker Heights, TX 76548
MLS# 21397673Listed by: KELLER WILLIAMS REALTY LONE STAR - New
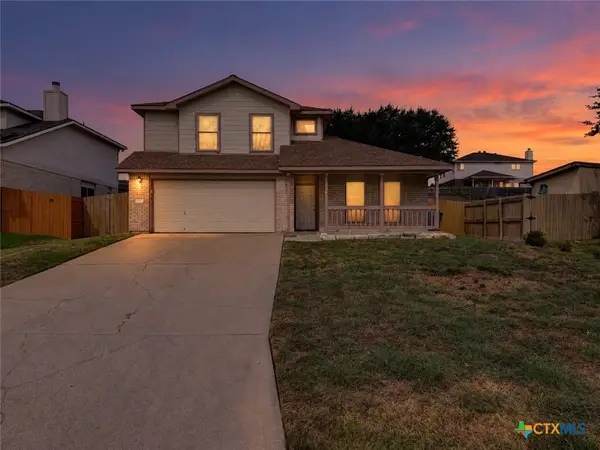 $289,900Active4 beds 3 baths2,663 sq. ft.
201 Tepee Drive, Harker Heights, TX 76548
MLS# 626487Listed by: RE/MAX BETTER PLACE - New
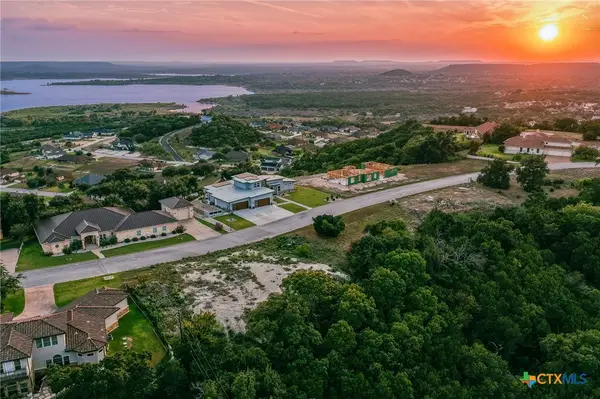 $99,900Active0.85 Acres
3331 Eagle Ridge, Harker Heights, TX 76548
MLS# 626361Listed by: ANCHOR REALTY - New
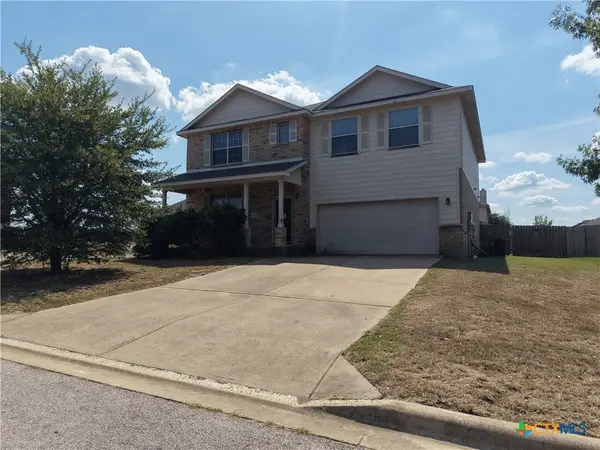 $280,000Active3 beds 3 baths3,200 sq. ft.
800 Kachina Loop, Harker Heights, TX 76548
MLS# 626489Listed by: RELY REALTY - New
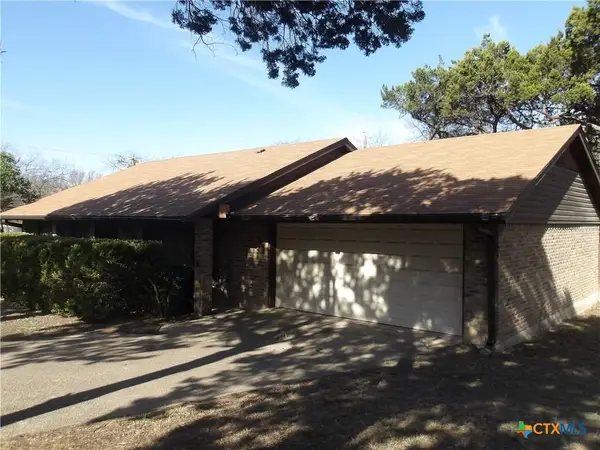
 $240,000Active3 beds 2 baths1,772 sq. ft.
107 Suzanne Lane, Harker Heights, TX 76548
MLS# 626382Listed by: CENTURY 21 PREMIER REALTORS - New
 $199,900Active3 beds 2 baths1,591 sq. ft.
202 Evergreen Drive, Harker Heights, TX 76548
MLS# 626269Listed by: EXP REALTY - AUSTIN


Protect your home and budget from life's surprises with an Assurant Home Warranty, backed by a partner that supports you through every step of homeownership. Explore Plans.
©2026 Century 21 Real Estate LLC. All rights reserved. CENTURY 21®, the CENTURY 21 Logo and C21® are service marks owned by Century 21 Real Estate LLC. Century 21 Real Estate LLC fully supports the principles of the Fair Housing Act and the Equal Opportunity Act. Each office is independently owned and operated. Listing information is deemed reliable but not guaranteed accurate.