
1210 Lancelot Drive, Harker Heights, TX 76548
Local realty services provided by:CENTURY 21 Scott Myers Realtors
1210 Lancelot Drive,Harker Heights, TX 76548
- 4 Beds
- 2 Baths
- - sq. ft.
- Single family
- Sold
Listed by: richard smart
Office: exp realty llc.
MLS#:619749
Source:TX_FRAR
Sorry, we are unable to map this address
Price summary
- Price:
About this home
This beautifully maintained 4-bedroom, 2-bath home features an open-concept floor plan and an impressive collection of custom upgrades. Step outside to enjoy a picturesque swimming pool highlighted by a custom-built waterfall that creates a relaxing and tranquil atmosphere. The home offers beautiful landscaping, along with fresh interior and exterior paint.
The home showcases thoughtful design throughout, beginning with the oversized primary shower, complete with built-in shelving and a spacious bench for added comfort. The secondary bathroom also includes convenient built-in shelving. Space-saving pocket doors add both style and functionality, including one that closes off the laundry room to help reduce noise from the washer and dryer. Additional storage is provided by a second custom-built hall closet.
Outdoor living is a true highlight. The pool includes built-in pole holders for a volleyball net, making it perfect for water volleyball or basketball games. The heated hot tub features four strategically positioned jets designed to soothe your lower back and relax tired muscles year-round. Enjoy outdoor dining beneath the oversized covered patio while cheering on a friendly volleyball match. From the interior dining area, you can comfortably watch family and guests enjoy the pool.
The kitchen is designed with convenience in mind, offering a pantry with large pull-out shelves and a mobile island with pass-through shelving to make meal preparation effortless. Modern lighting brightens all main living areas, and the home is hardwired for outdoor security cameras.
This is the only neighborhood to offer walking entry to Harker Heights Community Park, where residents enjoy easy access to walking and jogging trails, playgrounds, and community festivals, making this home an exceptional place to live, relax, and entertain....
Contact an agent
Home facts
- Year built:2002
- Subdivision & Development:Knights Ridge Ph One Sectio
- Listing ID #:619749
- Added:54 day(s) ago
- Updated:September 10, 2026 at 06:32 AM
Rooms and interior
- Bedrooms:4
- Total bathrooms:2
- Full bathrooms:2
- Rooms Total:9
- Flooring:Carpet, Tile
- Dining Description:Breakfast Area, Kitchen/Dining Combo
- Bathrooms Description:Double Vanity, Garden Tub/Roman Tub, Separate Shower
- Kitchen Description:Built-In Oven, Dishwasher, Disposal, Granite Counters, Kitchen Island, Kitchen/Dining Combo, Kitchen/Family Room Combo, Microwave, Oven, Solid Surface Counters, Some Electric Appliances
Heating and cooling
- Cooling:Ceiling Fans
Structure and exterior
- Roof:Composition, Shingle
- Year built:2002
- Construction Materials:Brick, Masonry
- Exterior Features:Covered, Covered Patio, Deck, Patio, Porch, Propane Tank Leased, Water Feature
- Foundation Description:Slab
- Levels:1 Story
Schools
- High school:Harker Heights High School
- Middle school:Nolan Middle School
- Elementary school:Skipcha Elementary School
Utilities
- Water:Public
- Sewer:Public Sewer
Finances and disclosures
- Price:
Features and amenities
- Appliances:Built-In Oven, Dishwasher, Disposal, Electric Water Heater, Microwave, Oven, Some Electric Appliances
- Laundry features:Electric Dryer Hookup, Inside, Washer Hookup
- Amenities:Attic, Crown Molding, Multiple Closets, Open Floorplan, Prewired Security, Pull-Down Attic Stairs, Recessed Lighting, Walk-in Closets
- Pool features:Gunite, Heated, In Ground, Outdoor Pool, Private, Waterfall
Parking
- Parking description:2 Car Garage, Attached, Garage
- Garage:Yes
- Garage spaces:2
New listings near 1210 Lancelot Drive
- New
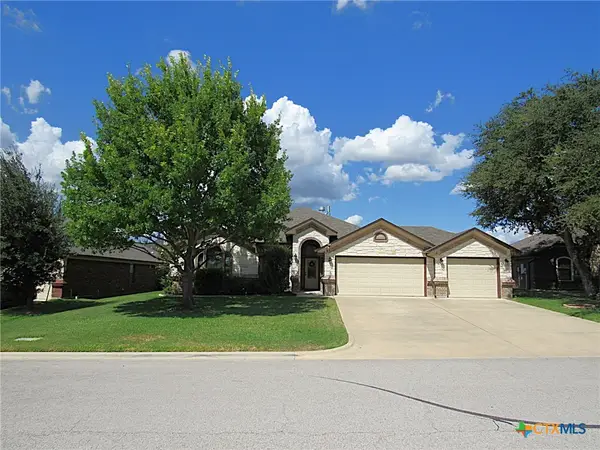 $399,900Active4 beds 3 baths2,236 sq. ft.
1107 Dry Ridge Road, Harker Heights, TX 76548
MLS# 624819Listed by: SHAW PROPERTIES - New
 $343,750Active5 beds 3 baths2,651 sq. ft.
1306 Roma Street, Harker Heights, TX 76548
MLS# 624731Listed by: BLUEBONNET REALTY - New
 $149,900Active3 beds 3 baths1,755 sq. ft.
1803 Comanche Drive, Harker Heights, TX 76548
MLS# 19421087Listed by: COMPASS RE TEXAS, LLC - THE HEIGHTS - New
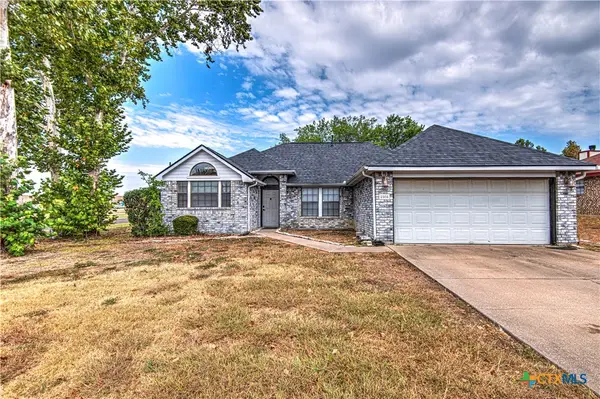 $234,000Active3 beds 2 baths1,498 sq. ft.
2308 Wampum Drive, Harker Heights, TX 76548
MLS# 624086Listed by: THE REAL ESTATE HOME TEAM LLC - Open Sat, 12 to 3pmNew
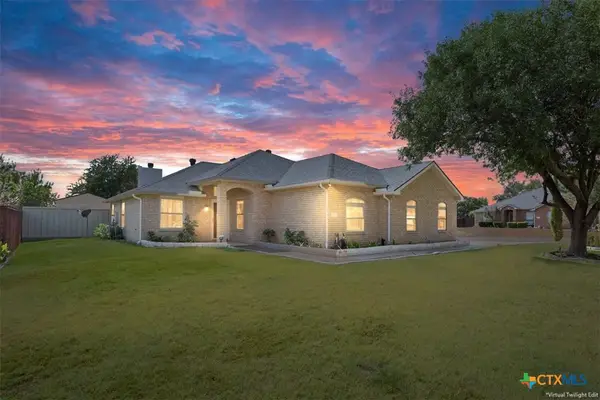 $340,000Active4 beds 2 baths1,739 sq. ft.
600 Hogan Drive, Harker Heights, TX 76548
MLS# 624379Listed by: KELLER WILLIAMS REALTY, WACO - New
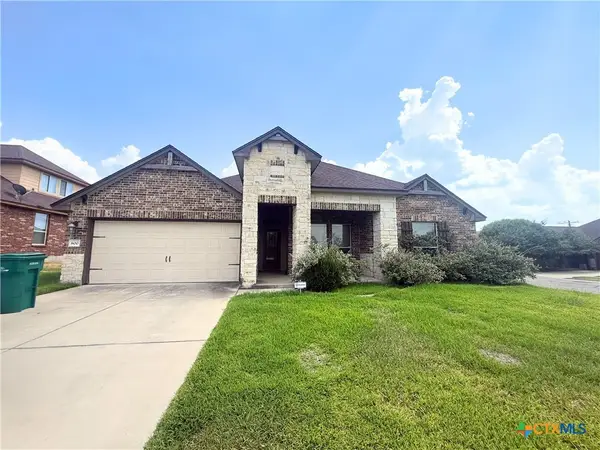 $340,000Active4 beds 2 baths2,159 sq. ft.
800 Siena Court, Harker Heights, TX 76548
MLS# 624340Listed by: STARPOINTE REALTY CTX, LLC - New
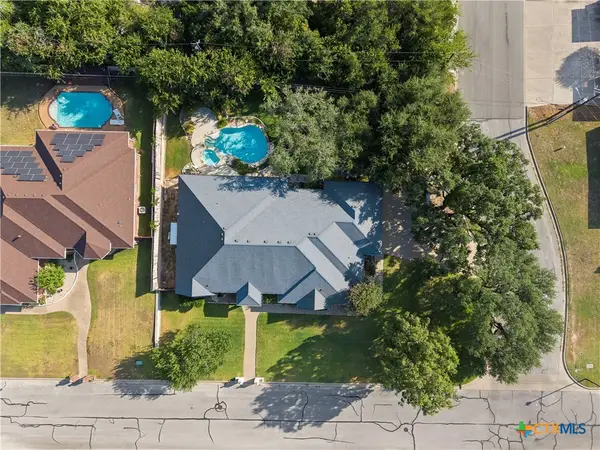 $439,000Active3 beds 4 baths3,100 sq. ft.
700 Pioneer Trail, Harker Heights, TX 76548
MLS# 624239Listed by: JD WALTERS REAL ESTATE - New
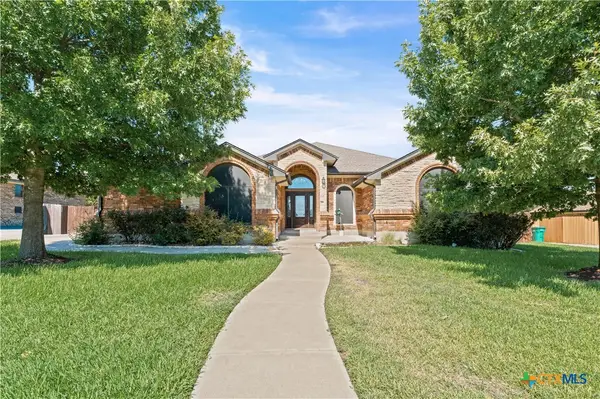 $363,000Active4 beds 3 baths2,090 sq. ft.
2605 Green Giant Drive, Harker Heights, TX 76548
MLS# 624067Listed by: COMPASS RE TEXAS, LLC - New
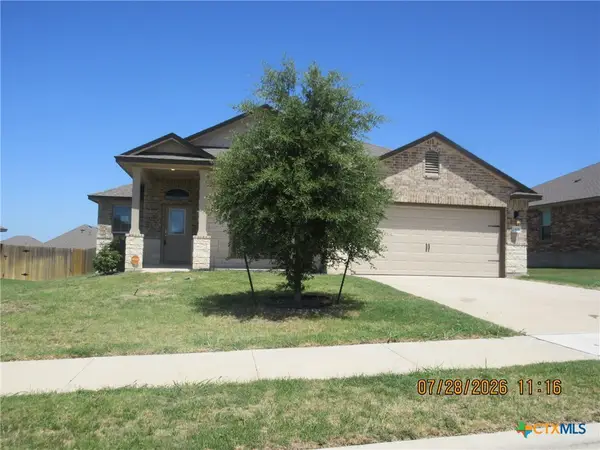 $287,500Active4 beds 2 baths2,024 sq. ft.
2408 Freddie L Nichols Sr Drive, Harker Heights, TX 76548
MLS# 624125Listed by: BLUEBONNET REALTY 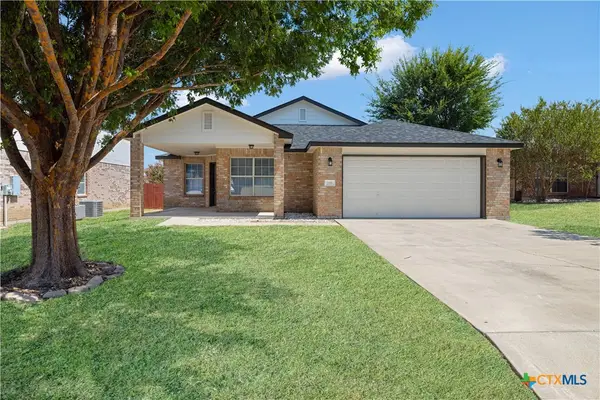 $269,000Active5 beds 2 baths1,958 sq. ft.
206 Tepee Drive, Harker Heights, TX 76548
MLS# 623954Listed by: TWO LAKES REAL ESTATE


Protect your home and budget from life's surprises with an Assurant Home Warranty, backed by a partner that supports you through every step of homeownership. Explore Plans.
©2026 Century 21 Real Estate LLC. All rights reserved. CENTURY 21®, the CENTURY 21 Logo and C21® are service marks owned by Century 21 Real Estate LLC. Century 21 Real Estate LLC fully supports the principles of the Fair Housing Act and the Equal Opportunity Act. Each office is independently owned and operated. Listing information is deemed reliable but not guaranteed accurate.