
1705 Tejas Trail, Harker Heights, TX 76548
Local realty services provided by:CENTURY 21 Premier Realtors
1705 Tejas Trail,Harker Heights, TX 76548
- - Beds
- - Baths
- - sq. ft.
- Multi-family
- Sold
Listed by: desmond graham
Office: the graham team
MLS#:616156
Source:TX_FRAR
Sorry, we are unable to map this address
Price summary
- Price:
About this home
Located in Harker Heights, TX, this Austin plan by Flintrock Builders offers a functional and stylish duplex layout with 3 bedrooms and 2 bathrooms preside and 2,426 square feet total of thoughtfully designed living space. The home features durable stained concrete flooring, creating a clean and modern look, custom stained cabinets bring warmth and character throughout the home, complementing the well-planned layout and everyday functionality. With spacious living areas, quality finishes, and a convenient Harker Heights location, this duplex is a great option for comfortable living or investment potential. Elevated Homes with Exclusive Savings! Join Flintrock Builders in 2026 with fixed interest rates as low as 4.99% (5.775% APR)* Fixed Rate on select homes, as well as closing costs covered when using Rev Mortgage, making this a great opportunity to begin your buyer’s home search. Incentives available on select homes only and may vary by community and homesite with preferred lender. Restrictions apply. Contact the sales team for complete details....
Contact an agent
Home facts
- Year built:2023
- Subdivision & Development:Tejas Pointe
- Listing ID #:616156
- Added:77 day(s) ago
- Updated:August 25, 2026 at 06:26 AM
Rooms and interior
- Flooring:Concrete
- Dining Description:Kitchen/Dining Combo
- Bathrooms Description:Double Vanity, Tub Shower
- Kitchen Description:Dishwasher, Electric Range, Granite Counters, Kitchen/Dining Combo, Kitchen/Family Room Combo, Microwave, Oven, Pantry, Refrigerator, Some Electric Appliances
Heating and cooling
- Cooling:Ceiling Fans
- Heating:Multiple Heating Units
Structure and exterior
- Roof:Composition, Shingle
- Year built:2023
- Construction Materials:Brick, Masonry
- Foundation Description:Slab
- Levels:1 Story
Schools
- High school:Harker Heights High School
- Middle school:Nolan Middle School
- Elementary school:Nolanville Elementary School
Utilities
- Water:Public
Finances and disclosures
- Price:
Features and amenities
- Appliances:Dishwasher, Electric Range, Microwave, Multiple Water Heaters, Oven, Refrigerator, Some Electric Appliances
- Laundry features:Electric Dryer Hookup
- Amenities:Custom Cabinets, Recessed Lighting, Smart Thermostat, Walk-in Closets
Parking
- Parking description:2 Car Garage, Attached, Garage, Garage Door Opener, Garage Faces Front
- Garage:Yes
- Garage spaces:2
New listings near 1705 Tejas Trail
- New
 $289,900Active4 beds 2 baths1,864 sq. ft.
826 Cliffside Drive, Harker Heights, TX 76548
MLS# 623481Listed by: JOSEPH WALTER REALTY, LLC - New
 $316,000Active4 beds 3 baths2,855 sq. ft.
109 Mission Dr, Harker Heights, TX 76548
MLS# 2314441Listed by: ERA BROKERS CONSOLIDATED - New
 $359,000Active4 beds 3 baths2,374 sq. ft.
2018 Caribou Trail, Harker Heights, TX 76548
MLS# 623005Listed by: GOLD MEDAL REALTY - New
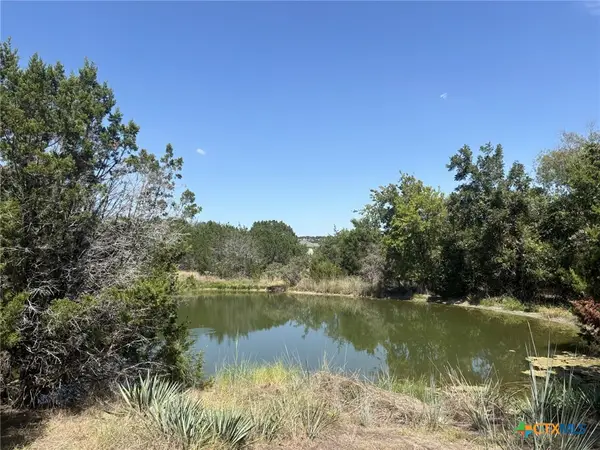 $327,500Active3 beds 2 baths1,848 sq. ft.
6211 Lakeside Drive, Belton, TX 76513
MLS# 623327Listed by: COLLIER COUNTRY REALTY - New
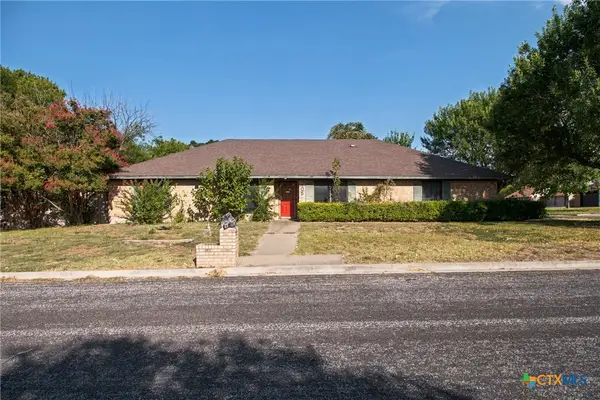 $159,900Active3 beds 2 baths2,203 sq. ft.
405 Cottonwood Drive, Harker Heights, TX 76548
MLS# 623277Listed by: KRITT REAL ESTATE, LLC - New
 $265,000Active3 beds 2 baths1,570 sq. ft.
1309 Cesarina Street, Harker Heights, TX 76548
MLS# 623300Listed by: THE REAL ESTATE HOME TEAM LLC - New
 $299,999Active3 beds 2 baths1,632 sq. ft.
3020 Oakwood Drive, Harker Heights, TX 76548
MLS# 622895Listed by: HOMESTEAD REAL ESTATE  $340,000Active-- beds -- baths2,304 sq. ft.
1607 Pima Trail, Harker Heights, TX 76548
MLS# 616914Listed by: HUNTER RENTALS & SALES- New
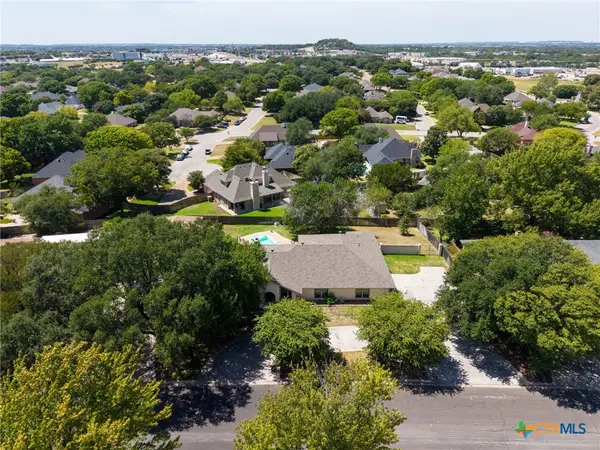 $350,000Active3 beds 2 baths2,176 sq. ft.
1908 Elk Trail, Harker Heights, TX 76548
MLS# 622994Listed by: THE REAL ESTATE HOME TEAM LLC - New
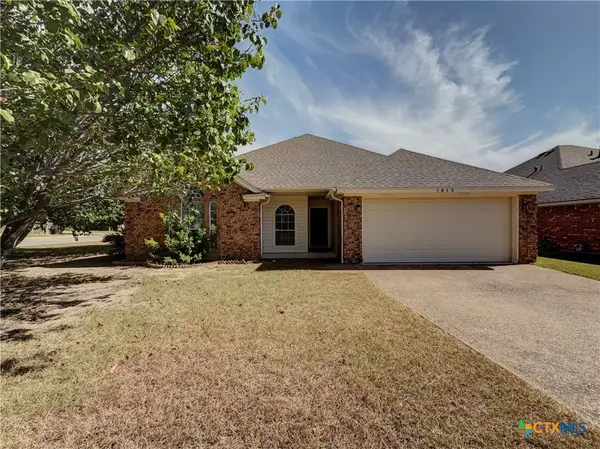 $229,900Active4 beds 2 baths1,516 sq. ft.
1813 Rally Lane, Harker Heights, TX 76548
MLS# 623193Listed by: RE/MAX BETTER PLACE


Protect your home and budget from life's surprises with an Assurant Home Warranty, backed by a partner that supports you through every step of homeownership. Explore Plans.
©2026 Century 21 Real Estate LLC. All rights reserved. CENTURY 21®, the CENTURY 21 Logo and C21® are service marks owned by Century 21 Real Estate LLC. Century 21 Real Estate LLC fully supports the principles of the Fair Housing Act and the Equal Opportunity Act. Each office is independently owned and operated. Listing information is deemed reliable but not guaranteed accurate.