
1907 Guinevere Lane, Harker Heights, TX 76548
Local realty services provided by:CENTURY 21 North East
Listed by: laura oaks
Office: all city real estate
MLS#:619322
Source:TX_FRAR
Price summary
- Price:$290,000
- Price per sq. ft.:$157.95
About this home
Move-In Ready 4 Bedroom Home in Harker Heights!
Welcome home to this beautifully updated 4-bedroom, 2-bath home in the heart of Harker Heights! Featuring a desirable split floor plan, this home offers the perfect balance of privacy and functionality.
Step inside to discover fresh interior paint, new modern light fixtures, and freshly painted cabinets that give the home a bright, updated feel. The spacious kitchen features granite countertops, abundant cabinet space, and overlooks the main living area—perfect for entertaining and everyday living.
The primary suite is a true retreat with dual vanities, a large soaking tub, a separate walk-in shower, and plenty of space to unwind after a long day.
Conveniently located just minutes from schools, parks, shopping, restaurants, and Highway 190/I-14, this home offers an easy commute to Fort Hood, Killeen, Temple, and surrounding areas.
If you've been searching for a move-in ready home, granite countertops, a split-bedroom layout, and an unbeatable Harker Heights location, this one checks all the boxes. Schedule your private showing today...
Contact an agent
Home facts
- Year built:2010
- Subdivision & Development:Knights Ridge Add Ph
- Listing ID #:619322
- Added:60 day(s) ago
- Updated:September 09, 2026 at 03:02 PM
Rooms and interior
- Bedrooms:4
- Total bathrooms:2
- Full bathrooms:2
- Flooring:Carpet, Ceramic Tile, Hardwood
- Bathrooms Description:Garden Tub/Roman Tub, Separate Shower, Soaking Tub, Tub Shower, Vanity
- Kitchen Description:Dishwasher, Electric Range, Granite Counters, Kitchen Island, Microwave, Pantry, Range, Some Electric Appliances
- Living area:1,836 sq. ft.
Heating and cooling
- Cooling:Ceiling Fans, Central Air, Electric
- Heating:Central, Electric, Fireplaces
- Central air:Yes
Structure and exterior
- Roof:Composition, Shingle
- Year built:2010
- Building area:1,836 sq. ft.
- Lot area:0.21 Acres
- Construction Materials:Masonry
- Exterior Features:Covered, Covered Patio, Patio, Rain Gutters
- Foundation Description:Slab
- Levels:1 Story
Schools
- High school:Harker Heights High School
- Middle school:Nolan Middle School
- Elementary school:Skipcha Elementary School
Utilities
- Water:Public
Finances and disclosures
- Price:$290,000
- Price per sq. ft.:$157.95
Features and amenities
- Appliances:Dishwasher, Electric Range, Microwave, Range, Some Electric Appliances, Water Heater
- Laundry features:Laundry Room
- Amenities:Pull-Down Attic Stairs, Walk-in Closets
Parking
- Parking description:2 Car Garage
- Garage:Yes
- Garage spaces:2
New listings near 1907 Guinevere Lane
- New
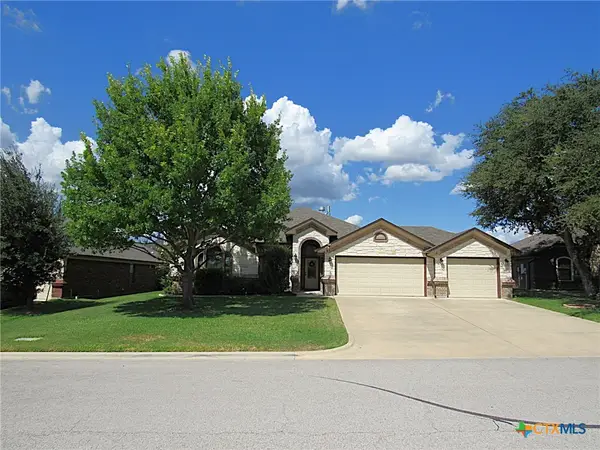 $399,900Active4 beds 3 baths2,236 sq. ft.
1107 Dry Ridge Road, Harker Heights, TX 76548
MLS# 624819Listed by: SHAW PROPERTIES - New
 $343,750Active5 beds 3 baths2,651 sq. ft.
1306 Roma Street, Harker Heights, TX 76548
MLS# 624731Listed by: BLUEBONNET REALTY - New
 $149,900Active3 beds 3 baths1,755 sq. ft.
1803 Comanche Drive, Harker Heights, TX 76548
MLS# 19421087Listed by: COMPASS RE TEXAS, LLC - THE HEIGHTS - New
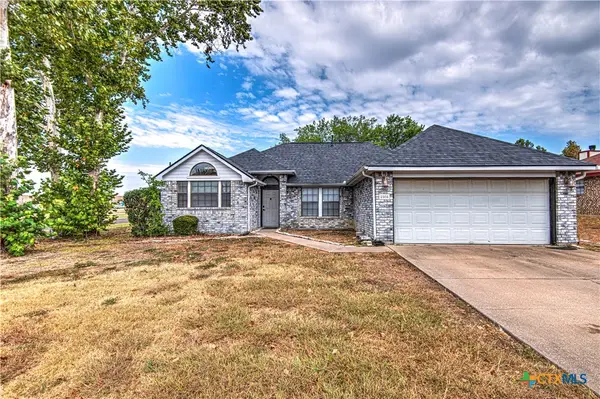 $234,000Active3 beds 2 baths1,498 sq. ft.
2308 Wampum Drive, Harker Heights, TX 76548
MLS# 624086Listed by: THE REAL ESTATE HOME TEAM LLC - Open Sat, 12 to 3pmNew
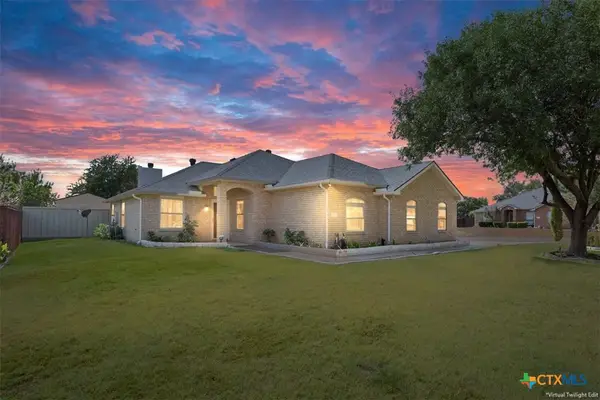 $340,000Active4 beds 2 baths1,739 sq. ft.
600 Hogan Drive, Harker Heights, TX 76548
MLS# 624379Listed by: KELLER WILLIAMS REALTY, WACO - New
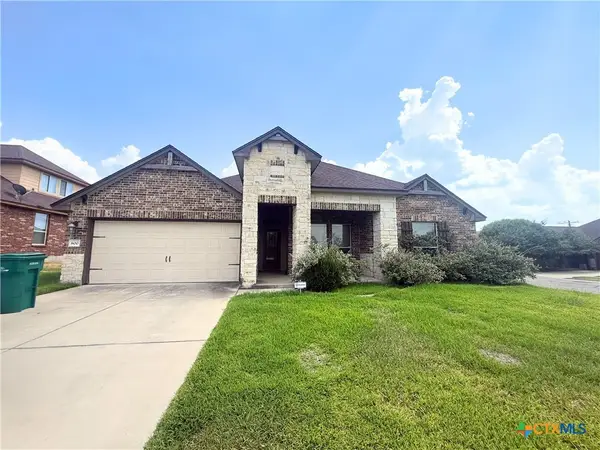 $340,000Active4 beds 2 baths2,159 sq. ft.
800 Siena Court, Harker Heights, TX 76548
MLS# 624340Listed by: STARPOINTE REALTY CTX, LLC - New
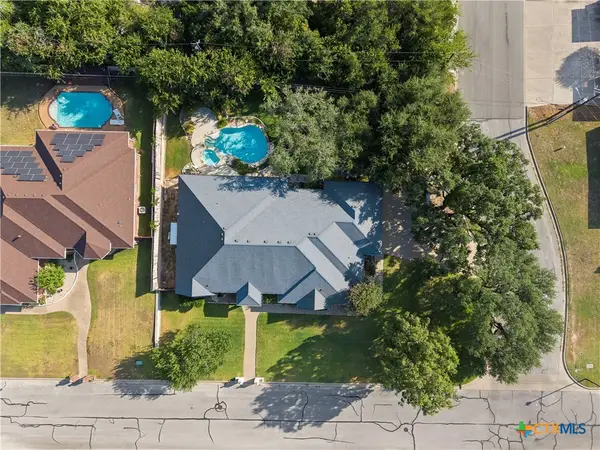 $439,000Active3 beds 4 baths3,100 sq. ft.
700 Pioneer Trail, Harker Heights, TX 76548
MLS# 624239Listed by: JD WALTERS REAL ESTATE - New
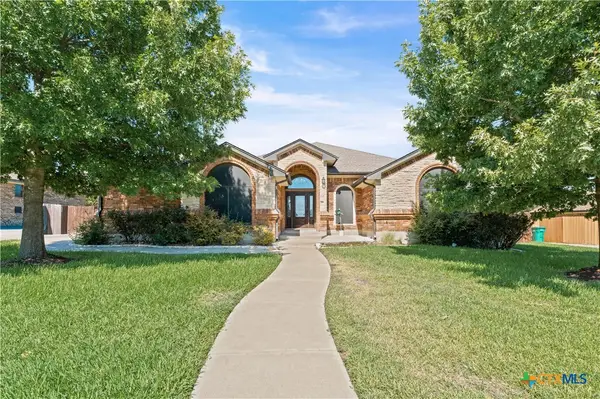 $363,000Active4 beds 3 baths2,090 sq. ft.
2605 Green Giant Drive, Harker Heights, TX 76548
MLS# 624067Listed by: COMPASS RE TEXAS, LLC - New
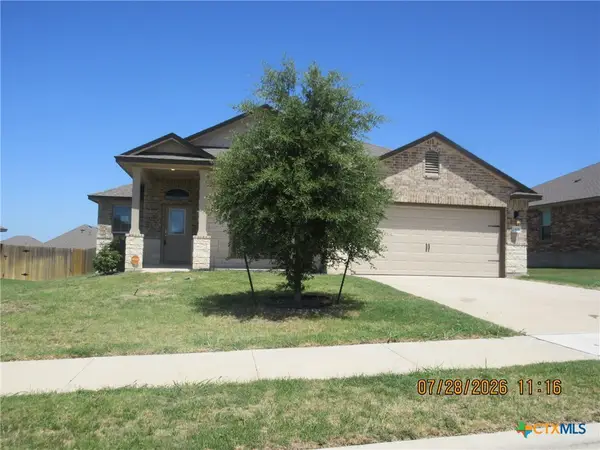 $287,500Active4 beds 2 baths2,024 sq. ft.
2408 Freddie L Nichols Sr Drive, Harker Heights, TX 76548
MLS# 624125Listed by: BLUEBONNET REALTY 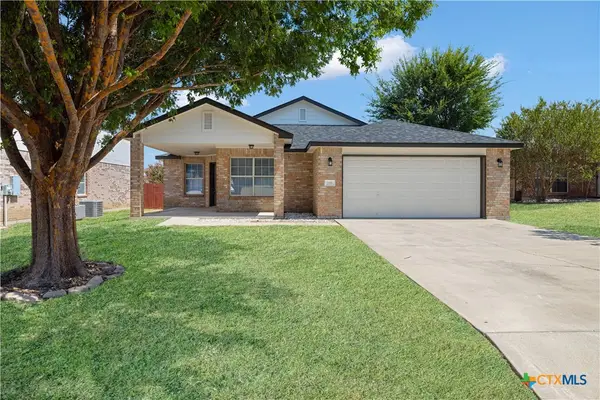 $269,000Active5 beds 2 baths1,958 sq. ft.
206 Tepee Drive, Harker Heights, TX 76548
MLS# 623954Listed by: TWO LAKES REAL ESTATE


Protect your home and budget from life's surprises with an Assurant Home Warranty, backed by a partner that supports you through every step of homeownership. Explore Plans.
©2026 Century 21 Real Estate LLC. All rights reserved. CENTURY 21®, the CENTURY 21 Logo and C21® are service marks owned by Century 21 Real Estate LLC. Century 21 Real Estate LLC fully supports the principles of the Fair Housing Act and the Equal Opportunity Act. Each office is independently owned and operated. Listing information is deemed reliable but not guaranteed accurate.