
2005 Drawbridge Drive, Harker Heights, TX 76548
Local realty services provided by:CENTURY 21 North East
Listed by: breyonn nelson-brown
Office: the real estate home team llc.
MLS#:630181
Source:TX_FRAR
Price summary
- Price:$315,000
- Price per sq. ft.:$174.13
About this home
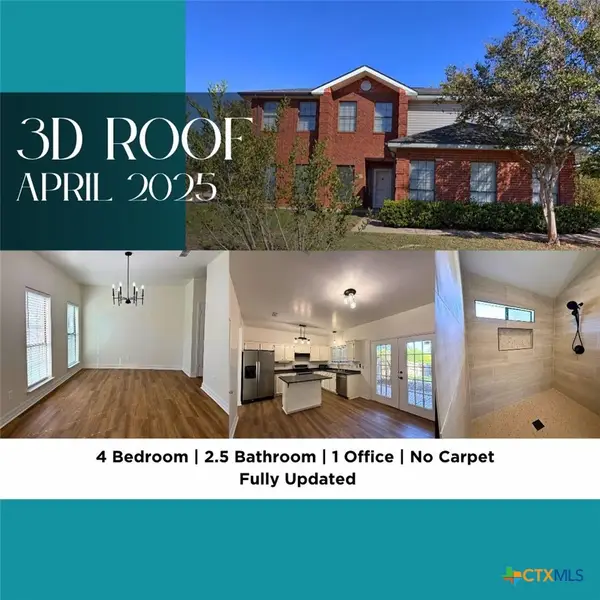
STOP!!! Your search for your place to call home is officially over! This beautifully renovated 4 Bed 2 Bath home located in a cul-de-sac in Harker Heights with over 1,800 sq ft. and NO CARPETS is on the market!!! Luxury Vinyl Plank flooring can be found throughout the home. You can buy this home with peace of mind knowing you have a NEW ROOF, it has been freshly painted, along with upgraded kitchen appliances to include a smart refrigerator and light fixtures! The owner's suite features a built-in bookcase that unveils an ideal shoe closet! The bathroom has duel walk-in closets, a new vanity with a large LED light mirror, and a large soaking tub and separate shower. Did I mention a large backyard to create your own backyard oasis! Give me a call or contact your favorite realtor today!
Contact an agent
Home facts
- Year built:2009
- Subdivision & Development:Knights Ridge Add Ph T
- Listing ID #:630181
- Added:1 day(s) ago
- Updated:November 17, 2026 at 11:57 AM
Rooms and interior
- Bedrooms:4
- Total bathrooms:2
- Full bathrooms:2
- Rooms Total:1
- Dining Description:Kitchen/Dining Combo
- Bathrooms Description:Double Vanity, Garden Tub/Roman Tub, Separate Shower, Tub Shower
- Kitchen Description:Dishwasher, Disposal, Electric Range, Kitchen/Dining Combo, Microwave, Pantry, Range, Refrigerator, Some Electric Appliances
- Bedroom Description:All Bedrooms Down
- Living area:1,809 sq. ft.
Heating and cooling
- Cooling:Attic Fan, Ceiling Fans, Central Air
- Heating:Central
- Central air:Yes
Structure and exterior
- Roof:Composition, Shingle
- Year built:2009
- Building area:1,809 sq. ft.
- Lot area:0.21 Acres
- Construction Materials:Brick
- Exterior Features:Covered, Porch
- Foundation Description:Slab
- Levels:1 Story
Utilities
- Water:Public
Finances and disclosures
- Price:$315,000
- Price per sq. ft.:$174.13
Features and amenities
- Appliances:Dishwasher, Disposal, Electric Range, Microwave, Range, Refrigerator, Some Electric Appliances
- Laundry features:Electric Dryer Hookup, Gas Dryer Hookup
- Amenities:Bookcases, Custom Cabinets, Multiple Closets, Walk-in Closets
Parking
- Parking description:2 Car Garage
- Garage:Yes
- Garage spaces:2
New listings near 2005 Drawbridge Drive
- New
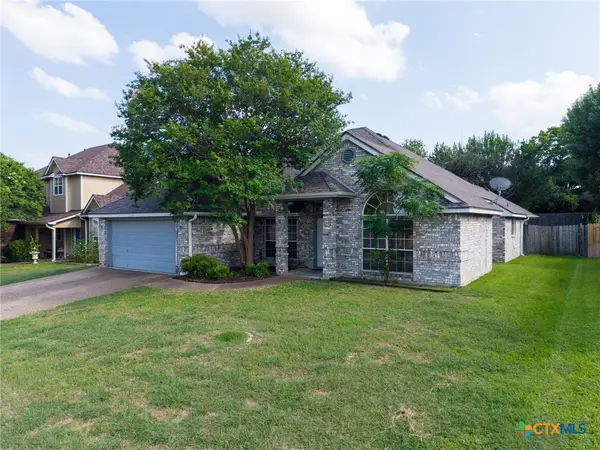 $325,000Active4 beds 2 baths2,428 sq. ft.
1818 Rally Lane, Harker Heights, TX 76548
MLS# 630073Listed by: HOMESMART - New
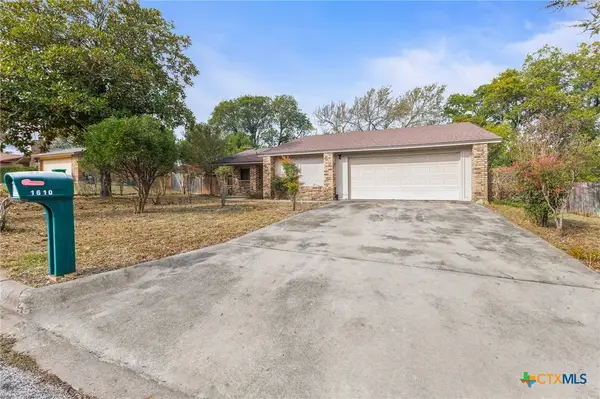 $225,000Active3 beds 2 baths1,416 sq. ft.
1610 Beaver Trail, Harker Heights, TX 76548
MLS# 629699Listed by: REAL BROKER, LLC - New
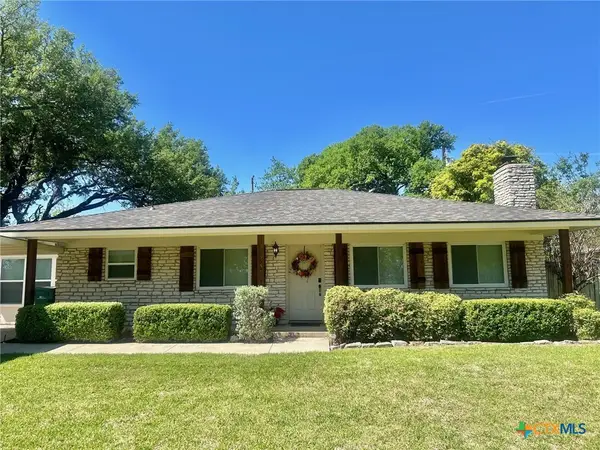 $259,990Active3 beds 2 baths1,602 sq. ft.
4304 Tahuaya Drive, Harker Heights, TX 76548
MLS# 629995Listed by: ALL CITY REAL ESTATE LTD. CO - New
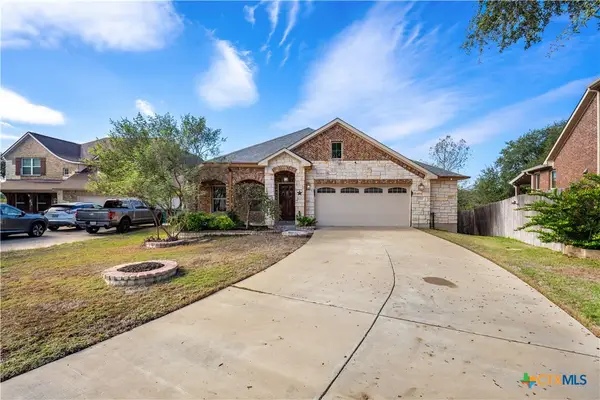 $314,995Active4 beds 2 baths1,915 sq. ft.
3357 Vineyard Trail, Harker Heights, TX 76548
MLS# 629966Listed by: REAL ESTATE RANGER TEAM - New
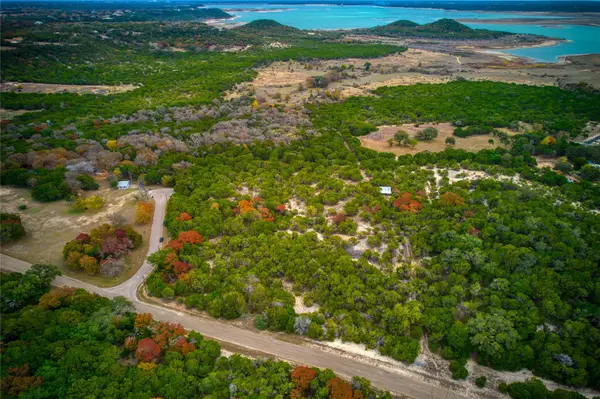 $225,000Active5.06 Acres
00 Lakeside Dr, Harker Heights, TX 76548
MLS# 2570913Listed by: REALTY EXECUTIVES OF KILLEEN - New
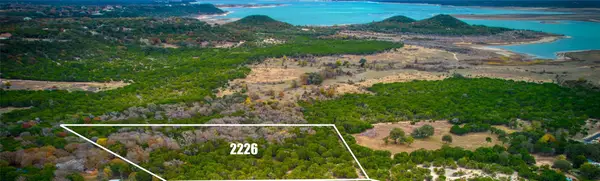 $235,000Active6.44 Acres
00 Welch Cove Cv, Harker Heights, TX 76548
MLS# 5594948Listed by: REALTY EXECUTIVES OF KILLEEN - New
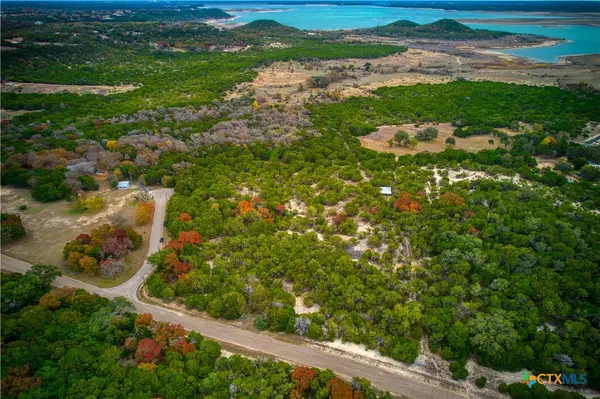 $225,000Active5.06 Acres
00 Lakeside Drive, Harker Heights, TX 76513
MLS# 629658Listed by: REALTY EXECUTIVES OF KILLEEN - New
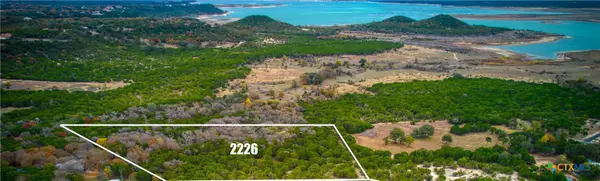 $235,000Active6.44 Acres
00 Welch Cove, Harker Heights, TX 76513
MLS# 629765Listed by: REALTY EXECUTIVES OF KILLEEN - Open Wed, 3 to 6pm
 $325,000Active4 beds 3 baths2,554 sq. ft.
501 Arapaho Drive, Harker Heights, TX 76548
MLS# 629353Listed by: HOMEVETS REALTY LLC


Protect your home and budget from life's surprises with an Assurant Home Warranty, backed by a partner that supports you through every step of homeownership. Explore Plans.
©2026 Century 21 Real Estate LLC. All rights reserved. CENTURY 21®, the CENTURY 21 Logo and C21® are service marks owned by Century 21 Real Estate LLC. Century 21 Real Estate LLC fully supports the principles of the Fair Housing Act and the Equal Opportunity Act. Each office is independently owned and operated. Listing information is deemed reliable but not guaranteed accurate.