
501 Man O War Drive, Harker Heights, TX 76548
Local realty services provided by:CENTURY 21 Premier Realtors
501 Man O War Drive,Harker Heights, TX 76548
$258,000
- 4 Beds
- 2 Baths
- 1,493 sq. ft.
- Single family
- Active
Listed by: mark mahler, matthew mahler
Office: mahler group
MLS#:628912
Source:TX_FRAR
Price summary
- Price:$258,000
- Price per sq. ft.:$172.81
About this home
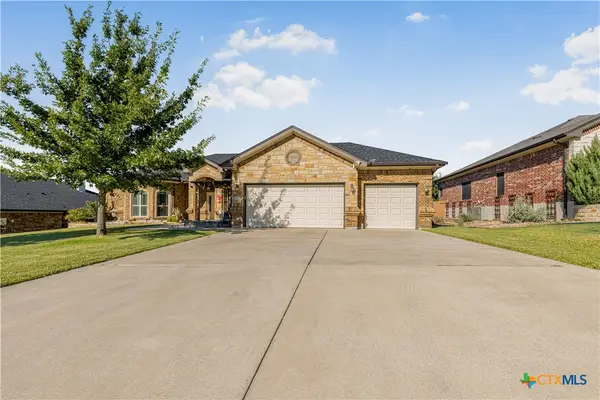
**IMMACULATE, BEAUTIFULLY UPDATED, AND SITUATED ON AN OVERSIZED LOT IN THOROUGHBRED ESTATES!** This inviting 4-bedroom, 2-bath home offers a desirable split-bedroom floor plan, thoughtful updates, and plenty of room to enjoy both indoors and out. The spacious living room features lovely backyard views, while a charming arched passthrough above the kitchen sink provides a convenient countertop for serving snacks and drinks when entertaining. The dining area is just steps away from the kitchen. The generous primary suite is tucked away for privacy and opens into a beautifully renovated bath featuring new floor tile, updated cabinetry with undermount sinks, stylish hardware, mirrors, lighting, and an impressive oversized step-in shower. On the opposite side of the home, three nicely sized secondary bedrooms offer comfortable accommodations and easy access to the guest bath. Additional improvements include updated hardware throughout, new light fixtures, fresh interior paint, and best of all, NEW WINDOWS! Step outside to a deep covered patio overlooking an expansive backyard with plenty of space for outdoor entertaining, gardening, hobbies, or simply running and playing. With NO HOA and a convenient location just minutes from Killeen, Belton, Temple, and Fort Hood, this meticulously maintained home offers a wonderful combination of comfort, updates, space, and convenience!...
Contact an agent
Home facts
- Year built:2000
- Subdivision & Development:Thoroughbred Estates
- Listing ID #:628912
- Added:1 day(s) ago
- Updated:October 30, 2026 at 09:12 PM
Rooms and interior
- Bedrooms:4
- Total bathrooms:2
- Full bathrooms:2
- Rooms Total:10
- Flooring:Carpet, Tile
- Dining Description:Breakfast Area, Kitchen/Dining Combo
- Bathrooms Description:Double Vanity, Separate Shower, Shower Only, Tub Shower
- Kitchen Description:Dishwasher, Disposal, Electric Cooktop, Electric Range, Kitchen/Dining Combo, Kitchen/Family Room Combo, Microwave, Oven, Pantry, Range, Some Electric Appliances
- Bedroom Description:Split Bedroom
- Living area:1,493 sq. ft.
Heating and cooling
- Cooling:Ceiling Fans, Central Air, Electric
- Heating:Central, Electric
- Central air:Yes
Structure and exterior
- Roof:Composition, Shingle
- Year built:2000
- Building area:1,493 sq. ft.
- Lot area:0.33 Acres
- Construction Materials:Brick
- Exterior Features:Covered, Covered Patio, Patio, Porch, Rain Gutters
- Foundation Description:Slab
- Levels:1 Story
Utilities
- Water:Public
- Sewer:Public Sewer
Finances and disclosures
- Price:$258,000
- Price per sq. ft.:$172.81
Features and amenities
- Appliances:Dishwasher, Disposal, Electric Cooktop, Electric Range, Electric Water Heater, Microwave, Oven, Range, Some Electric Appliances, Water Heater
- Laundry features:Electric Dryer Hookup, Laundry Room, Washer Hookup
- Amenities:Double Pane Windows, Entrance Foyer, Pull-Down Attic Stairs, Walk-in Closets, Window Treatments
Parking
- Parking description:2 Car Garage, Attached, Garage, Garage Faces Front
- Garage:Yes
- Garage spaces:2
New listings near 501 Man O War Drive
- New
 $310,900Active3 beds 2 baths1,956 sq. ft.
403 Panda Circle, Harker Heights, TX 76548
MLS# 629031Listed by: JOHN REIDER PROPERTIES II, LTD - New
 $645,000Active4 beds 4 baths3,383 sq. ft.
3914 Walden Creek Xing, Harker Heights, TX 76548
MLS# 5009616Listed by: ALL CITY REAL ESTATE LTD. CO - New
 $435,000Active3 beds 3 baths2,255 sq. ft.
2026 Cherry Bark Lane, Harker Heights, TX 76548
MLS# 626930Listed by: HOMESTEAD REAL ESTATE - New
 $365,900Active4 beds 2 baths2,098 sq. ft.
1307 Cesarina Street, Harker Heights, TX 76548
MLS# 628520Listed by: COMFORT REALTY LLC  $317,000Active4 beds 3 baths2,731 sq. ft.
425 Ponderosa Drive, Harker Heights, TX 76548
MLS# 628027Listed by: JBGOODWIN REALTORS WC $445,000Active5 beds 4 baths3,063 sq. ft.
1309 Roma Street, Harker Heights, TX 76548
MLS# 627060Listed by: ALL CITY REAL ESTATE LTD. CO- New
 $475,000Active4 beds 2 baths3,360 sq. ft.
4299 Flat Rock Cove, Belton, TX 76513
MLS# 628586Listed by: M.J. CRAIG AND ASSOCIATES - New
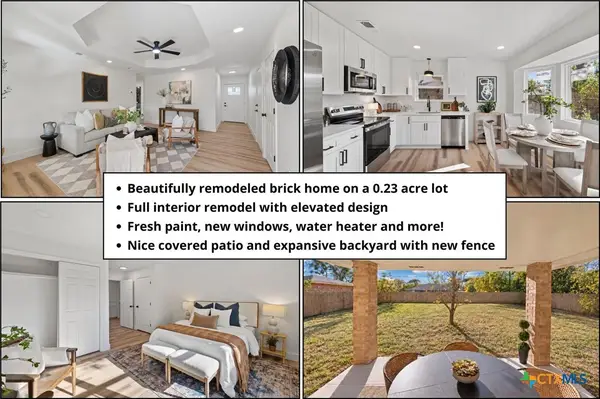 $199,000Active3 beds 2 baths1,250 sq. ft.
1518 Indian Trail, Harker Heights, TX 76548
MLS# 627814Listed by: REAL BROKER, LLC - New
 $259,000Active3 beds 3 baths2,355 sq. ft.
2316 Skipcha Drive, Harker Heights, TX 76548
MLS# 628397Listed by: ALL CITY REAL ESTATE LTD. CO


Protect your home and budget from life's surprises with an Assurant Home Warranty, backed by a partner that supports you through every step of homeownership. Explore Plans.
©2026 Century 21 Real Estate LLC. All rights reserved. CENTURY 21®, the CENTURY 21 Logo and C21® are service marks owned by Century 21 Real Estate LLC. Century 21 Real Estate LLC fully supports the principles of the Fair Housing Act and the Equal Opportunity Act. Each office is independently owned and operated. Listing information is deemed reliable but not guaranteed accurate.