
512 White Oak Lane, Harker Heights, TX 76548
Local realty services provided by:CENTURY 21 North East
Listed by: lori knapp
Office: all city real estate ltd. co
MLS#:628073
Source:TX_FRAR
Price summary
- Price:$325,000
- Price per sq. ft.:$163.48
About this home
Golf course living at its best! Only steps from Stonetree Golf Club. This spacious 4 bedroom, two bath home has two living rooms and a formal dining room with an eat in breakfast area. Updated wood-look ceramic tile throughout living areas and carpet in the bedrooms. Enjoy quite evenings by the woodburning fireplace with built in display cabinets. The open kitchen area has a farm sink and plenty of counterspace. The separate laundry room also has a large walk-in pantry/storage area. The oversized lot offers mature trees and plenty of space for outdoor entertaining. Relax on the large deck equipped with plenty of electrical outlets for lighting, TV’s, fans, and music devices. The two-car garage also has separate side parking for RV’s or trailers. Recent roof, water heater, and HVAC system allow for peace of mind for years to come. Located in prestigious Highland Oaks Estates, you will experience quiet tranquility, yet still be close to all major restaurants, HEB, and Market Heights Shopping Center for all your needs. And NO HOA! Located only ten minutes from Fort Hood, you will also be equal distance from both Stillhouse Lake and Belton Lake to enjoy your favorite water sports. Tour this beautiful house today and you will want to make it your HOME!...
Contact an agent
Home facts
- Year built:1974
- Subdivision & Development:Highland Oaks Estates Sec 3
- Listing ID #:628073
- Added:1 day(s) ago
- Updated:October 21, 2026 at 02:34 PM
Rooms and interior
- Bedrooms:4
- Total bathrooms:2
- Full bathrooms:2
- Flooring:Carpet, Ceramic Tile
- Dining Description:Breakfast Area, Kitchen/Dining Combo
- Kitchen Description:Dishwasher, Disposal, Electric Range, Kitchen/Dining Combo, Kitchen/Family Room Combo, Microwave, Oven, Pantry, Refrigerator, Some Electric Appliances, Walk-in Pantry
- Bedroom Description:All Bedrooms Down
- Living area:1,988 sq. ft.
Heating and cooling
- Cooling:Attic Fan, Ceiling Fans, Central Air, Electric
- Heating:Electric, Fireplaces
- Central air:Yes
Structure and exterior
- Roof:Composition, Shingle
- Year built:1974
- Building area:1,988 sq. ft.
- Lot area:0.49 Acres
- Construction Materials:Brick, Masonry
- Exterior Features:Covered, Covered Patio, Deck, Patio, Porch
- Foundation Description:Slab
- Levels:1 Story
Utilities
- Water:Public
- Sewer:Public Sewer
Finances and disclosures
- Price:$325,000
- Price per sq. ft.:$163.48
Features and amenities
- Appliances:Dishwasher, Disposal, Electric Range, Electric Water Heater, Microwave, Oven, Refrigerator, Some Electric Appliances
- Laundry features:Laundry Room
- Amenities:Bookcases, Pull-Down Attic Stairs, Skylights, Walk-in Closets
Parking
- Parking description:2 Car Garage, Attached, Garage
- Garage:Yes
- Garage spaces:2
New listings near 512 White Oak Lane
- New
 $599,000Active4 beds 3 baths3,566 sq. ft.
3806 Oakridge Boulevard #B, Harker Heights, TX 76548
MLS# 627206Listed by: ANCHOR REALTY - New
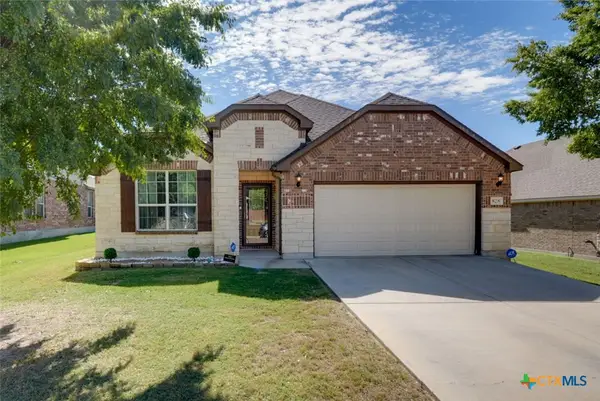 $374,900Active4 beds 3 baths2,172 sq. ft.
828 Olive Lane, Harker Heights, TX 76548
MLS# 628246Listed by: PROLIFIC REALTY - New
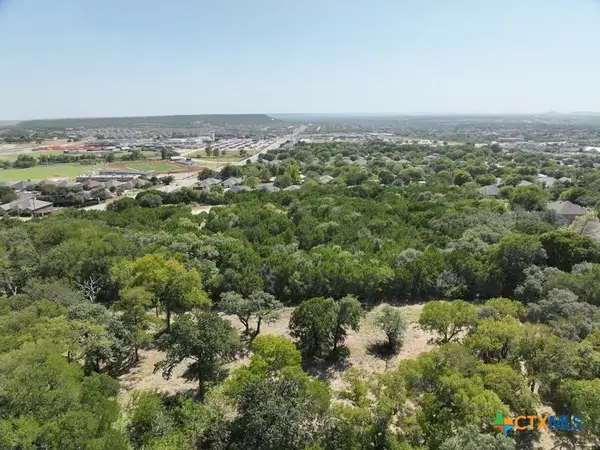 $575,000Active6.95 Acres
2090 Verna Lee Boulevard, Harker Heights, TX 76548
MLS# 627981Listed by: COLT REAL ESTATE GROUP - New
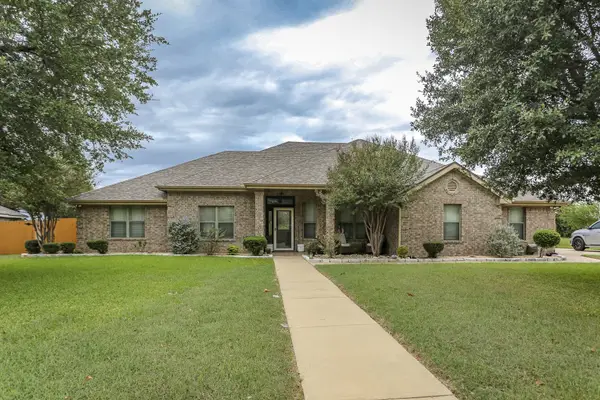 $385,000Active4 beds 2 baths2,517 sq. ft.
2010 Elk Trail, Harker Heights, TX 76548
MLS# 627928Listed by: ERA BROKERS CONSOLIDATED - New
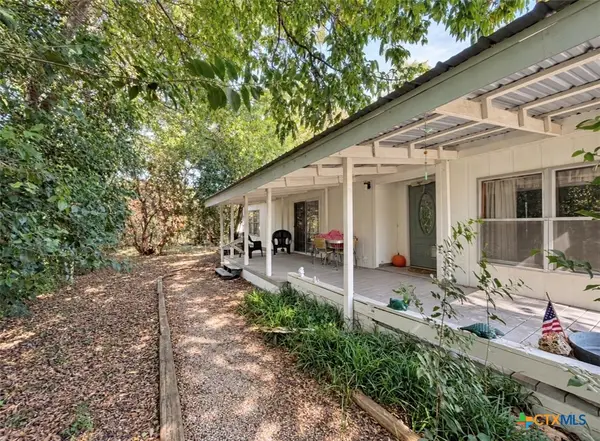 $72,500Active3 beds 2 baths1,440 sq. ft.
221 Clore Road, Harker Heights, TX 76548
MLS# 627947Listed by: CASORA REALTY - New
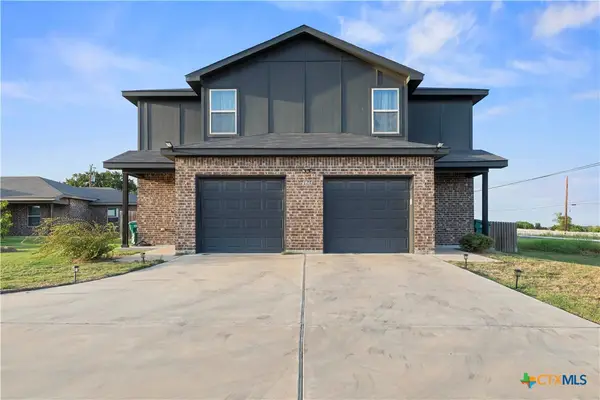 $409,990Active-- beds -- baths2,714 sq. ft.
1813 Emma Naylor Court, Harker Heights, TX 76548
MLS# 627932Listed by: ALL CITY REAL ESTATE LTD. CO - Open Sat, 10am to 12pmNew
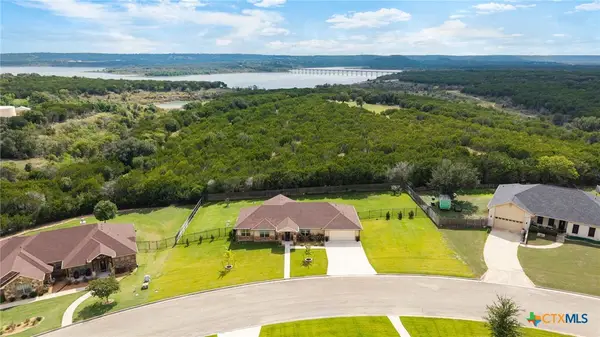 $469,000Active4 beds 3 baths2,409 sq. ft.
3915 Del Rey Drive, Harker Heights, TX 76548
MLS# 627235Listed by: REALTY ONE GROUP PROSPER - New
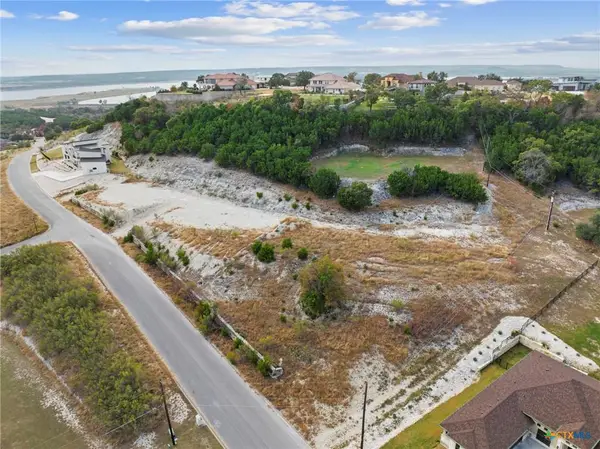 $115,000Active-- beds -- baths
3519 Shoreline Dr, Harker Heights, TX 76548
MLS# 8155007Listed by: NATIVE REAL ESTATE - New
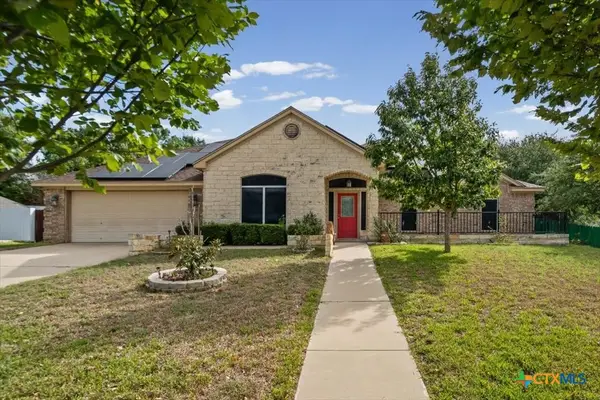 $369,000Active4 beds 3 baths2,463 sq. ft.
2021 Yak Trail, Harker Heights, TX 76548
MLS# 627736Listed by: KELLER WILLIAMS REALTY - SW


Protect your home and budget from life's surprises with an Assurant Home Warranty, backed by a partner that supports you through every step of homeownership. Explore Plans.
©2026 Century 21 Real Estate LLC. All rights reserved. CENTURY 21®, the CENTURY 21 Logo and C21® are service marks owned by Century 21 Real Estate LLC. Century 21 Real Estate LLC fully supports the principles of the Fair Housing Act and the Equal Opportunity Act. Each office is independently owned and operated. Listing information is deemed reliable but not guaranteed accurate.