14437 Hwy 154, Harleton, TX 75651
Local realty services provided by:CENTURY 21 Judge Fite Company
14437 Hwy 154,Harleton, TX 75651
$493,000
- 4 Beds
- 3 Baths
- 3,000 sq. ft.
- Single family
- Active
Listed by: jason brown
Office: tx farms & ranches/park village
MLS#:20264788
Source:TX_LAAR
Price summary
- Price:$493,000
- Price per sq. ft.:$164.33
About this home
Welcome to your own private East Texas retreat in the award-winning Harleton ISD! Situated on over 7 beautiful acres and set well back from the road, this impressive property offers privacy, versatility, and endless possibilities. A long paved driveway leads to the spacious home, which offers approximately 3,000 square feet of living space (per owner), featuring 3 bedrooms, 2.5 bathrooms, and an enormous bonus room that was converted from the original garage. In addition to the main bedrooms, there are several extra rooms that could easily serve as home offices, a gym, hobby rooms, or even be converted into a 6 or 7-bedroom home if desired. Inside, you'll find a warm and inviting living room centered around a beautiful fireplace, along with granite kitchen countertops, a HUGE walk-in pantry that provides exceptional storage, and a combination of laminate, hardwood, and ceramic tile flooring throughout. Step outside and enjoy everything this exceptional property has to offer, including a sparkling in-ground swimming pool, a scenic pond, and a beautifully maintained yard filled with mature landscaping featuring gardenias, crepe myrtles, pin oaks, loblolly pines, hardy hibiscus, red teacup roses, and daylilies. Multiple fenced areas provide space for pets or livestock. One of the property's standout features is the impressive shop, offering nearly 2,000 square feet (per owner), complete with a spacious loft and a full bathroom. Whether you're looking for a workshop, storage, business space, or additional recreational area, this building provides incredible flexibility. The property also includes two full RV hookups with water, sewer, electricity, and both 30-amp and 50-amp service, making it ideal for guests, extended family, or RV enthusiasts. Properties offering this much space, privacy, and functionality in the highly sought-after Harleton ISD are hard to find. Schedule your private showing today and experience everything this unique East Texas property has to offer!...
Contact an agent
Home facts
- Year built:1970
- Listing ID #:20264788
- Added:22 day(s) ago
- Updated:July 28, 2026 at 02:38 PM
Rooms and interior
- Bedrooms:4
- Total bathrooms:3
- Full bathrooms:2
- Half bathrooms:1
- Rooms Total:11
- Dining Description:Separate Formal Dining
- Bathrooms Description:Ceramic Tile, Double Lavatory, Shower And Tub
- Kitchen Description:Cooktop-electric, Dishwasher, Double Oven, Granite Counter Tops, Microwave, Pantry
- Bedroom Description:Separate Walk-in Closets
- Basement Description:Slab
- Living area:3,000 sq. ft.
Heating and cooling
- Cooling:Central Electric
- Heating:Central Electric
Structure and exterior
- Year built:1970
- Building area:3,000 sq. ft.
- Lot area:7.48 Acres
- Lot Features:Landscaped
- Architectural Style:Traditional
- Construction Materials:Aluminum/Vinyl Siding, Brick And Wood, Metal, Shingles
- Exterior Features:Improved Grass, Mixed Timber, Patio Open
- Foundation Description:Slab
- Levels:1 Story
Utilities
- Water:Public Water, Rural System
- Sewer:Conventional Septic, Rural System
Finances and disclosures
- Price:$493,000
- Price per sq. ft.:$164.33
- Tax amount:$4,029
Features and amenities
- Laundry features:Dryer/electric, Inside Room, Washer Connection
- Amenities:Gutter(s), Tankless Water Heater, Workshop
- Pool features:In Ground Pool
Parking
- Parking description:Detached, Garage, Garage Conversion, Parking Pad, Paved Driveway, RV Pad, Rear/side Entry
- Garage spaces:2
New listings near 14437 Hwy 154
- New
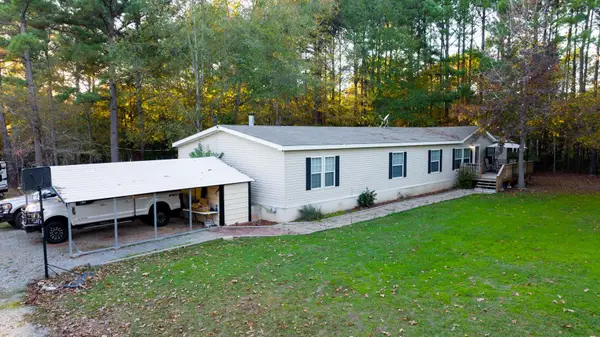 $301,000Active4 beds 2 baths2,752 sq. ft.
255 Chapparal Ranch Rd., Marshall, TX 75670
MLS# 20265331Listed by: TEXAS REAL ESTATE EXECUTIVES - New
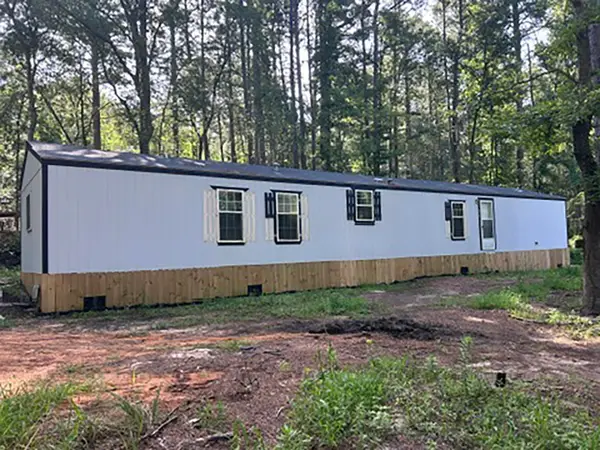 $75,000Active3 beds 2 baths1,300 sq. ft.
275 Walnut Dr., Harleton, TX 75651
MLS# 20265333Listed by: JULIE WOODS & ASSOCIATE RE FIRM - New
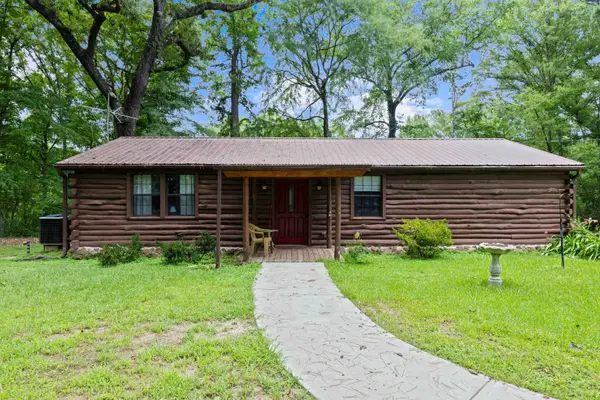
 $269,900Active2 beds 2 baths1,152 sq. ft.
23579 FM 134, Karnack, TX 75657
MLS# 20265275Listed by: CENTURY 21 A SELECT GROUP 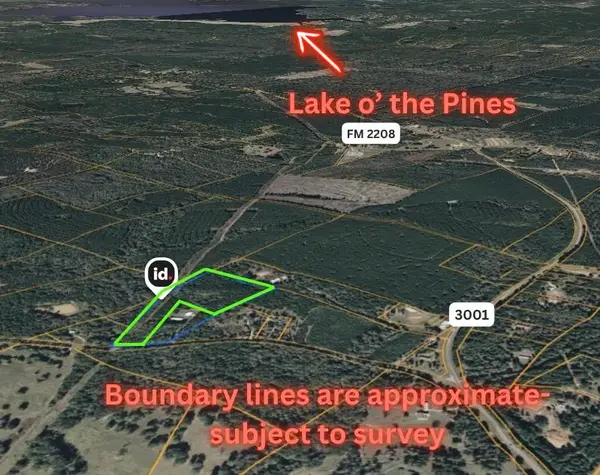 $217,500Active14.5 Acres
TBD Driskell Bridge Rd, Harleton, TX 75651
MLS# 20265100Listed by: TX FARMS & RANCHES/PARK VILLAGE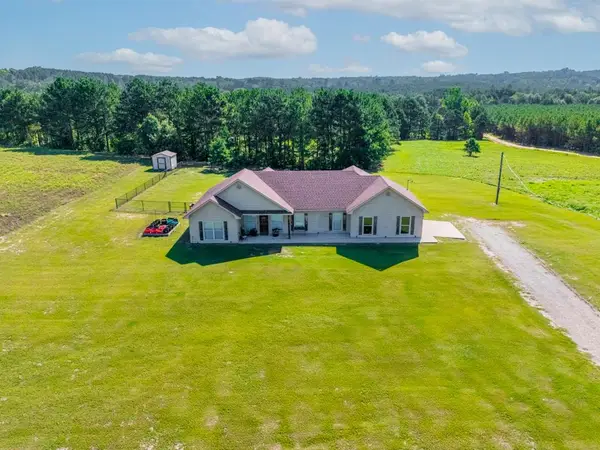 $436,900Active3 beds 3 baths1,852 sq. ft.
15658 Farm to Market 450, Diana, TX 75640
MLS# 20265030Listed by: NOLAN PROPERTIES LLC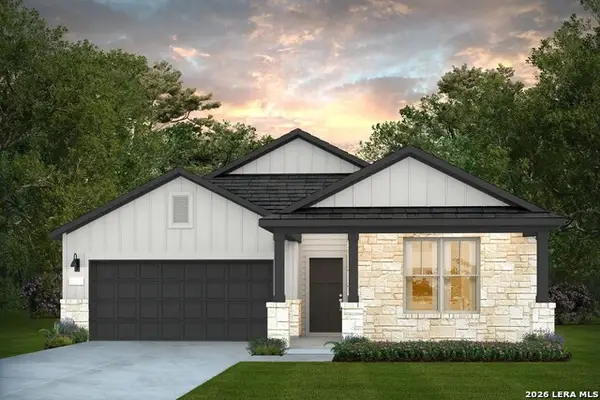 $354,420Active3 beds 2 baths1,954 sq. ft.
519 Nightingale Avenue, Marion, TX 78124
MLS# 2000228Listed by: MOVE UP AMERICA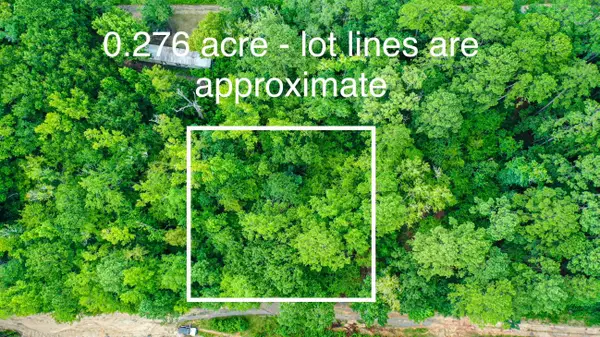 $6,000Active0.28 Acres
TBD SEQUOIA DR, Harleton, TX 75651
MLS# 20264993Listed by: COLDWELL BANKER LENHART-GILMER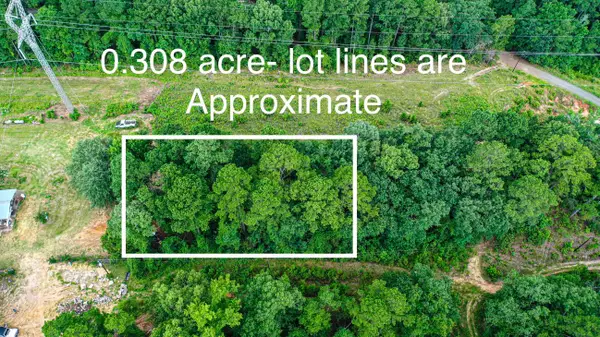 $8,000Active0.31 Acres
TBD HICKORY DR, Harleton, TX 75651
MLS# 20264995Listed by: COLDWELL BANKER LENHART-GILMER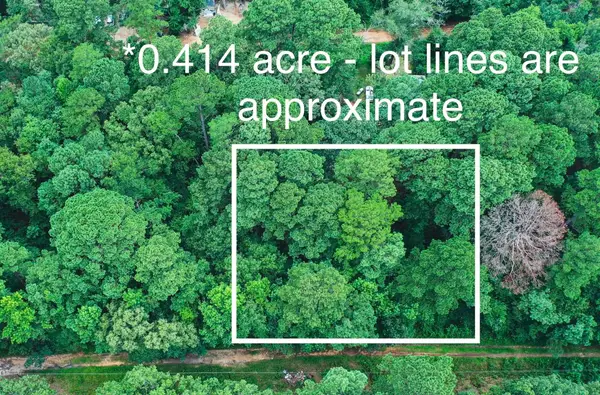 $5,000Active0.41 Acres
TBD PECAN DR, Harleton, TX 75651
MLS# 20264998Listed by: COLDWELL BANKER LENHART-GILMER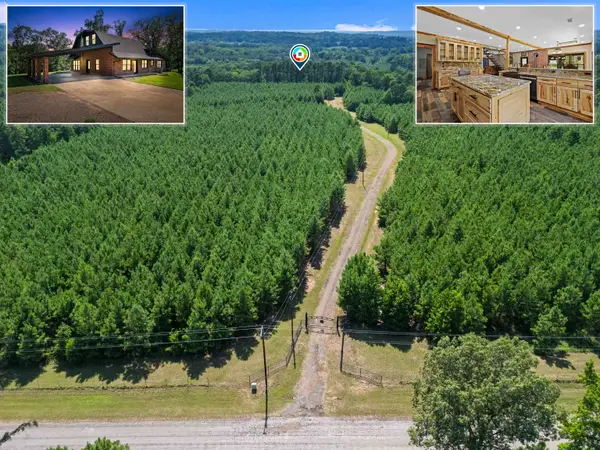 $1,249,000Active4 beds 3 baths2,630 sq. ft.
861 Spellings Road, Marshall, TX 75670
MLS# 20264958Listed by: CLAYTON REALTY SOLUTIONS


Protect your home and budget from life's surprises with an Assurant Home Warranty, backed by a partner that supports you through every step of homeownership. Explore Plans.
©2026 Century 21 Real Estate LLC. All rights reserved. CENTURY 21®, the CENTURY 21 Logo and C21® are service marks owned by Century 21 Real Estate LLC. Century 21 Real Estate LLC fully supports the principles of the Fair Housing Act and the Equal Opportunity Act. Each office is independently owned and operated. Listing information is deemed reliable but not guaranteed accurate.