
2085 Dave Wilson Road, Harleton, TX 75651
Local realty services provided by:CENTURY 21 A Select Group
2085 Dave Wilson Road,Harleton, TX 75651
$989,000
- 4 Beds
- 4 Baths
- 4,100 sq. ft.
- Single family
- Active
Listed by:
 Brandy Wilson(903) 926 - 2290CENTURY 21 A Select Group
Office: century 21 a select group
MLS#:20265919
Source:TX_LAAR
Price summary
- Price:$989,000
- Price per sq. ft.:$241.22
About this home
Welcome to this expansive custom built home situated on 11.5 acres of natural beauty. Located in the prestigious Harleton ISD, and only 25 minutes from Longview and Marshall. This home features 4 bedrooms, 3 1/2 baths, a 3 car garage, and 4,100 sq ft of living space, including a 900 sq ft bonus room. It also has large windows all throughout the house, giving all the natural light, and a gorgeous stone wood-burning fireplace. This gourmet kitchen makes entertaining a breeze with its large island, lots of counter and cabinet space, 48 in double oven gas range, and a spacious walk-in pantry. Enjoy your coffee, while watching the deer at the pond, all while sitting on the covered back porch. This area also has an outdoor cooking area along with an outdoor fireplace for those nice relaxing evenings A few more perks to this property is that it is fully fenced, fully spray foamed, water filtration system, has a whole house generator and permanent holiday lighting. In addition to the property, it also includes a 40x60 insulated shop with 3 bay doors, a bathroom, and a kitchen area. Don’t miss your opportunity to own this stunning Texas estate....
Contact an agent
Home facts
- Year built:2024
- Listing ID #:20265919
- Added:1 day(s) ago
- Updated:August 20, 2026 at 02:42 PM
Rooms and interior
- Bedrooms:4
- Total bathrooms:4
- Full bathrooms:3
- Half bathrooms:1
- Rooms Total:4
- Bathrooms Description:Granite Counter Tops, Separate Lavatories, Shower/tub, Walk-in Closet
- Kitchen Description:Cooktop-gas, Double Oven, Microwave
- Bedroom Description:Master Bedroom Downstairs, Master Bedroom Split, Walk-in Closet
- Basement Description:Slab
- Living area:4,100 sq. ft.
Heating and cooling
- Cooling:Central Electric
- Heating:Central Electric
Structure and exterior
- Roof:Composition
- Year built:2024
- Building area:4,100 sq. ft.
- Lot area:11.49 Acres
- Foundation Description:Slab
- Levels:2 Stories, 2 Story
Utilities
- Sewer:Aerobic Septic System
Finances and disclosures
- Price:$989,000
- Price per sq. ft.:$241.22
- Tax amount:$8,914
Features and amenities
- Laundry features:Dryer/electric, Inside Room, Washer Connection
- Amenities:Gas Water Heater, Tankless Water Heater
Parking
- Parking description:Garage, Side Entry
- Garage spaces:3
New listings near 2085 Dave Wilson Road
- New
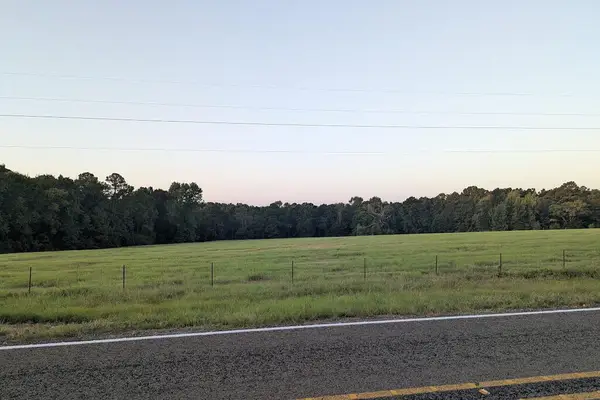 $139,500Active15.5 Acres
Parcel # 215499 Fm 343, Cushing, TX 75670
MLS# 70014834Listed by: 1ST CHOICE REALTY - New
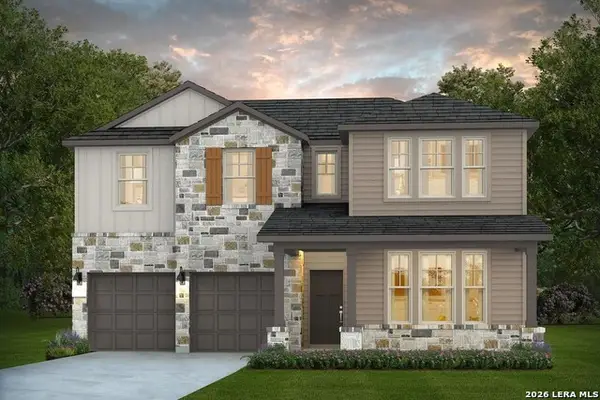 $399,385Active6 beds 4 baths2,730 sq. ft.
527 Nightingale Avenue, Marion, TX 78124
MLS# 2009634Listed by: MOVE UP AMERICA - New
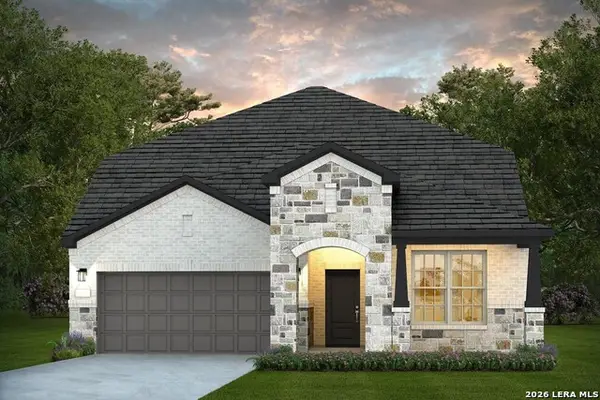 $384,395Active4 beds 3 baths2,496 sq. ft.
522 Nightingale Avenue, Marion, TX 78124
MLS# 2009664Listed by: MOVE UP AMERICA - New
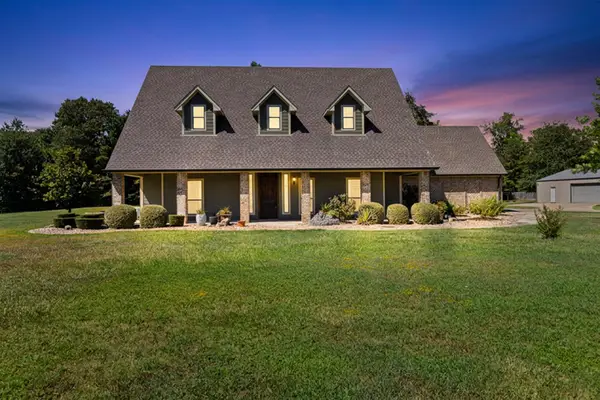 $624,900Active4 beds 3 baths2,475 sq. ft.
116 Deerfield N, Longview, TX 75605
MLS# 20265899Listed by: AUSTIN MOORE & COMPANY REAL ESTATE - New
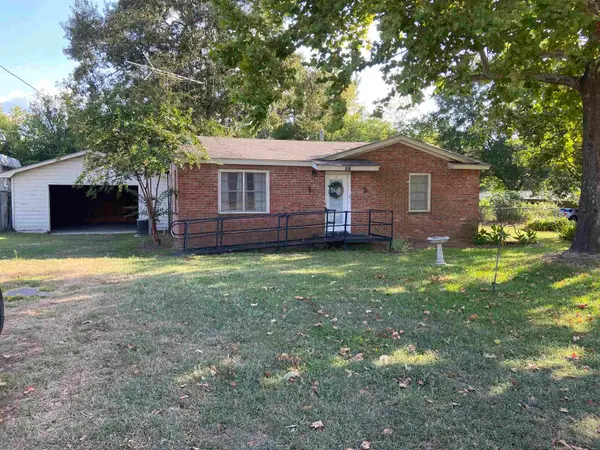 $115,000Active2 beds 1 baths989 sq. ft.
385 W York, Harleton, TX 75651
MLS# 20265862Listed by: BOLD REAL ESTATE GROUP - New
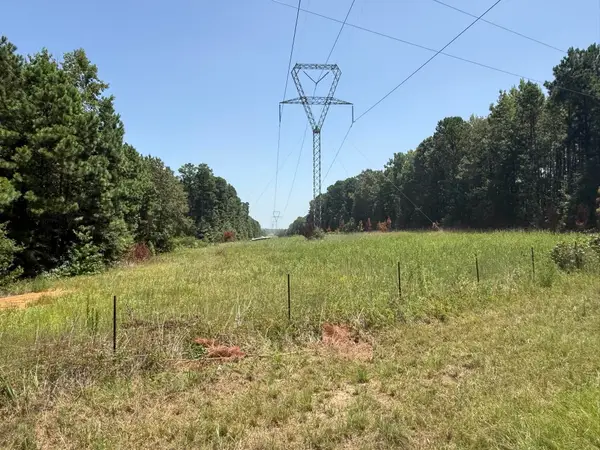 $29,900Active2.39 Acres
19292 FM 450, Diana, TX 75640
MLS# 20265858Listed by: COLDWELL BANKER LENHART-GILMER - New
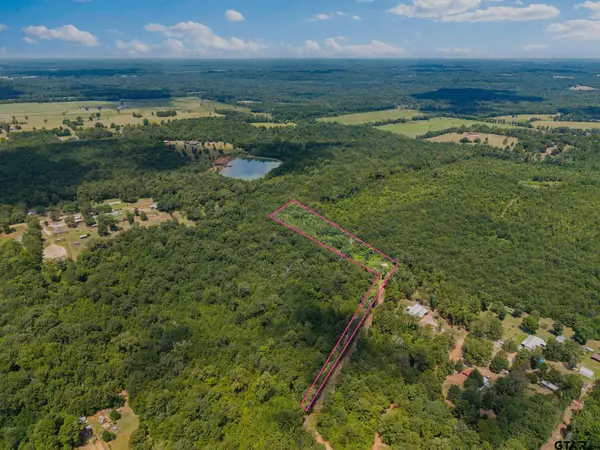 $84,900Active-- beds -- baths
175 Hickory Road, Hallsville, TX 75650
MLS# 26011169Listed by: KELLER WILLIAMS REALTY-TYLER - New
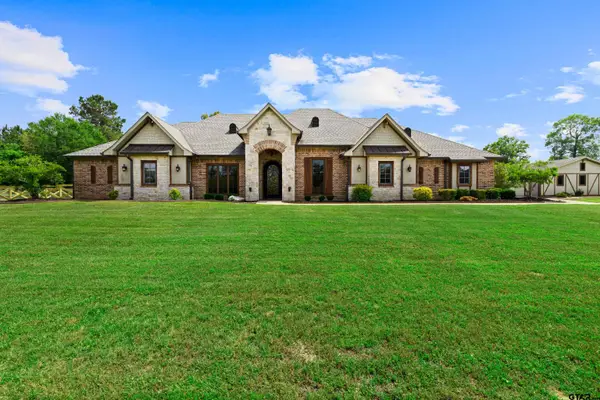 $899,000Active6 beds 4 baths4,053 sq. ft.
145 Deerfield Rd N, Longview, TX 75605
MLS# 26011140Listed by: AUSTIN MOORE & COMPANY REAL ESTATE 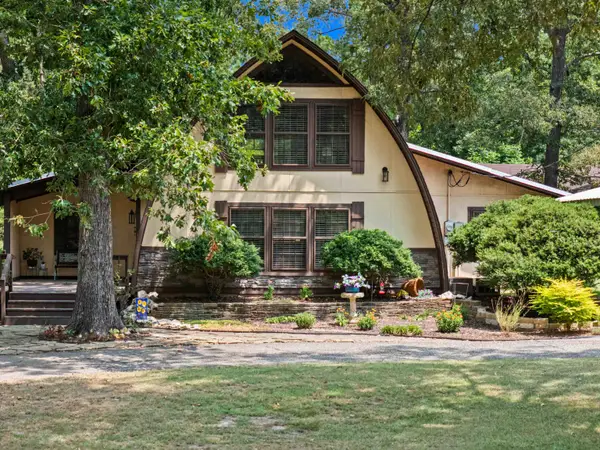 $309,900Active4 beds 2 baths1,775 sq. ft.
5376 N Holmes Rd, Marshall, TX 75670
MLS# 20265634Listed by: JEFFERSON REALTY


Protect your home and budget from life's surprises with an Assurant Home Warranty, backed by a partner that supports you through every step of homeownership. Explore Plans.
©2026 Century 21 Real Estate LLC. All rights reserved. CENTURY 21®, the CENTURY 21 Logo and C21® are service marks owned by Century 21 Real Estate LLC. Century 21 Real Estate LLC fully supports the principles of the Fair Housing Act and the Equal Opportunity Act. Each office is independently owned and operated. Listing information is deemed reliable but not guaranteed accurate.