
210 S Janet Circle, Harlingen San Benito, TX 78550
Local realty services provided by:CENTURY 21 Johnston Company
210 S Janet Circle,La Feria, TX 78550
$260,000
- 3 Beds
- 2 Baths
- 1,450 sq. ft.
- Single family
- Active
Listed by: bertha de la rosa
Office: legacy realty group rgv
MLS#:517800
Source:TX_GMAR
Price summary
- Price:$260,000
- Price per sq. ft.:$179.31
About this home
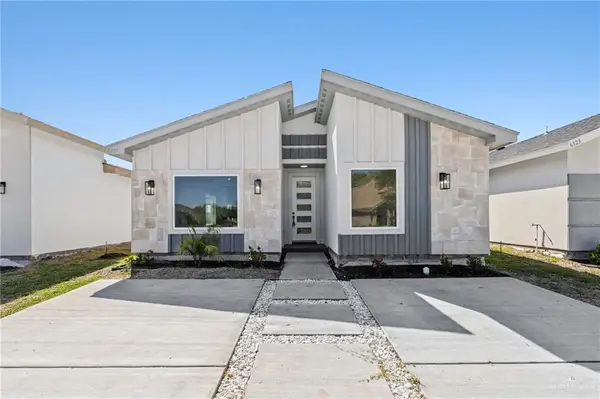
Welcome to this beautifully crafted 3 bed / 2 bath home offering 1,450 sq feet of thoughtfully designed living space. This move- in ready home blends modern farmhouse charm with upscale finishes, making it the perfect place to call home. You'll be impressed by the natural stone accents, cedar wood beams and inviting entry. High ceilings and wood look tile flooring throughout, abundant with natural light and an open concept layout designed for comfortable living. Features include vaulted ceilings with exposed beams and an electric fireplace that makes it oh so cozy. The large backyard with extended patio slab makes it a perfect blank canvas to dream up your outdoor entertaining. Conveniently located off of S Main ST, this home offers easy access to schools. library, restaurants, parks and Our Lady of the Lake La Feria Campus.
Contact an agent
Home facts
- Year built:2023
- Listing ID #:517800
- Added:1 day(s) ago
- Updated:November 12, 2026 at 09:42 PM
Rooms and interior
- Bedrooms:3
- Total bathrooms:2
- Full bathrooms:2
- Flooring:Tile
- Dining Description:1 Dining Area(s)
- Bathrooms Description:Double Vanity, Master - Shower Only
- Kitchen Description:Countertops (Quartz)
- Bedroom Description:Split Bedrooms, Walk-In Closet(s)
- Living area:1,450 sq. ft.
Heating and cooling
- Cooling:Ceiling Fan(s), Central Air, Electric
- Heating:Central, Electric
- Central air:Yes
Structure and exterior
- Roof:Composition Shingle
- Year built:2023
- Building area:1,450 sq. ft.
- Lot Features:Curb & Gutters
- Construction Materials:Stone, Stucco, Wood Siding
- Exterior Features:Covered Patio, Curb & Gutters, Patio Slab, Sprinkler System
- Foundation Description:Slab
Schools
- High school:La Feria H.S.
- Middle school:La Feria
- Elementary school:Sanchez
Utilities
- Water:Public Water, Water Heater (In Garage)
Finances and disclosures
- Price:$260,000
- Price per sq. ft.:$179.31
- Tax amount:$1
Features and amenities
- Appliances:No Conveying Appliances
- Laundry features:Laundry Area
- Amenities:Internet Access, Mini Blinds, Sprinkler System, Water Heater (In Garage)
Parking
- Parking description:Attached, Garage Faces Front
- Garage:Yes
- Garage spaces:1
New listings near 210 S Janet Circle
- New
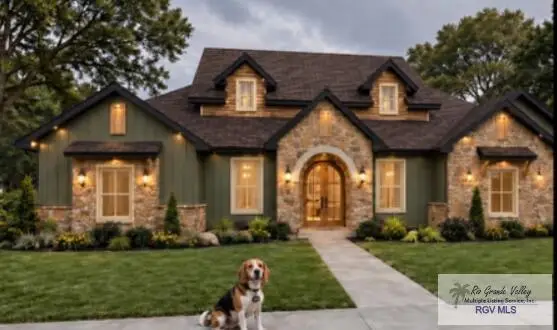 $422,624Active4 beds 3 baths2,248 sq. ft.
9808 Heights North, HARLINGEN, TX 78552
MLS# 29780946Listed by: KELLER WILLIAMS LRGV - New
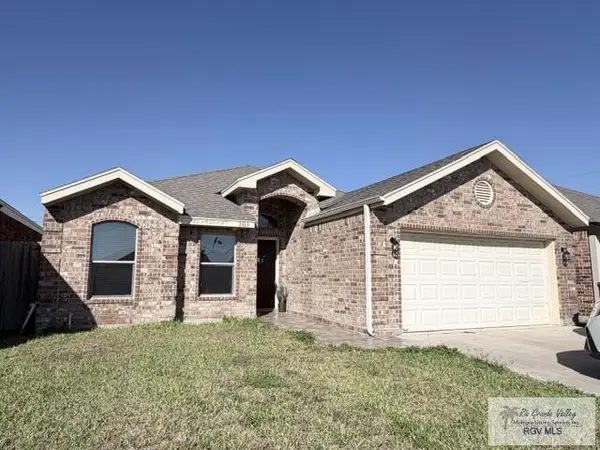 $225,500Active3 beds 2 baths1,427 sq. ft.
3313 Adams Landing Ave., HARLINGEN, TX 78550
MLS# 29780945Listed by: SPI REALTY - New
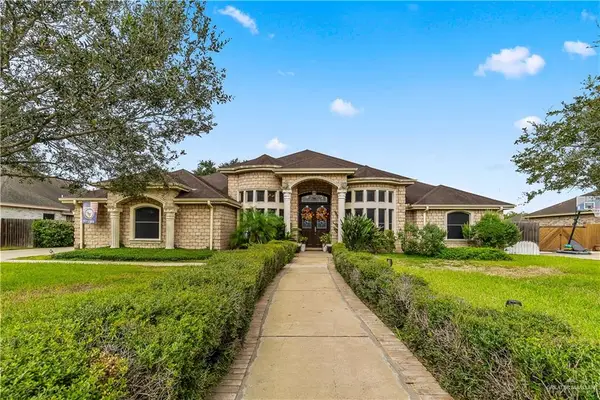 $420,000Active4 beds 4 baths2,868 sq. ft.
2205 Gold Rush Circle, Harlingen, TX 78552
MLS# 519106Listed by: Exp Realty Llc - New
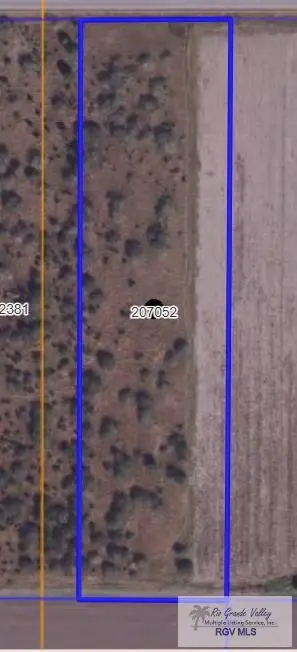 $650,000Active10 Acres
10 ACRES Grimes Ave., HARLINGEN, TX 78550
MLS# 29780940Listed by: KELLER WILLIAMS LRGV - New
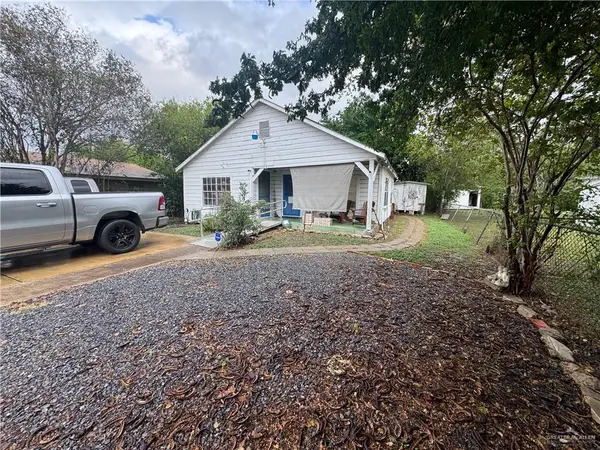 $77,000Active4 beds 2 baths875 sq. ft.
706 N C Street, Harlingen, TX 78550
MLS# 520165Listed by: Exp Realty Llc - New
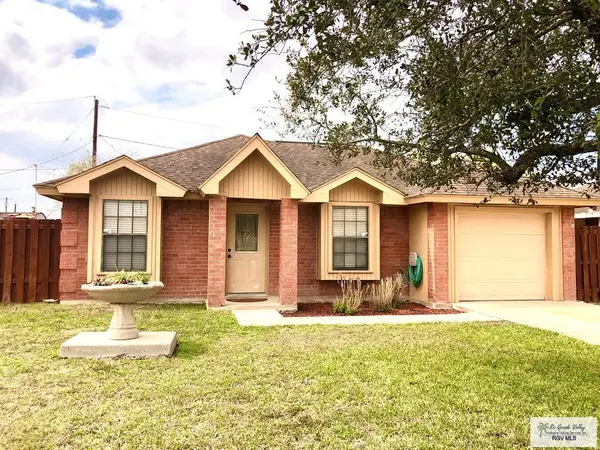 $174,900Active3 beds 2 baths1,222 sq. ft.
988 Rita St, SAN BENITO, TX 78556
MLS# 29780930Listed by: KELLER WILLIAMS LRGV - Open Sun, 12 to 2pmNew
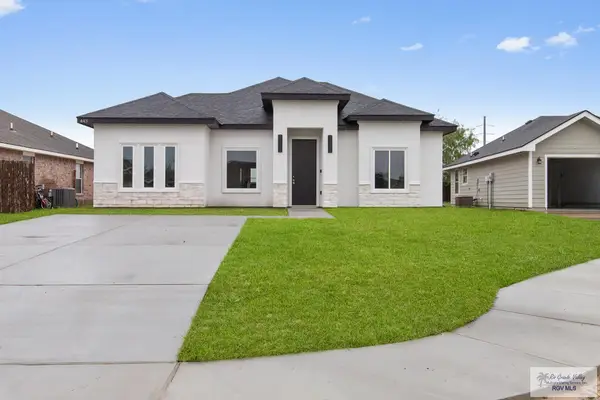 $239,999Active3 beds 2 baths1,365 sq. ft.
443 La Vaca Dr., SAN BENITO, TX 78586
MLS# 29780933Listed by: KELLER WILLIAMS LRGV - New
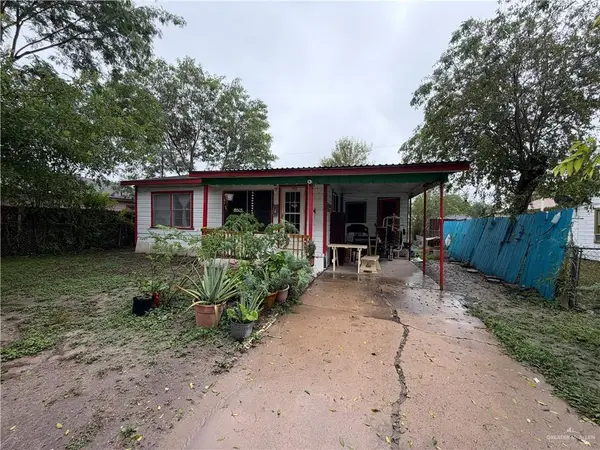 $60,000Active2 beds 1 baths1,079 sq. ft.
1109 W Johnson Street, Harlingen, TX 78550
MLS# 520068Listed by: Imperio Real Estate Llc - New
 $241,400Active3 beds 3 baths1,420 sq. ft.
6309 Lancelot Drive, Harlingen, TX 78550
MLS# 520067Listed by: Keller Williams Realty Rgv


Protect your home and budget from life's surprises with an Assurant Home Warranty, backed by a partner that supports you through every step of homeownership. Explore Plans.
©2026 Century 21 Real Estate LLC. All rights reserved. CENTURY 21®, the CENTURY 21 Logo and C21® are service marks owned by Century 21 Real Estate LLC. Century 21 Real Estate LLC fully supports the principles of the Fair Housing Act and the Equal Opportunity Act. Each office is independently owned and operated. Listing information is deemed reliable but not guaranteed accurate.