
1001 N 26th Street, Harlingen, TX 78550
Local realty services provided by:CENTURY 21 Johnston Company
1001 N 26th Street,Harlingen, TX 78550
$185,000
- 3 Beds
- 2 Baths
- 1,336 sq. ft.
- Single family
- Active
Listed by: alejandro nivon
Office: tnt real estate
MLS#:518405
Source:TX_GMAR
Price summary
- Price:$185,000
- Price per sq. ft.:$138.47
About this home
Welcome to this beautifully remodeled 3-bedroom, 2-bathroom brick home in Harlingen, TX! Offering a peaceful atmosphere and a welcoming feel, this home is perfect for first-time homebuyers, small families, or anyone looking for a comfortable place to call home. The recent updates give the property a refreshed look, while the classic brick exterior adds timeless appeal. Conveniently located near grocery stores, Harlingen International Airport, and everyday essentials, this home offers both comfort and convenience. Don't miss this wonderful opportunity to own a move-in-ready home in a convenient Harlingen location!
Contact an agent
Home facts
- Year built:1978
- Listing ID #:518405
- Added:1 day(s) ago
- Updated:October 22, 2026 at 10:46 PM
Rooms and interior
- Bedrooms:3
- Total bathrooms:2
- Full bathrooms:2
- Flooring:Tile
- Dining Description:1 Dining Area(s)
- Kitchen Description:Countertops (Other), Electric Water Heater
- Living area:1,336 sq. ft.
Heating and cooling
- Cooling:Central Air
- Heating:Central
- Central air:Yes
Structure and exterior
- Roof:Shingle
- Year built:1978
- Building area:1,336 sq. ft.
- Lot Features:Mature Trees
- Construction Materials:Brick
- Exterior Features:Mature Trees
- Foundation Description:Slab
Schools
- High school:Harlingen H.S.
- Middle school:Vernon
- Elementary school:Bonham
Utilities
- Water:Electric Water Heater
- Sewer:City Sewer
Finances and disclosures
- Price:$185,000
- Price per sq. ft.:$138.47
- Tax amount:$2,335
Features and amenities
- Appliances:No Conveying Appliances
- Amenities:Mature Trees, Street Lights
Parking
- Parking description:Attached
- Garage:Yes
- Garage spaces:1
New listings near 1001 N 26th Street
- New
 $329,000Active3 beds 2 baths2,046 sq. ft.
5713 Wild Persimmon, HARLINGEN, TX 78552
MLS# 29780430Listed by: LOLLY BURNS REAL ESTATE, LLC - New
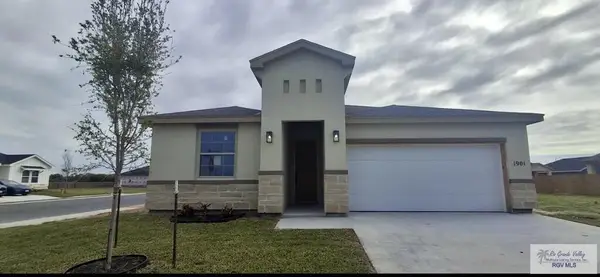 $270,700Active3 beds 2 baths1,522 sq. ft.
1901 Dean Dr, HARLINGEN, TX 78550
MLS# 29780422Listed by: IMPERIO REAL ESTATE - New
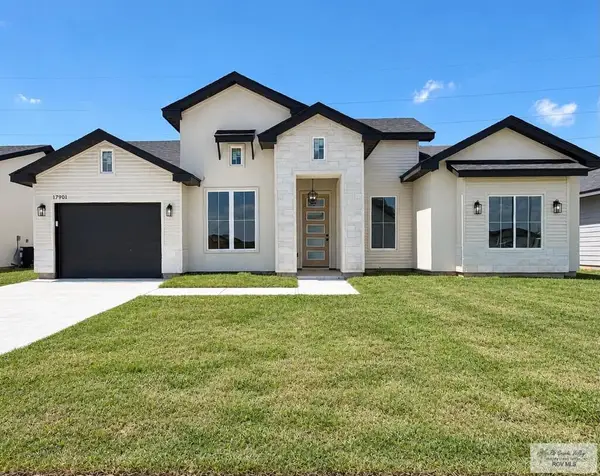 $243,000Active3 beds 3 baths1,324 sq. ft.
17901 Spruce St, HARLINGEN, TX 78552
MLS# 29780420Listed by: COLDWELL BANKER LA MANSION REAL ESTATE BROWNSVILLE - New
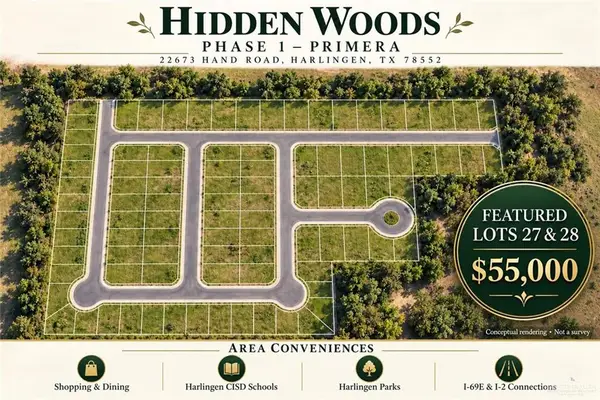 $55,000Active0 Acres
LOT 27 Willow Street, Harlingen, TX 78552
MLS# 518498Listed by: Winners Circle - New
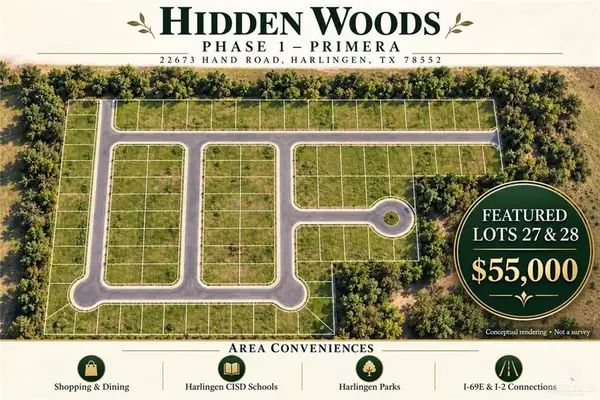 $55,000Active0 Acres
LOT 28 Willow Street, Harlingen, TX 78552
MLS# 518502Listed by: Winners Circle - New
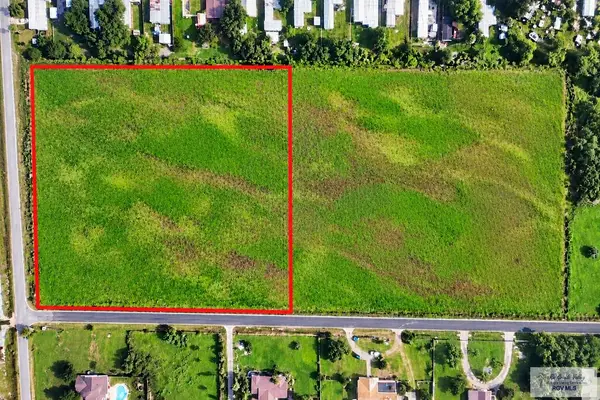 $425,000Active5 Acres
0000 Perkins Rd, HARLINGEN, TX 78552
MLS# 29780400Listed by: EXP REALTY, LLC - New
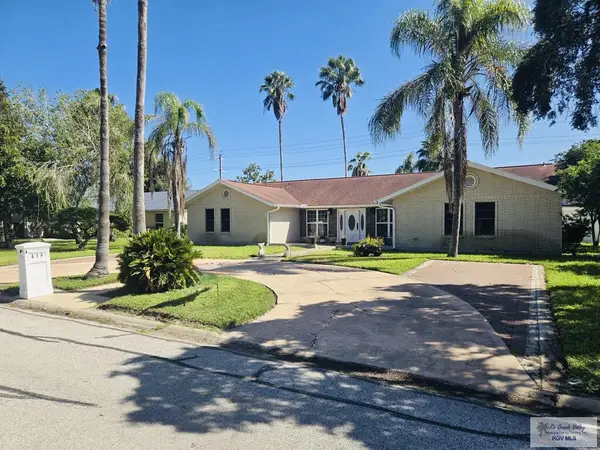 $530,000Active3 beds 3 baths3,890 sq. ft.
616 E Palm Valley Dr., HARLINGEN, TX 78552
MLS# 29780386Listed by: HOMESMART - New
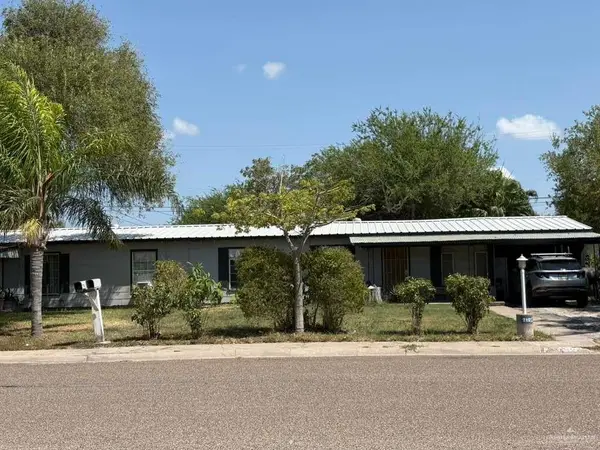 $130,000Active-- beds -- baths2,494 sq. ft.
213-215 Mcgregor Avenue, Harlingen, TX 78550
MLS# 518382Listed by: Big Realty - New
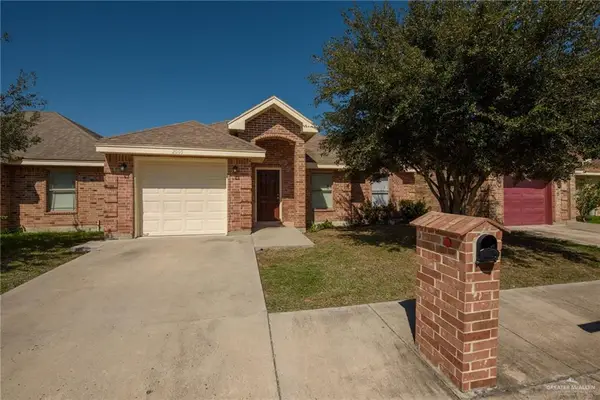 $175,000Active3 beds 2 baths1,192 sq. ft.
2005 Treasure Oaks Drive, Harlingen, TX 78550
MLS# 515927Listed by: The Mbteam


Protect your home and budget from life's surprises with an Assurant Home Warranty, backed by a partner that supports you through every step of homeownership. Explore Plans.
©2026 Century 21 Real Estate LLC. All rights reserved. CENTURY 21®, the CENTURY 21 Logo and C21® are service marks owned by Century 21 Real Estate LLC. Century 21 Real Estate LLC fully supports the principles of the Fair Housing Act and the Equal Opportunity Act. Each office is independently owned and operated. Listing information is deemed reliable but not guaranteed accurate.