1173 Fairway Lane, Harlingen, TX 78552
Local realty services provided by:CENTURY 21 Johnston Company
1173 Fairway Lane,Harlingen, TX 78552
$310,000
- 3 Beds
- 2 Baths
- 1,892 sq. ft.
- Single family
- Active
Listed by: jessica marroquin
Office: tierra frontera llc
MLS#:508584
Source:TX_GMAR
Price summary
- Price:$310,000
- Price per sq. ft.:$163.85
- Monthly HOA dues:$140
About this home
Welcome to this beautifully maintained home in the desirable 55+ gated community of Cottonwood Creek Country Club, where comfort, security, and resort-style amenities come together. Ideally located just minutes from the expressway, restaurants, shopping, and hospitals, this home offers both convenience and peaceful living. Inside, you'll find a spacious layout featuring a bonus room with a built-in doggy door providing direct access to the fully fenced backyard. Additional upgrades include a whole-home water softener, Generac whole-house generator, natural gas service, fire-resistant roof, and a newer water heater. Residents enjoy 24-hour access to the community pool, golf course, tennis courts, and clubhouse, making every day feel like a vacation. This move-in-ready home is the perfect blend of comfort, functionality, and low-maintenance living.
Contact an agent
Home facts
- Year built:2019
- Listing ID #:508584
- Added:22 day(s) ago
- Updated:July 24, 2026 at 08:00 PM
Rooms and interior
- Bedrooms:3
- Total bathrooms:2
- Full bathrooms:2
- Flooring:Tile
- Dining Description:1 Dining Area(s)
- Bathrooms Description:Double Vanity, Master - Shower Only
- Kitchen Description:Countertops (Granite), Disposal, Electric Water Heater, Microwave, Refrigerator, Stove/Range-Gas
- Bedroom Description:His and Hers Closets, Private Commode, Walk-In Closet(s)
- Living area:1,892 sq. ft.
Heating and cooling
- Cooling:Ceiling Fan(s), Central Air, Electric
- Heating:Central, Electric
- Central air:Yes
Structure and exterior
- Year built:2019
- Building area:1,892 sq. ft.
- Lot Features:Curb & Gutters, Professional Landscaping, Sprinkler System
- Construction Materials:Brick
- Exterior Features:Covered Patio, Curb & Gutters, Decorative Metal, Patio Slab, Professional Landscaping, Sprinkler System
- Foundation Description:Slab
Schools
- High school:Harlingen South H.S.
- Middle school:Coakley
- Elementary school:Milam
Utilities
- Water:Electric Water Heater, Public Water, Water Heater (In Garage)
- Sewer:City Sewer
Finances and disclosures
- Price:$310,000
- Price per sq. ft.:$163.85
- Tax amount:$4,883
Features and amenities
- Appliances:Microwave, Refrigerator, Stove/Range-Gas
- Laundry features:Laundry Room, Washer/Dryer Connection
- Amenities:Certified 55+ Community, Curbs, Disposal, Gated, Golf, Pool, Sprinkler System, Street Lights, Tennis Available, Water Heater (In Garage), Wood/Faux Blinds
- Pool features:Pool
Parking
- Parking description:Attached, Garage Faces Side
- Garage:Yes
- Garage spaces:2
New listings near 1173 Fairway Lane
- New
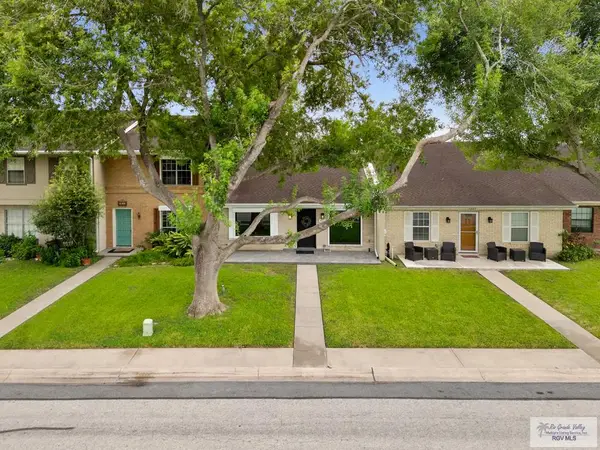 $235,000Active2 beds 2 baths1,298 sq. ft.
5611 El Camino Real, HARLINGEN, TX 78552
MLS# 29778198Listed by: COLDWELL BANKER LA MANSION REAL ESTATE BROWNSVILLE - New
 $2,008,000Active-- beds -- baths11,460 sq. ft.
1809 Atrium Pl, HARLINGEN, TX 78550
MLS# 29778181Listed by: KELLER WILLIAMS REALTY RIO GRANDE VALLEY - New
 $115,000Active0.45 Acres
18561 Primera Rd., HARLINGEN, TX 78550
MLS# 29778185Listed by: KELLER WILLIAMS LRGV - New
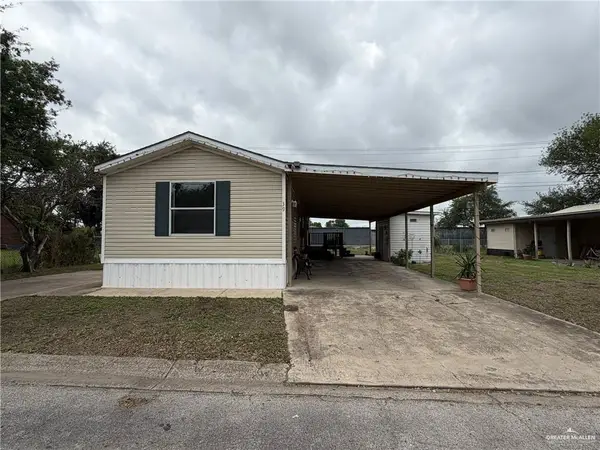 $109,000Active2 beds 2 baths1,042 sq. ft.
39 Blackhawk Avenue, Harlingen, TX 78552
MLS# 510489Listed by: Keller Williams Lrgv - New
 $750,000Active-- beds -- baths7,391 sq. ft.
809 26th St., HARLINGEN, TX 78550
MLS# 29778178Listed by: HOMESMART - New
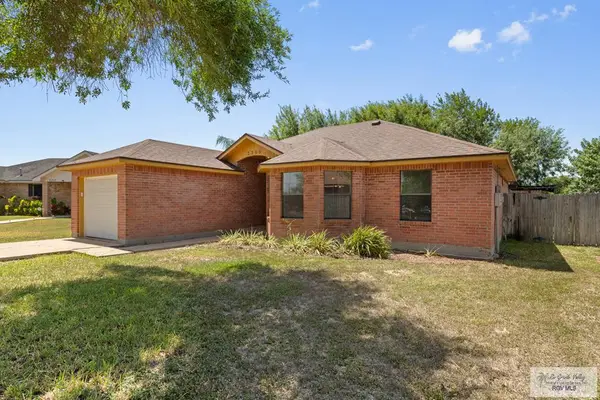
 $180,000Active3 beds 2 baths1,137 sq. ft.
2309 Rainbow Cir., HARLINGEN, TX 78550
MLS# 29778173Listed by: CENTURY 21 JOHNSTON COMPANY - New
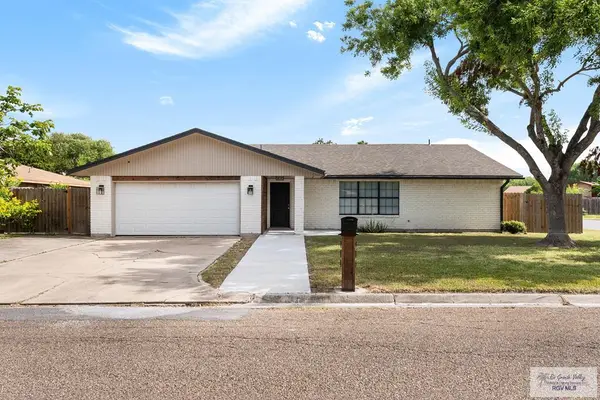 $329,900Active5 beds 2 baths2,049 sq. ft.
917 Matz Ave., HARLINGEN, TX 78550
MLS# 29778171Listed by: RCR REAL CONNECT REALTY 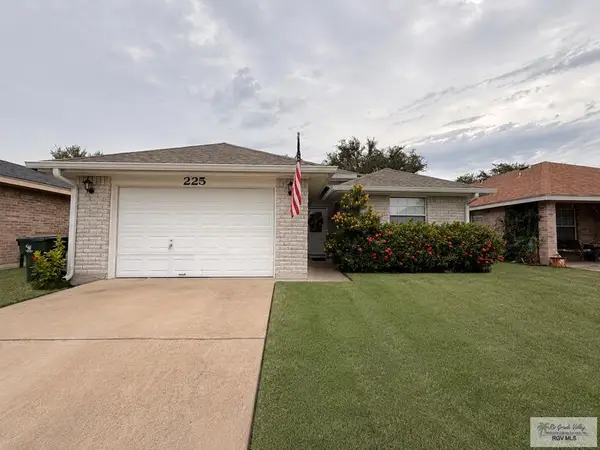 $169,000Pending2 beds 2 baths1,263 sq. ft.
225 Chico Blvd, HARLINGEN, TX 78552
MLS# 29778161Listed by: LOLLY BURNS REAL ESTATE, LLC- New
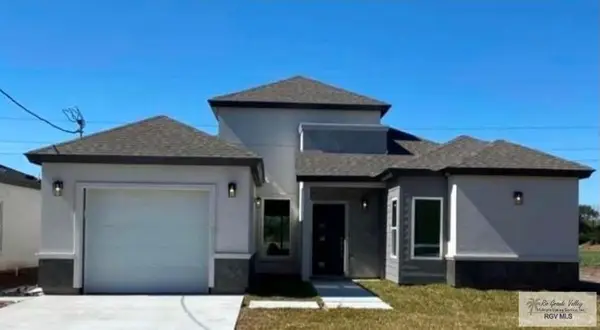 $259,000Active3 beds 2 baths1,540 sq. ft.
21130 Breedlove St., HARLINGEN, TX 78550
MLS# 29778170Listed by: COLDWELL BANKER LA MANSION REAL ESTATE BROWNSVILLE - New
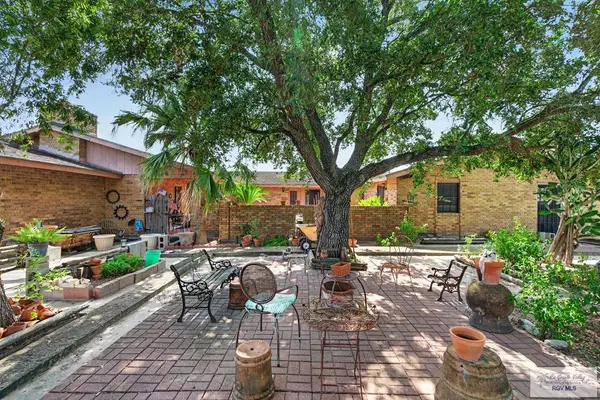 $469,000Active4 beds 4 baths3,552 sq. ft.
27569 S Palm Blvd., HARLINGEN, TX 78552
MLS# 29778164Listed by: RE/MAX ELITE


Protect your home and budget from life's surprises with an Assurant Home Warranty, backed by a partner that supports you through every step of homeownership. Explore Plans.
©2026 Century 21 Real Estate LLC. All rights reserved. CENTURY 21®, the CENTURY 21 Logo and C21® are service marks owned by Century 21 Real Estate LLC. Century 21 Real Estate LLC fully supports the principles of the Fair Housing Act and the Equal Opportunity Act. Each office is independently owned and operated. Listing information is deemed reliable but not guaranteed accurate.