
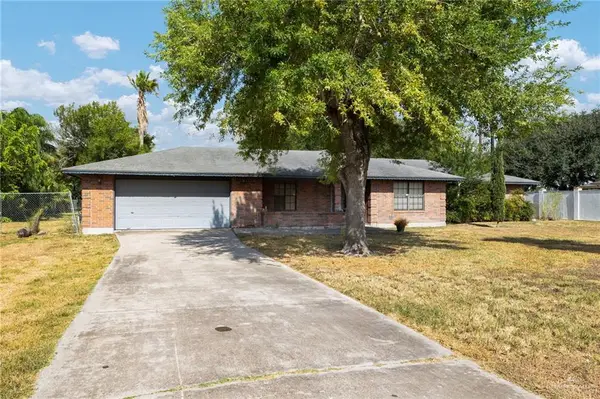
1321 Pine Ct., Harlingen, TX 78550
Local realty services provided by:CENTURY 21 Johnston Company
Listed by: herminia ramirez
Office: rcr real connect realty
MLS#:29778979
Source:TX_RGV
Price summary
- Price:$325,000
- Price per sq. ft.:$165.23
About this home
This spacious 4/2 home offers the perfect blend of indoor comfort and outdoor entertaining. This home features two large living areas with plenty of room to relax, gather, and create lasting memories. The kitchen comes fully equipped, with all appliances conveying with the sale. Step outside to your own private backyard retreat featuring a self-cleaning Hamilton pool with an attached jacuzzi. An extra-large covered patio, and a built-in gas fire pit perfect for entertaining year-round. A putting green adds even more fun to the fully fenced backyard. Situated on a .25-acre lot, the property also offers exceptional parking and storage. In addition to the attached 2-car garage, there is an additional 2-car carport with high ceilings designed to accommodate a boat. Attached to the carport is a spacious 10' x 25' storage shed with a garage-style door. With generous living spaces, a resort-style backyard, and plenty of parking and storage, this home is ready to welcome its next family!
Contact an agent
Home facts
- Year built:1977
- Subdivision & Development:PARKSIDE ESTATES
- Listing ID #:29778979
- Added:1 day(s) ago
- Updated:August 24, 2026 at 07:50 AM
Rooms and interior
- Bedrooms:4
- Total bathrooms:2
- Full bathrooms:2
- Flooring:Tile
- Kitchen Description:Dishwasher, Refrigerator
- Bedroom Description:Outside Access, Shower Only, Walk-in Closet(s)
- Living area:1,967 sq. ft.
Heating and cooling
- Cooling:Central
- Central air:Yes
Structure and exterior
- Roof:Composition
- Year built:1977
- Building area:1,967 sq. ft.
- Lot area:0.25 Acres
- Construction Materials:Brick Veneer
- Exterior Features:Covered Patio, Patio Slab
- Foundation Description:Slab
- Levels:1 Story
Schools
- High school:HARLINGEN
- Middle school:MEMORIAL
- Elementary school:LONG
Utilities
- Water:Public
Finances and disclosures
- Price:$325,000
- Price per sq. ft.:$165.23
Features and amenities
- Amenities:Audio/Video Wiring, Cable TV, Ceiling Fans, Internet Access, Security System, Walk-in Closet(s)
- Pool features:In-Ground Pool
Parking
- Parking description:Attached, Rear Entry
- Carport spaces:2
New listings near 1321 Pine Ct.
- New
 $195,000Active3 beds 3 baths1,899 sq. ft.
2301 S 24th St., HARLINGEN, TX 78550
MLS# 29778992Listed by: RCR REAL CONNECT REALTY - New
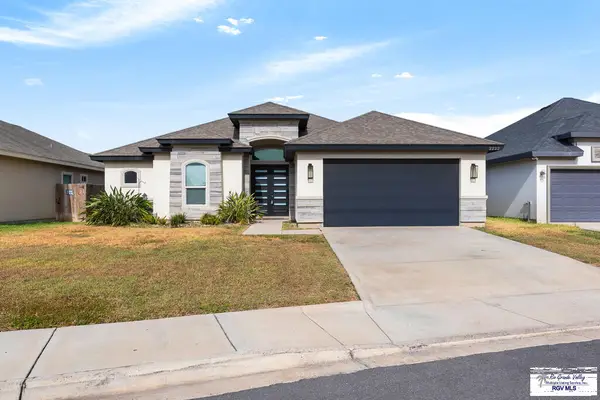 $328,600Active4 beds 3 baths2,235 sq. ft.
2222 S Christian Cir, HARLINGEN, TX 78550
MLS# 29778993Listed by: ROCKING K REALTY & AUCTIONS - New
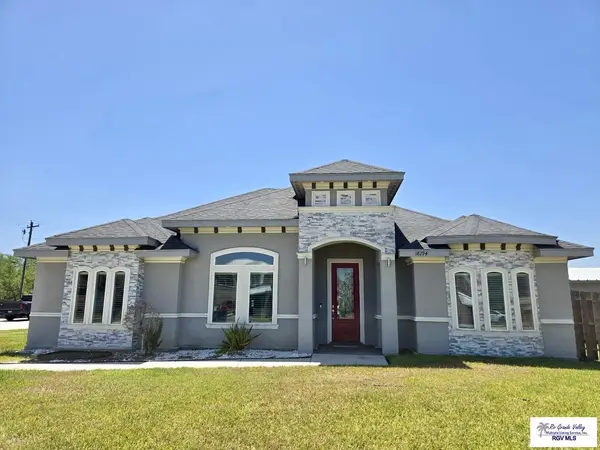 $289,900Active3 beds 2 baths1,685 sq. ft.
18194 King Palm, HARLINGEN, TX 78552
MLS# 29778987Listed by: LEGACY REALTY GROUP RGV - New
 $80,000Active0.14 Acres
LOT #18 Lioness Wave St #LOT 18, HARLINGEN, TX 78552
MLS# 29778984Listed by: KELLER WILLIAMS LRGV - New
 $64,900Active0.17 Acres
4690 Kristine Dr, HARLINGEN, TX 78552
MLS# 29778980Listed by: KELLER WILLIAMS LRGV - New
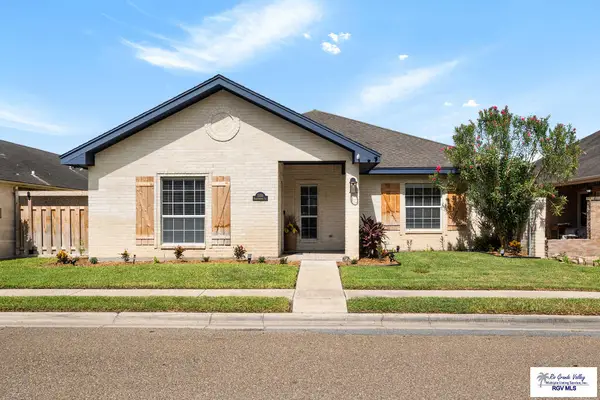 $349,999Active3 beds 2 baths2,319 sq. ft.
2170 Shadowbrook Cir, HARLINGEN, TX 78550
MLS# 29778966Listed by: KELLER WILLIAMS LRGV - New
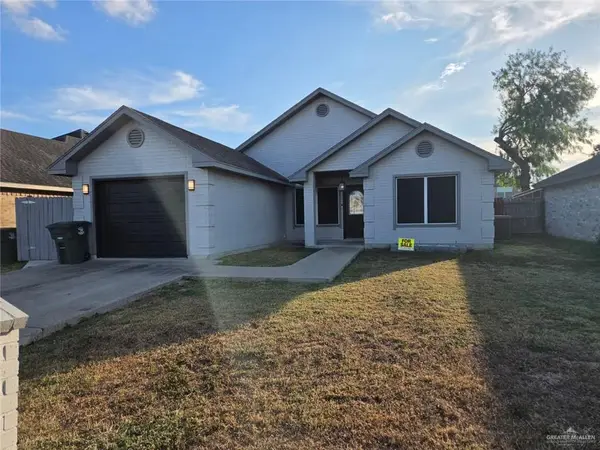 $215,000Active3 beds 2 baths1,197 sq. ft.
1610 Reagan Street, Harlingen, TX 78550
MLS# 513358Listed by: Golden Valley Real Estate - New
 $365,000Active3 beds 3 baths1,968 sq. ft.
5608 Byron Nelson #HAC-3 Lot 21, HARLINGEN, TX 78552
MLS# 29778955Listed by: KELLER WILLIAMS LRGV - New
 $295,900Active4 beds 2 baths1,932 sq. ft.
27372 Bass Boulevard, Harlingen, TX 78552
MLS# 513291Listed by: Keller Williams Realty Rgv


Protect your home and budget from life's surprises with an Assurant Home Warranty, backed by a partner that supports you through every step of homeownership. Explore Plans.
©2026 Century 21 Real Estate LLC. All rights reserved. CENTURY 21®, the CENTURY 21 Logo and C21® are service marks owned by Century 21 Real Estate LLC. Century 21 Real Estate LLC fully supports the principles of the Fair Housing Act and the Equal Opportunity Act. Each office is independently owned and operated. Listing information is deemed reliable but not guaranteed accurate.