
1406 W Monroe Avenue, Harlingen, TX 78550
Local realty services provided by:CENTURY 21 Johnston Company
1406 W Monroe Avenue,Harlingen, TX 78550
$215,999
- 3 Beds
- 2 Baths
- 1,200 sq. ft.
- Single family
- Active
Listed by: marco gutierrez
Office: cornerstone tx realty
MLS#:520485
Source:TX_GMAR
Price summary
- Price:$215,999
- Price per sq. ft.:$180
About this home
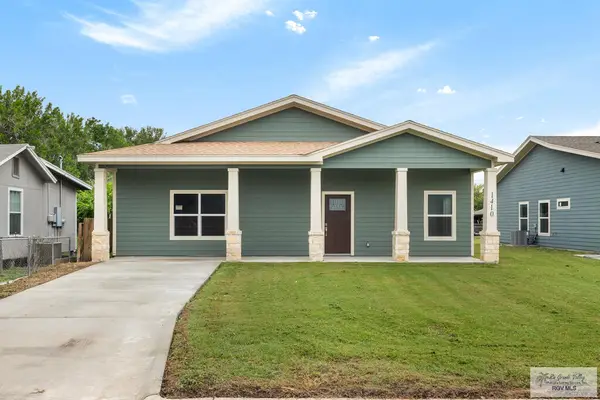
Welcome to this beautifully crafted 2024-built home in Harlingen! Featuring 3 bedrooms, 2 bathrooms, and 1,200 sq. ft. of living space, this home offers the perfect blend of modern style, comfort, and efficiency. Step inside to an inviting open-concept floor plan with impressive 10-foot ceilings, abundant natural light, and stylish finishes throughout. The kitchen features elegant quartz countertops, ample cabinetry, and a functional layout ideal for everyday living and entertaining. The primary suite offers a spacious walk-in closet, double vanity, and walk-in shower. Additional features include energy-efficient foam insulation, double-pane windows, security camera and video doorbell prewiring, and windstorm certification. Enjoy a covered patio overlooking a 7,000 sq. ft. lot. Conveniently located near schools, shopping, dining, and parks. Schedule your private showing today!
Contact an agent
Home facts
- Year built:2024
- Listing ID #:520485
- Added:1 day(s) ago
- Updated:November 17, 2026 at 04:40 AM
Rooms and interior
- Bedrooms:3
- Total bathrooms:2
- Full bathrooms:2
- Flooring:Laminate
- Dining Description:1 Dining Area(s)
- Bathrooms Description:Double Vanity, Master - Shower Only
- Kitchen Description:Countertops (Granite), Electric Water Heater
- Bedroom Description:Walk-In Closet(s)
- Living area:1,200 sq. ft.
Heating and cooling
- Cooling:Ceiling Fan(s), Central Air, Electric
- Heating:Central, Electric
- Central air:Yes
Structure and exterior
- Roof:Composition Shingle
- Year built:2024
- Building area:1,200 sq. ft.
- Lot Features:Curb & Gutters
- Construction Materials:HardiPlank Type
- Exterior Features:Covered Patio, Curb & Gutters
- Foundation Description:Slab
Schools
- High school:Harlingen H.S.
- Middle school:Vernon
- Elementary school:Crockett
Utilities
- Water:Electric Water Heater
- Sewer:City Sewer
Finances and disclosures
- Price:$215,999
- Price per sq. ft.:$180
- Tax amount:$3,186
Features and amenities
- Appliances:No Conveying Appliances
- Laundry features:Laundry Room, Washer/Dryer Connection
- Amenities:Decorative/High Ceilings
New listings near 1406 W Monroe Avenue
- New
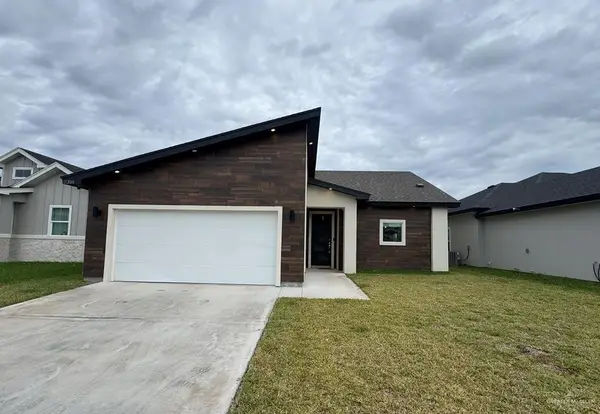 $279,000Active3 beds 2 baths1,525 sq. ft.
2318 Treasure Cove, Harlingen, TX 78550
MLS# 520500Listed by: Keller Williams Lrgv - New
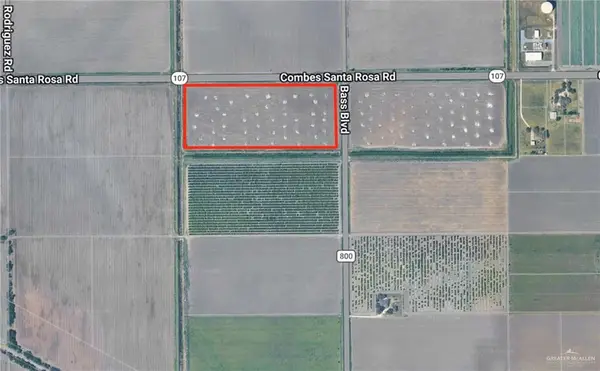 $527,400Active0 Acres
0 State Highway 107, Harlingen, TX 78550
MLS# 518254Listed by: Nai Stx - New
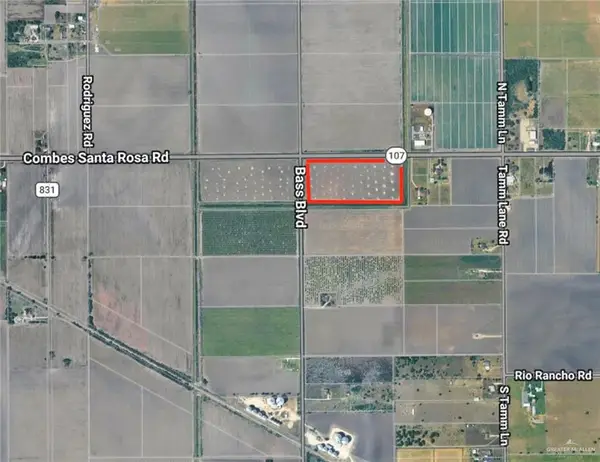 $527,400Active0 Acres
00 State Highway 107, Harlingen, TX 78552
MLS# 518336Listed by: Nai Stx - New
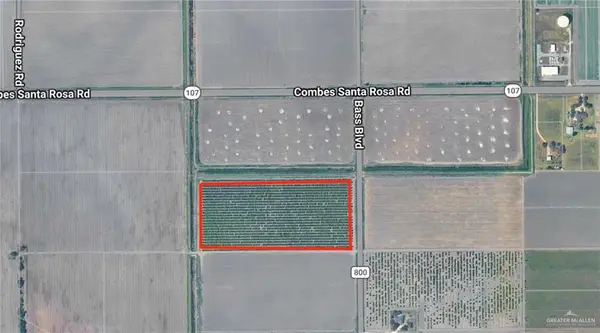 $462,000Active0 Acres
002 Bass Boulevard, Harlingen, TX 78552
MLS# 518348Listed by: Nai Stx - New
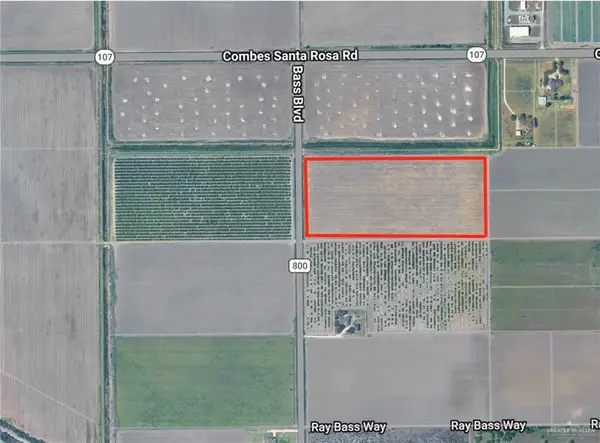 $462,000Active0 Acres
001 Bass Boulevard, Harlingen, TX 78552
MLS# 518349Listed by: Nai Stx - New
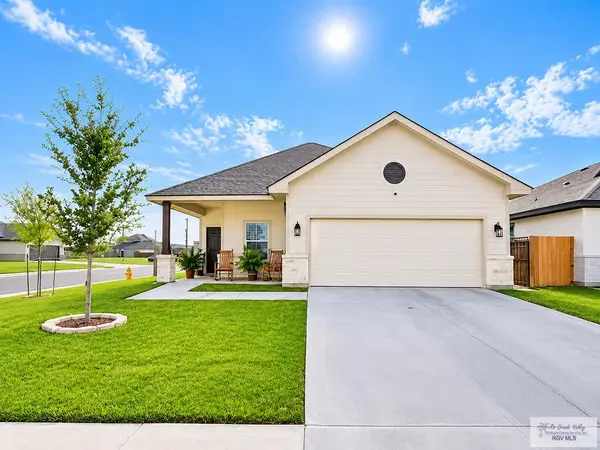 $309,000Active3 beds 2 baths1,539 sq. ft.
2430 Treasure Cove, HARLINGEN, TX 78550
MLS# 29781031Listed by: MONICA & COMPANY REAL ESTATE - New
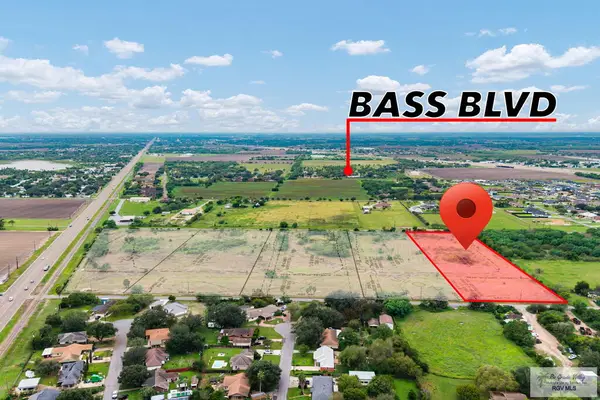 $225,000Active4.48 Acres
Lot 1 Baker Potts Rd., HARLINGEN, TX 78552
MLS# 29781032Listed by: LOLLY BURNS REAL ESTATE, LLC - New
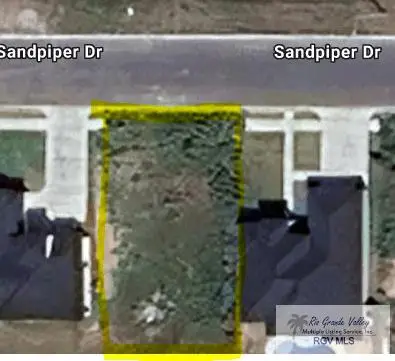 $62,400Active0.16 Acres
8725 Sandpiper Ave #22, HARLINGEN, TX 78550
MLS# 29781013Listed by: COLDWELL BANKER LA MANSION REAL ESTATE BROWNSVILLE - New
 $215,999Active3 beds 2 baths1,200 sq. ft.
Address Withheld By Seller, HARLINGEN, TX 78550
MLS# 29781015Listed by: CORNERSTONE TX REALTY


Protect your home and budget from life's surprises with an Assurant Home Warranty, backed by a partner that supports you through every step of homeownership. Explore Plans.
©2026 Century 21 Real Estate LLC. All rights reserved. CENTURY 21®, the CENTURY 21 Logo and C21® are service marks owned by Century 21 Real Estate LLC. Century 21 Real Estate LLC fully supports the principles of the Fair Housing Act and the Equal Opportunity Act. Each office is independently owned and operated. Listing information is deemed reliable but not guaranteed accurate.