
15079 Hara Court, Harlingen, TX 78552
Local realty services provided by:CENTURY 21 Johnston Company
15079 Hara Court,Harlingen, TX 78552
$440,000
- 3 Beds
- 3 Baths
- 2,785 sq. ft.
- Single family
- Pending
Listed by: deldi ortegon
Office: keller williams realty rgv
MLS#:512981
Source:TX_GMAR
Price summary
- Price:$440,000
- Price per sq. ft.:$157.99
About this home
Set on a peaceful .75-acre cul-de-sac lot, this beautifully updated home offers the perfect blend of space, privacy and comfort. The spacious kitchen offers abundant cabinetry and counter space along with GE Café appliances, including the range, double oven, microwave and dishwasher. The large primary suite features dual closets, separate vanities, a garden tub and separate shower, while a dedicated office provides flexible space for working from home. Recent improvements include new flooring throughout, a new roof in 2023, foam insulation, and updated window glass, seals and insulated shades. The HVAC system was completely overhauled in 2024 with an efficient 18-SEER system, new condensers, air handler and ductwork, and transferable 10-year warranty. Outside, enjoy a huge fenced backyard with mature trees and landscaping, covered patio and large storage shed. A 3-car side entry garage and generous driveway provide plenty of parking and storage. Some photos have been virtually staged.
Contact an agent
Home facts
- Year built:2002
- Listing ID #:512981
- Added:34 day(s) ago
- Updated:September 30, 2026 at 05:06 PM
Rooms and interior
- Bedrooms:3
- Total bathrooms:3
- Full bathrooms:2
- Half bathrooms:1
- Flooring:Porcelain Tile, Tile, Vinyl
- Dining Description:1 Dining Area(s)
- Bathrooms Description:Double Vanity, Separate Shower, Soaking Tub
- Kitchen Description:Countertops (Granite), Dishwasher, Electric Water Heater, Microwave, Stove/Range-Electric Smooth
- Bedroom Description:His and Hers Closets, Outside Access, Split Bedrooms, Walk-In Closet(s)
- Living area:2,785 sq. ft.
Heating and cooling
- Cooling:Ceiling Fan(s), Central Air, Electric, Zoned
- Heating:Central, Electric, Zoned
- Central air:Yes
Structure and exterior
- Roof:Shingle
- Year built:2002
- Building area:2,785 sq. ft.
- Lot Features:Cul-De-Sac, Mature Trees, Sidewalks, Sprinkler System
- Construction Materials:Solid Masonry
- Exterior Features:Covered Patio, Cul-De-Sac, Mature Trees, Sidewalks, Sprinkler System, Storage
- Foundation Description:Slab
Schools
- High school:Harlingen South H.S.
- Middle school:Vela
- Elementary school:Stuart Place
Utilities
- Water:Electric Water Heater
- Sewer:City Sewer, Septic Tank
Finances and disclosures
- Price:$440,000
- Price per sq. ft.:$157.99
- Tax amount:$7,986
Features and amenities
- Appliances:Microwave, Stove/Range-Electric Smooth
- Laundry features:Laundry Room, Washer/Dryer Connection
- Amenities:Cable Available, Curbs, Decorative/High Ceilings, Dishwasher, Entrance Foyer, Mature Trees, Sidewalks, Sprinkler System, Street Lights, Window Coverings (Other)
Parking
- Parking description:Attached, Garage Faces Side
- Garage:Yes
- Garage spaces:3
New listings near 15079 Hara Court
- New
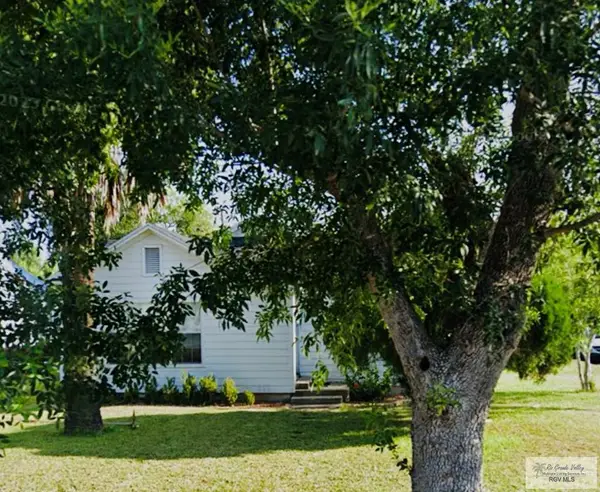 $199,000Active3 beds 2 baths1,718 sq. ft.
202 W Pierce Ave., HARLINGEN, TX 78550
MLS# 29779917Listed by: EXP REALTY, LLC - New
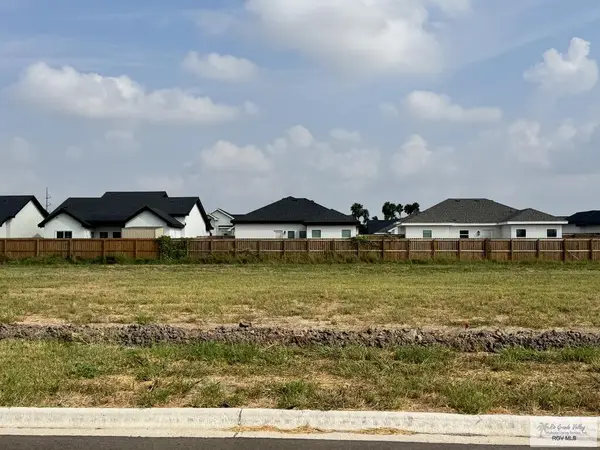 $59,900Active0.18 Acres
Lot 46 Oak St. #46, HARLINGEN, TX 78550
MLS# 29779911Listed by: COLDWELL BANKER IMPACT PROPERTIES - New
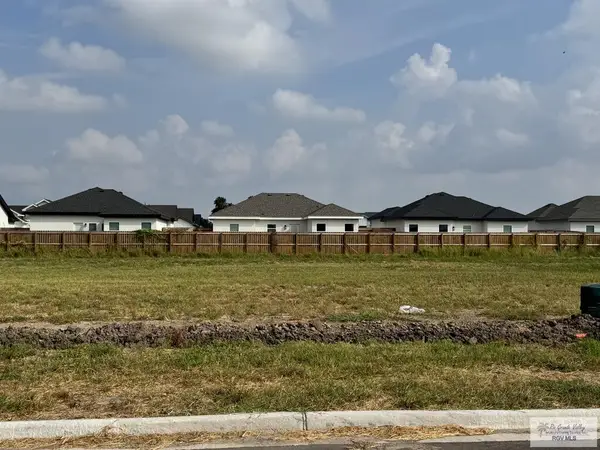 $59,900Active0.18 Acres
Lot 47 Oak St. #47, HARLINGEN, TX 78552
MLS# 29779912Listed by: COLDWELL BANKER IMPACT PROPERTIES - New
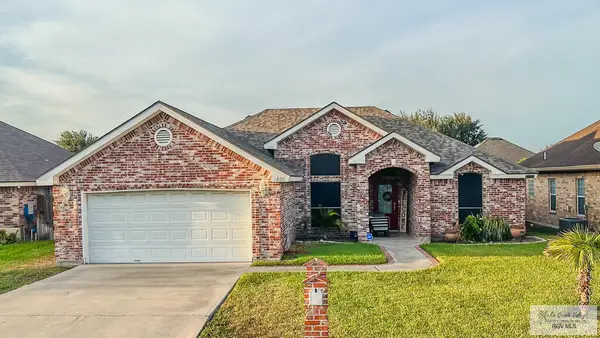 $269,000Active3 beds 2 baths1,585 sq. ft.
1601 Gabriels Landing, HARLINGEN, TX 78550
MLS# 29779910Listed by: RE/MAX ELITE - New
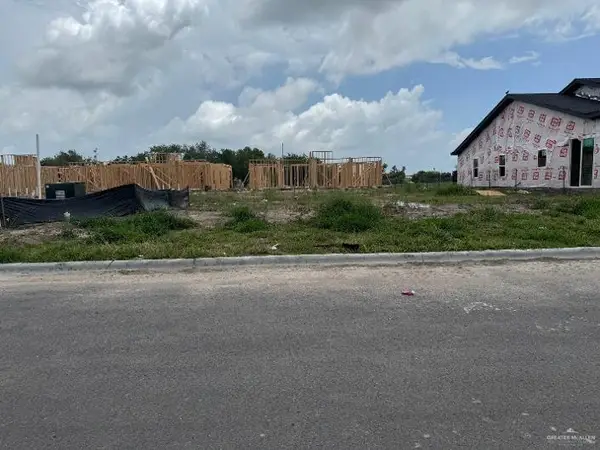 $80,000Active0 Acres
Lot 51 Trinity Street, Harlingen, TX 78552
MLS# 516648Listed by: Fox Real Estate Pros - New
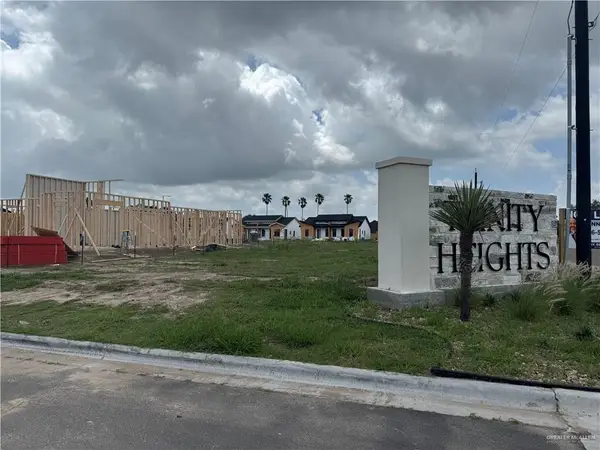 $85,000Active0 Acres
Lot 73 Saint Street, Harlingen, TX 78552
MLS# 516651Listed by: Fox Real Estate Pros - New
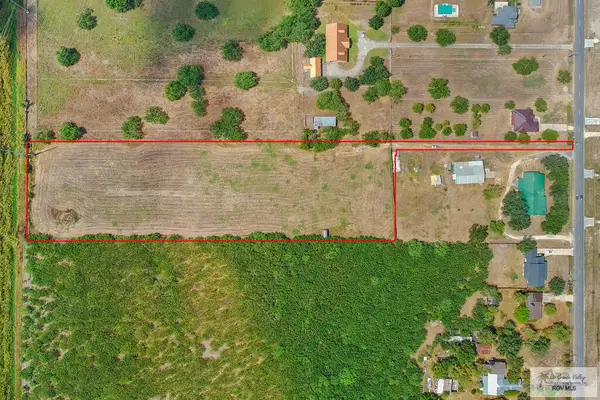 $220,000Active5 Acres
15642 Primera Rd. #5 ACS OUT OF 6, HARLINGEN, TX 78552
MLS# 29779908Listed by: KELLER WILLIAMS LRGV - New
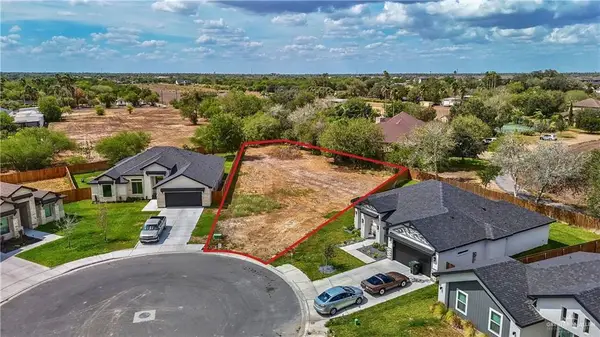 $110,000Active0 Acres
2634 Marky Street, Harlingen, TX 78552
MLS# 516608Listed by: Ursa Real Estate - New
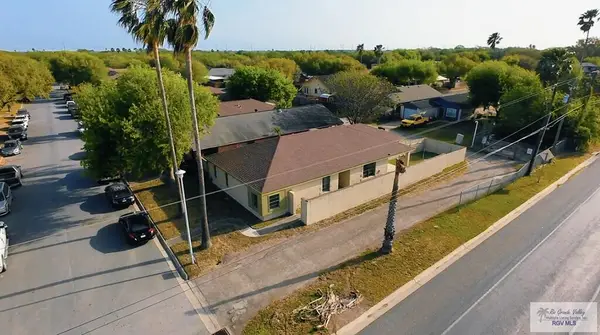 $250,000Active3 beds 2 baths1,607 sq. ft.
23919 Ellie Ln, HARLINGEN, TX 78552
MLS# 29779900Listed by: CAVALRY REAL ESTATE TEAM - New
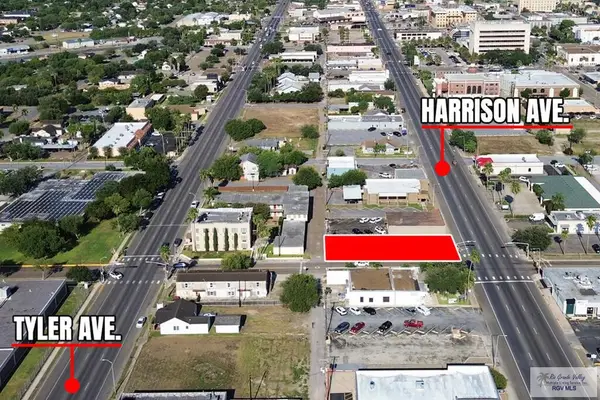 $89,900Active0.16 Acres
522 Harrison Ave., HARLINGEN, TX 78550
MLS# 29779868Listed by: RE/MAX ELITE


Protect your home and budget from life's surprises with an Assurant Home Warranty, backed by a partner that supports you through every step of homeownership. Explore Plans.
©2026 Century 21 Real Estate LLC. All rights reserved. CENTURY 21®, the CENTURY 21 Logo and C21® are service marks owned by Century 21 Real Estate LLC. Century 21 Real Estate LLC fully supports the principles of the Fair Housing Act and the Equal Opportunity Act. Each office is independently owned and operated. Listing information is deemed reliable but not guaranteed accurate.