
1614 Walnut Court, Harlingen, TX 78550
Local realty services provided by:CENTURY 21 Johnston Company
1614 Walnut Court,Harlingen, TX 78550
$357,900
- 4 Beds
- 3 Baths
- 2,790 sq. ft.
- Single family
- Active
Listed by: brandon krupala
Office: keller williams lrgv
MLS#:508618
Source:TX_GMAR
Price summary
- Price:$357,900
- Price per sq. ft.:$128.28
About this home
A rare opportunity with incredible flexibility! This 2218 SF, 3/2 main home also has a detached 572 SF ADU featuring its own bedroom and full bathroom, bringing the total living space to 2,790 square feet with 4 beds and 3 baths. Whether you're looking for private mother-in-law quarters, a guest suite, a home office, a college student retreat, an income-producing Airbnb or long-term rental, or simply extra space to fit your lifestyle, this detached living area offers endless possibilities. The beautifully updated main home features 2,218 SF with 3 beds and 2 baths and was extensively updated in 2023. The spacious floor plan includes a large family room that's perfect for entertaining, family gatherings, or relaxing after a long day. The kitchen comes complete with all appliances, making this home truly move-in ready. Located on a quiet cul-de-sac, this home combines modern updates, versatile living space, and exceptional value in one unique package.
Contact an agent
Home facts
- Year built:1978
- Listing ID #:508618
- Added:63 day(s) ago
- Updated:August 24, 2026 at 09:53 AM
Rooms and interior
- Bedrooms:4
- Total bathrooms:3
- Full bathrooms:3
- Flooring:Tile
- Dining Description:1 Dining Area(s)
- Bathrooms Description:Master - Shower Only
- Kitchen Description:Countertops (Granite), Dishwasher, Electric Water Heater, Microwave, Refrigerator, Stove/Range
- Bedroom Description:Walk-In Closet(s)
- Living area:2,790 sq. ft.
Heating and cooling
- Cooling:Ceiling Fan(s), Central Air, Electric
- Heating:Central, Electric
- Central air:Yes
Structure and exterior
- Roof:Shingle
- Year built:1978
- Building area:2,790 sq. ft.
- Lot Features:Corner Lot, Mature Trees, Sprinkler System
- Construction Materials:Brick
- Exterior Features:Detached Quarters, Mature Trees, Patio Slab, Sprinkler System
- Foundation Description:Slab
Schools
- High school:Harlingen High
- Middle school:Memorial
- Elementary school:Bonham
Utilities
- Water:Electric Water Heater, Public Water, Tankless Water Heater
- Sewer:City Sewer
Finances and disclosures
- Price:$357,900
- Price per sq. ft.:$128.28
- Tax amount:$5,755
Features and amenities
- Appliances:Microwave, Refrigerator, Stove/Range, Washer
- Laundry features:Dryer, Washer
- Amenities:Dishwasher, Dryer, Entrance Foyer, Mature Trees, Partial Window Coverings, Sprinkler System, Tankless Water Heater, Vertical Blinds
Parking
- Parking description:Attached
- Garage:Yes
- Garage spaces:2
New listings near 1614 Walnut Court
- New
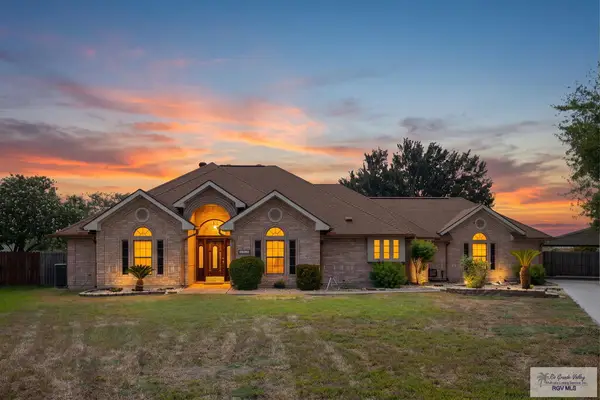 $435,000Active4 beds 4 baths2,217 sq. ft.
8326 Lago Dr., HARLINGEN, TX 78552
MLS# 29779251Listed by: LOLLY BURNS REAL ESTATE, LLC - New
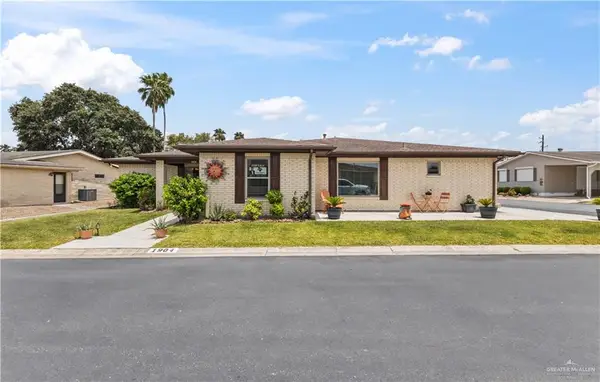 $250,000Active2 beds 2 baths1,556 sq. ft.
1904 W Indiana Circle, Harlingen, TX 78550
MLS# 514377Listed by: Cornerstone Tx Realty - New
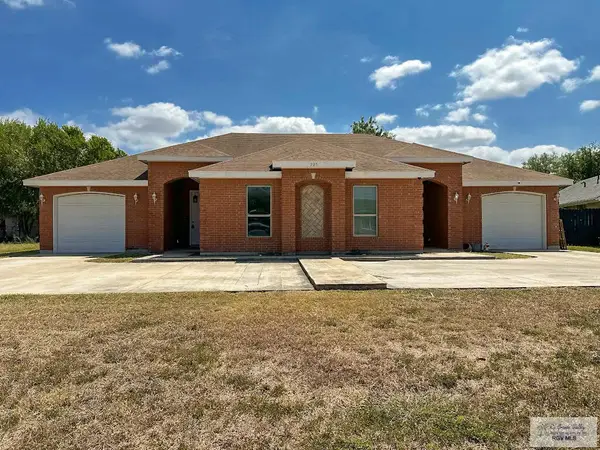 $324,900Active-- beds -- baths2,784 sq. ft.
225 Lemon Dr, HARLINGEN, TX 78552
MLS# 29779240Listed by: THE MBTEAM - New
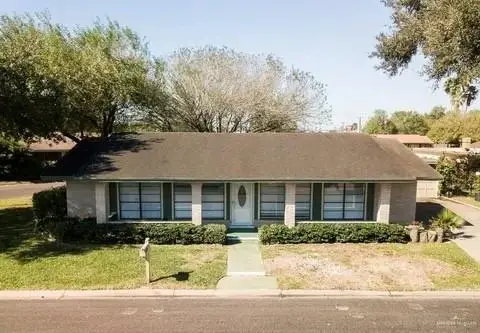 $229,500Active2 beds 2 baths1,698 sq. ft.
5620 Bobby Jones Drive, Harlingen, TX 78552
MLS# 512155Listed by: Tnt Real Estate - New
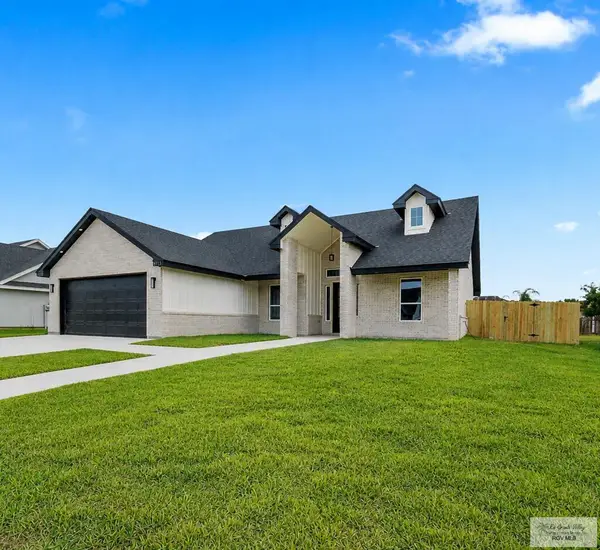 $398,500Active4 beds 3 baths2,319 sq. ft.
9713 Heights South, HARLINGEN, TX 78550
MLS# 29779203Listed by: REALTY ONE GROUP, MODERN EDGE - New
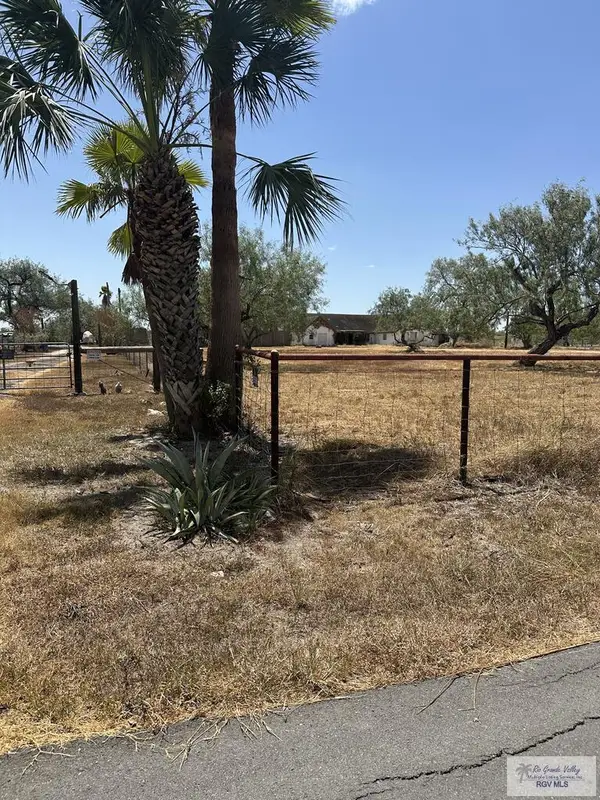 $149,950Active2 beds 2 baths3,762 sq. ft.
17005 Arroyo Bank Dr., HARLINGEN, TX 78552
MLS# 29779200Listed by: ARNOLD CELIS REALTY, LLC - New
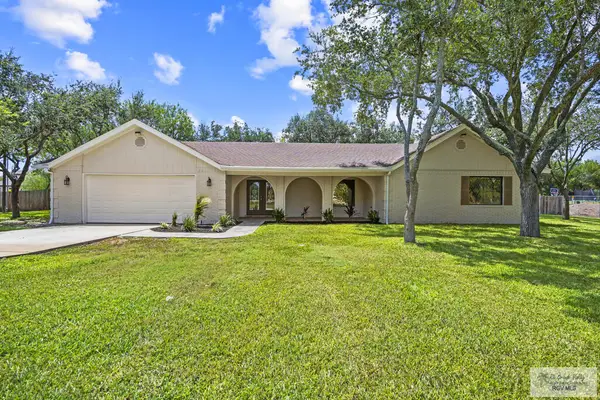 $599,999Active3 beds 2 baths2,060 sq. ft.
21866 Briggs Coleman Rd, HARLINGEN, TX 78550
MLS# 29779186Listed by: RE/MAX ELITE - New
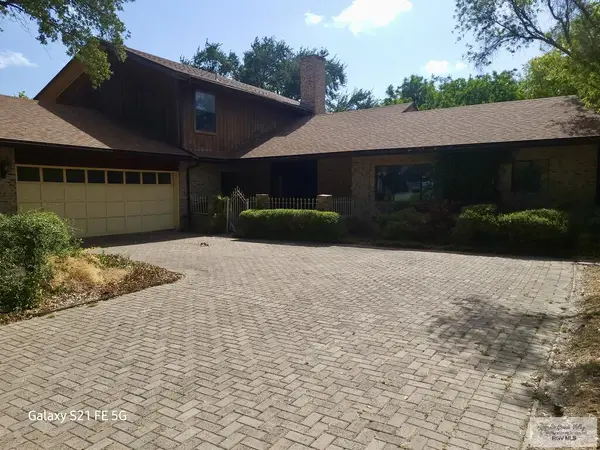 $259,000Active4 beds 3 baths2,510 sq. ft.
2505 Jacaranda Dr. #4, HARLINGEN, TX 78550
MLS# 29779183Listed by: RE/MAX ELITE - New
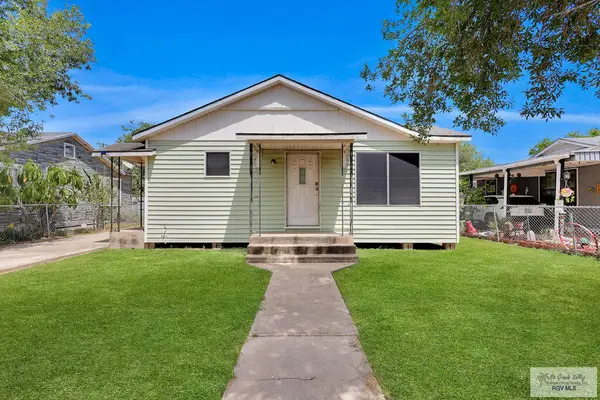 $85,900Active2 beds 1 baths1,096 sq. ft.
1213 N A St., HARLINGEN, TX 78550
MLS# 29779184Listed by: FOX REAL ESTATE PROS - New
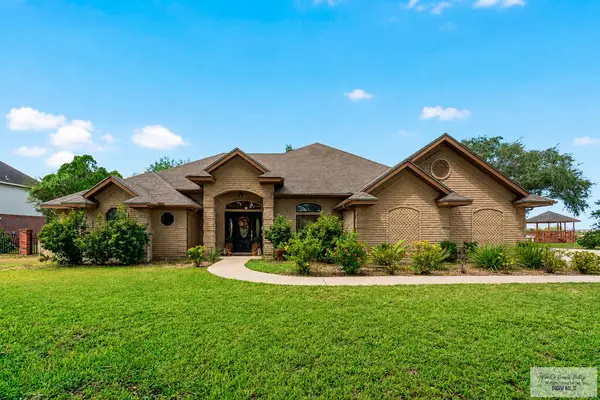 $455,000Active4 beds 3 baths2,697 sq. ft.
5601 Mayfield Rd., HARLINGEN, TX 78552
MLS# 29779180Listed by: ARNOLD CELIS REALTY, LLC


Protect your home and budget from life's surprises with an Assurant Home Warranty, backed by a partner that supports you through every step of homeownership. Explore Plans.
©2026 Century 21 Real Estate LLC. All rights reserved. CENTURY 21®, the CENTURY 21 Logo and C21® are service marks owned by Century 21 Real Estate LLC. Century 21 Real Estate LLC fully supports the principles of the Fair Housing Act and the Equal Opportunity Act. Each office is independently owned and operated. Listing information is deemed reliable but not guaranteed accurate.