
1644 Murrah Street, Harlingen, TX 78550
Local realty services provided by:CENTURY 21 Johnston Company
1644 Murrah Street,Harlingen, TX 78550
$224,900
- 3 Beds
- 3 Baths
- 1,636 sq. ft.
- Single family
- Active
Listed by: marcus phipps
Office: marcus phipps real estate llc
MLS#:516092
Source:TX_GMAR
Price summary
- Price:$224,900
- Price per sq. ft.:$137.47
About this home
GREAT LOCATION, just blocks from Valley Baptist Hospital!! This 3 Bed, 3 Bath home was completely remodeled & expanded in 2014. It has beautiful hardwood floors throughout the living areas & bedrooms & nice tile in the bathrooms. You will fall in love with the open floor plan featuring a gourmet kitchen at the center of it all. The living/dining rooms are open to the kitchen, making it an ideal space for entertaining or enjoying time as you prepare meals. The bedrooms are spacious, & two of them have private bathrooms. The 1/4 acre yard is fenced & gives you lots of outside space with covered patios in the front & the back of the house. It has a Windstorm Certified metal roof that should last you for years & save on insurance costs. All of the stainless steel appliances convey. The remodel included bringing the wiring up to code & PEX plumbing. There is a 160sf shed in the backyard. So much more, so come see it! *The main front photo & 1 other had the grass enhanced by the photographer
Contact an agent
Home facts
- Year built:1975
- Listing ID #:516092
- Added:45 day(s) ago
- Updated:November 03, 2026 at 06:46 PM
Rooms and interior
- Bedrooms:3
- Total bathrooms:3
- Full bathrooms:3
- Flooring:Hardwood, Tile
- Dining Description:1 Dining Area(s)
- Bathrooms Description:Double Vanity, Master - Shower Only
- Kitchen Description:Countertops (Granite), Dishwasher, Electric Water Heater, Gas Cooktop, Oven-Microwave, Oven-Single, Refrigerator
- Bedroom Description:Walk-In Closet(s)
- Living area:1,636 sq. ft.
Heating and cooling
- Cooling:Ceiling Fan(s), Central Air, Electric
- Heating:Central, Electric
- Central air:Yes
Structure and exterior
- Roof:Metal
- Year built:1975
- Building area:1,636 sq. ft.
- Lot Features:Alley, Curb & Gutters
- Construction Materials:HardiPlank Type, Wood Siding
- Exterior Features:Alley, Chain Link, Covered Patio, Curb & Gutters, Storage
- Foundation Description:Pillar/Post/Pier
Schools
- High school:Harlingen South H.S.
- Middle school:Coakley
- Elementary school:Treasure Hills
Utilities
- Water:Electric Water Heater, Public Water, Water Heater (Other Location)
- Sewer:City Sewer
Finances and disclosures
- Price:$224,900
- Price per sq. ft.:$137.47
- Tax amount:$2,918
Features and amenities
- Appliances:Oven-Single, Refrigerator
- Laundry features:Laundry Room, Washer/Dryer Connection
- Amenities:Decorative/High Ceilings, Dishwasher, Vertical Blinds, Window Coverings (Other)
Parking
- Parking description:Attached, Garage Faces Front
New listings near 1644 Murrah Street
- New
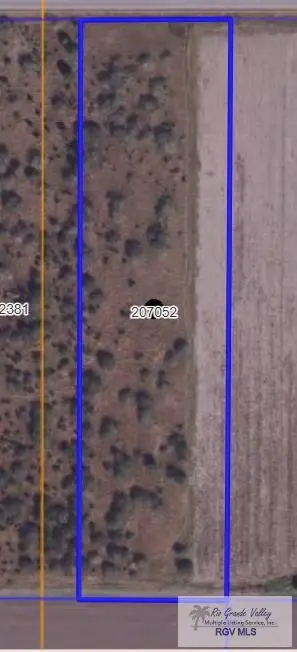 $650,000Active10 Acres
10 ACRES Grimes Ave., HARLINGEN, TX 78550
MLS# 29780940Listed by: KELLER WILLIAMS LRGV - New
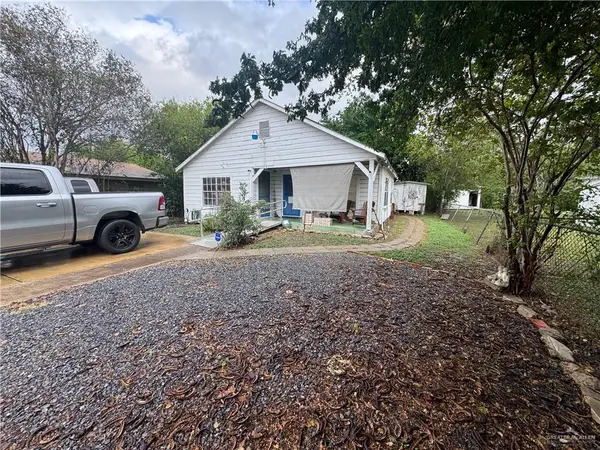 $77,000Active4 beds 2 baths875 sq. ft.
706 N C Street, Harlingen, TX 78550
MLS# 520165Listed by: Exp Realty Llc - New
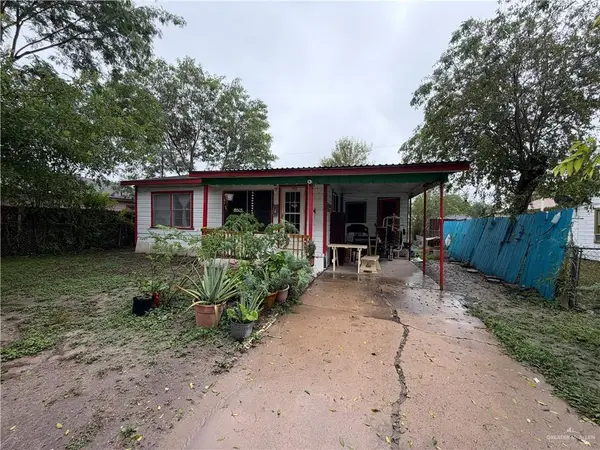 $60,000Active2 beds 1 baths1,079 sq. ft.
1109 W Johnson Street, Harlingen, TX 78550
MLS# 520068Listed by: Imperio Real Estate Llc - New
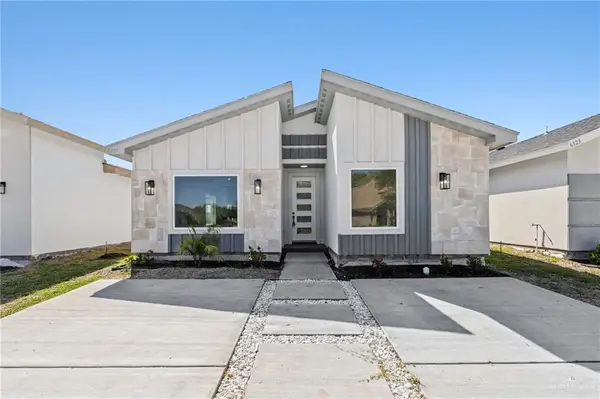 $245,350Active3 beds 3 baths1,420 sq. ft.
6309 Lancelot Drive, Harlingen, TX 78550
MLS# 520067Listed by: Keller Williams Realty Rgv - New
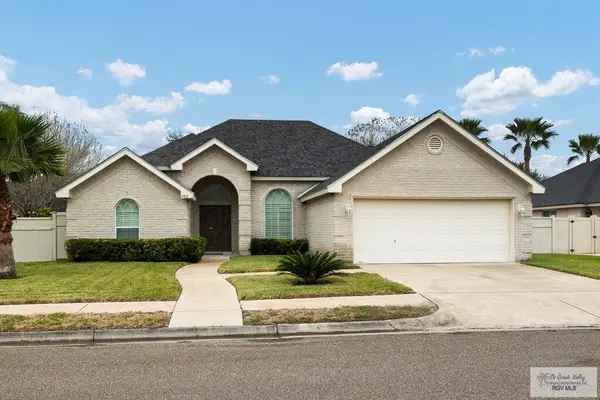 $290,000Active3 beds 2 baths1,830 sq. ft.
5702 Wild Persimmon, HARLINGEN, TX 78552
MLS# 29780899Listed by: LOLLY BURNS REAL ESTATE, LLC - New
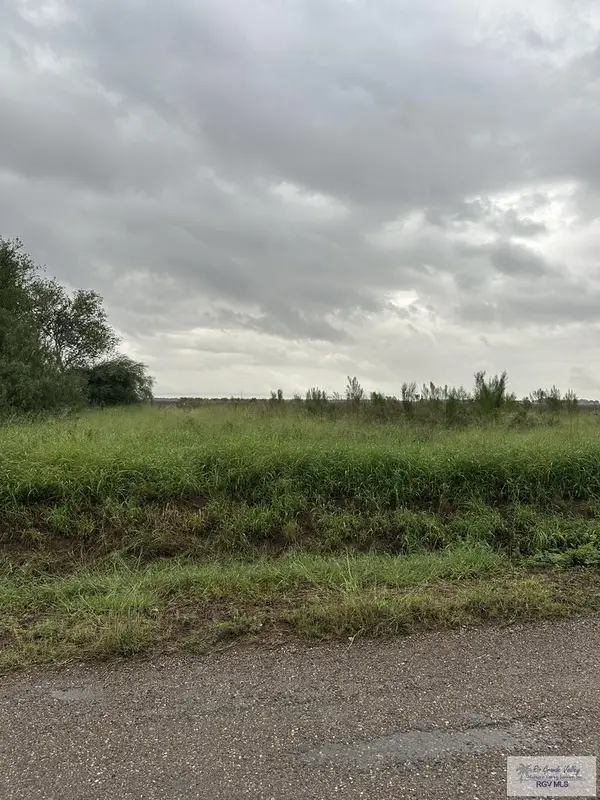 $150,000Active5 Acres
21903 Tovar Rd, HARLINGEN, TX 78550
MLS# 29780894Listed by: ARNOLD CELIS REALTY, LLC - New
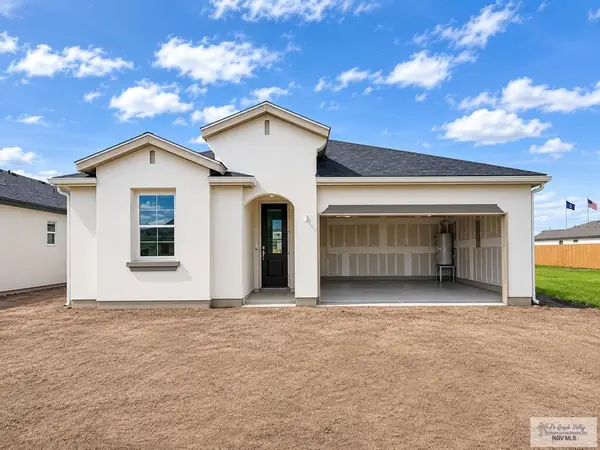 $289,990Active4 beds 2 baths1,980 sq. ft.
1914 Dean Dr, HARLINGEN, TX 78550
MLS# 29780891Listed by: IMPERIO REAL ESTATE - New
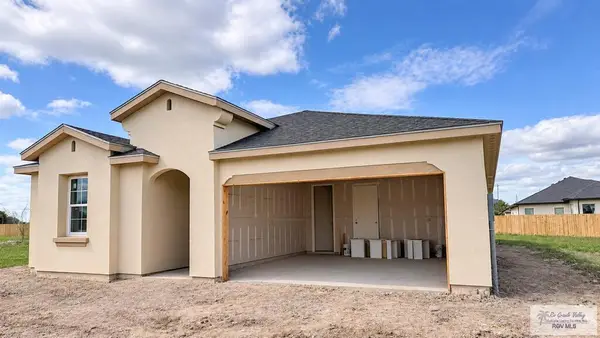 $279,990Active4 beds 2 baths1,980 sq. ft.
1930 Dean Dr, HARLINGEN, TX 78550
MLS# 29780892Listed by: IMPERIO REAL ESTATE - New
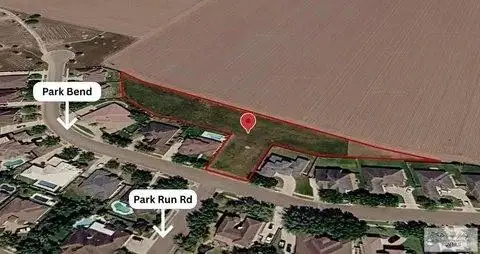 $129,000Active0 Acres
4402 Park Bend Boulevard, Harlingen, TX 78552
MLS# 519951Listed by: Monarca Real Estate Group Llc - New
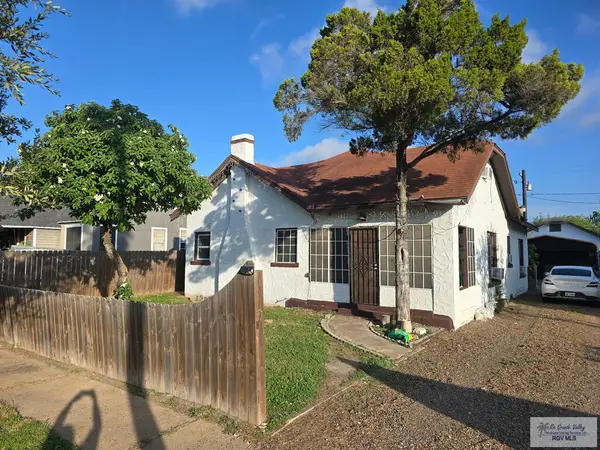 $179,999Active3 beds 2 baths1,882 sq. ft.
613 E Buchanan Ave., HARLINGEN, TX 78550
MLS# 29780869Listed by: KELLER WILLIAMS LRGV


Protect your home and budget from life's surprises with an Assurant Home Warranty, backed by a partner that supports you through every step of homeownership. Explore Plans.
©2026 Century 21 Real Estate LLC. All rights reserved. CENTURY 21®, the CENTURY 21 Logo and C21® are service marks owned by Century 21 Real Estate LLC. Century 21 Real Estate LLC fully supports the principles of the Fair Housing Act and the Equal Opportunity Act. Each office is independently owned and operated. Listing information is deemed reliable but not guaranteed accurate.