
1709 Pecan Street, Harlingen, TX 78550
Local realty services provided by:CENTURY 21 Johnston Company
1709 Pecan Street,Harlingen, TX 78550
$259,900
- 3 Beds
- 3 Baths
- 2,282 sq. ft.
- Single family
- Active
Listed by: marcus phipps
Office: marcus phipps real estate llc
MLS#:511898
Source:TX_GMAR
Price summary
- Price:$259,900
- Price per sq. ft.:$113.89
About this home
OH SO SPACIOUS!! Check out this 3/2.5/2 in an established neighborhood with towering, mature oak trees near Pendleton Park. Inside, you'll find two huge living areas and two dining areas, making the house great for entertaining large groups. The large kitchen has tons of cabinets and counter space, inviting collaboration and creativity in your meal making. Three big bedrooms provide ample sleeping space for your full household and guests. The bathrooms have been nicely updated with tile showers. Its classic presentation is very clean, tidy, and quite comfortable just like it is, but if you're so inclined, the rest of the house is your canvas to modernize and make it your own. At this price, you can certainly afford it! The rear entry garage with auto-gate provides you with security and privacy. Don't miss out on this rare opportunity to get into this neighborhood! Schedule your appointment to see it today!!
Contact an agent
Home facts
- Year built:1983
- Listing ID #:511898
- Added:34 day(s) ago
- Updated:September 14, 2026 at 03:59 PM
Rooms and interior
- Bedrooms:3
- Total bathrooms:3
- Full bathrooms:2
- Half bathrooms:1
- Flooring:Carpet, Laminate, Tile
- Dining Description:2 Dining Area(s)
- Bathrooms Description:Double Vanity, Master - Shower Only
- Kitchen Description:Countertops (Laminate), Dishwasher, Disposal, Electric Water Heater, Stove/Range-Electric Coil
- Bedroom Description:Walk-In Closet(s)
- Living area:2,282 sq. ft.
Heating and cooling
- Cooling:Ceiling Fan(s), Electric, Zoned
- Heating:Electric, Zoned
Structure and exterior
- Roof:Composition Shingle
- Year built:1983
- Building area:2,282 sq. ft.
- Lot Features:Curb & Gutters, Mature Trees, Sprinkler System
- Construction Materials:Brick
- Exterior Features:Chain Link, Covered Patio, Curb & Gutters, Gutters/Spouting, Mature Trees, Motorized Gate, Sprinkler System, Storage
- Foundation Description:Slab
Schools
- High school:Harlingen H.S.
- Middle school:Memorial
- Elementary school:Austin
Utilities
- Water:Electric Water Heater, Public Water
- Sewer:City Sewer
Finances and disclosures
- Price:$259,900
- Price per sq. ft.:$113.89
- Tax amount:$6,114
Features and amenities
- Appliances:Stove/Range-Electric Coil
- Laundry features:Laundry Room, Washer/Dryer Connection, Water Heater (Laundry Room)
- Amenities:Dishwasher, Disposal, Entrance Foyer, Gutters/Spouting, Mature Trees, Motorized Gate, Sprinkler System, Wood/Faux Blinds
Parking
- Parking description:Attached, Garage Faces Rear
- Garage:Yes
- Garage spaces:2
New listings near 1709 Pecan Street
- New
 $600,000Active6.13 Acres
6.13 AC Hwy 83, HARLINGEN, TX 78553
MLS# 29779526Listed by: MARCUS PHIPPS REAL ESTATE, LLC - New
 $130,000Active2 beds 1 baths849 sq. ft.
522 M St., HARLINGEN, TX 78550
MLS# 29779517Listed by: DOMINION REAL ESTATE - New
 $137,000Active-- beds -- baths2,494 sq. ft.
213 Mcgregor Avenue, Harlingen, TX 78550
MLS# 515174Listed by: Big Realty - New
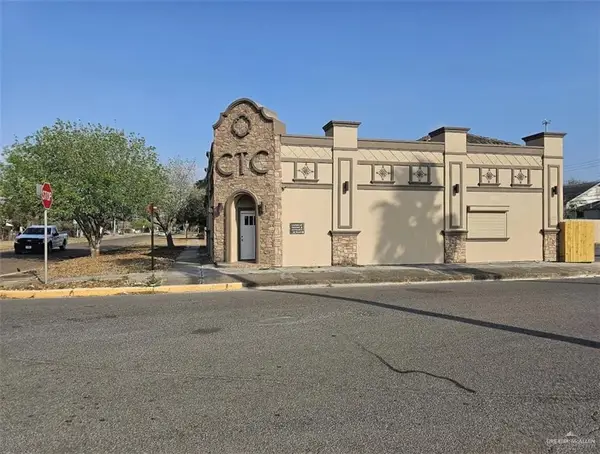 $165,000Active-- beds -- baths2,458 sq. ft.
222 N 3rd Street, Harlingen, TX 78550
MLS# 515151Listed by: Big Realty - New
 $336,000Active3 beds 2 baths2,117 sq. ft.
414 Woodland Dr, HARLINGEN, TX 78550
MLS# 29779513Listed by: REALTY ONE GROUP, MODERN EDGE - New
 $419,000Active5 beds 3 baths3,413 sq. ft.
3417 Spyglass Hill Dr., HARLINGEN, TX 78550
MLS# 29779497Listed by: COLDWELL BANKER IMPACT PROPERTIES - New
 $279,500Active3 beds 2 baths1,564 sq. ft.
5627 Verde Cir., HARLINGEN, TX 78552
MLS# 29779498Listed by: HOMESMART - New
 $189,000Active3 beds 2 baths1,006 sq. ft.
18416 Morrison Ave, HARLINGEN, TX 78552
MLS# 29779499Listed by: HOMESMART - New
 $289,900Active4 beds 3 baths2,639 sq. ft.
16980 Garrett Rd., HARLINGEN, TX 78552
MLS# 29779491Listed by: FOX REAL ESTATE PROS - New
 $315,000Active4 beds 3 baths2,189 sq. ft.
2802 Becky Ln, HARLINGEN, TX 78550
MLS# 29779494Listed by: LOLLY BURNS REAL ESTATE, LLC


Protect your home and budget from life's surprises with an Assurant Home Warranty, backed by a partner that supports you through every step of homeownership. Explore Plans.
©2026 Century 21 Real Estate LLC. All rights reserved. CENTURY 21®, the CENTURY 21 Logo and C21® are service marks owned by Century 21 Real Estate LLC. Century 21 Real Estate LLC fully supports the principles of the Fair Housing Act and the Equal Opportunity Act. Each office is independently owned and operated. Listing information is deemed reliable but not guaranteed accurate.