
1801 Atrium Drive, Harlingen, TX 78550
Local realty services provided by:CENTURY 21 Johnston Company
1801 Atrium Drive,Harlingen, TX 78550
$5,020,000
- - Beds
- - Baths
- 32,164 sq. ft.
- Multi-family
- Active
Listed by: jaime gonzalez
Office: keller williams realty rgv
MLS#:509541
Source:TX_GMAR
Price summary
- Price:$5,020,000
- Price per sq. ft.:$156.08
About this home
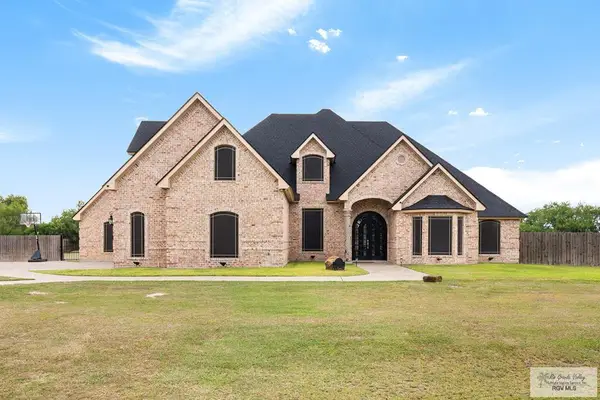
Discover an exceptional multifamily investment opportunity in the heart of Harlingen, Texas. This well maintained 30 unit apartment community features 30 spacious units, offering a highly desirable floor plan that continues to attract long term tenants. Ideally located with convenient access to major highways, shopping, dining, schools, medical facilities, and employment centers, this property is positioned in one of Harlingen's most established rental markets. Each unit offers functional living spaces designed for comfort and convenience, making the complex an attractive housing option for a wide range of residents. Whether you're looking to expand your investment portfolio or acquire a stabilized income-producing asset. Schedule your private tour today and explore the possibilities this 30-unit multifamily property has to offer.
Contact an agent
Home facts
- Year built:2023
- Listing ID #:509541
- Added:13 day(s) ago
- Updated:July 23, 2026 at 10:42 PM
Rooms and interior
- Flooring:Tile
- Kitchen Description:Dishwasher, Electric Water Heater, Microwave, Stove/Range-Electric Smooth
- Bedroom Description:Split Bedrooms
- Living area:32,164 sq. ft.
Heating and cooling
- Cooling:Ceiling Fan(s), Central Air
- Heating:Central
- Central air:Yes
Structure and exterior
- Roof:Composition Shingle
- Year built:2023
- Building area:32,164 sq. ft.
- Lot Features:Curb & Gutters, Irregular Lot, Professional Landscaping, Sidewalks, Sprinkler System
- Construction Materials:Stucco
- Exterior Features:Curb & Gutters, Professional Landscaping, Sidewalks, Sprinkler System
- Foundation Description:Slab
Schools
- High school:San Benito H.S.
- Middle school:Cabaza
- Elementary school:Roberts
Utilities
- Water:Electric Water Heater, Public Water
- Sewer:City Sewer
Finances and disclosures
- Price:$5,020,000
- Price per sq. ft.:$156.08
- Tax amount:$56,890
Features and amenities
- Appliances:Microwave, Stove/Range-Electric Smooth
- Laundry features:Laundry Room, Washer/Dryer Connection
- Amenities:Crown/Cove Molding, Decorative/High Ceilings, Dishwasher, Street Lights
New listings near 1801 Atrium Drive
- New
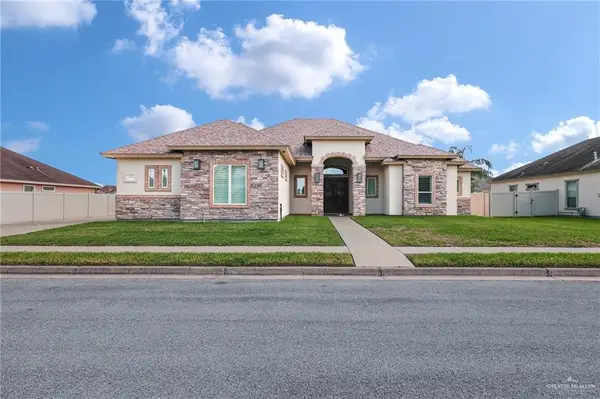 $469,000Active4 beds 4 baths2,620 sq. ft.
5706 Spicewood Drive, Harlingen, TX 78552
MLS# 510793Listed by: Aria Group Real Estate - New
 $200,000Active2 beds 2 baths1,296 sq. ft.
206 E Dunkin Cir, HARLINGEN, TX 78550
MLS# 29778246Listed by: JSL LIVING LLC - New
 $95,000Active0.91 Acres
23161 Pacific St, HARLINGEN, TX 78552
MLS# 29778249Listed by: JSL LIVING LLC - New
 $344,900Active5 beds 3 baths2,425 sq. ft.
1513 Christian Cir, HARLINGEN, TX 78550
MLS# 29778251Listed by: GRT REALTY - New
 $135,000Active3 beds 1 baths1,028 sq. ft.
1505 Basin Cir., HARLINGEN, TX 78550
MLS# 29778255Listed by: COLDWELL BANKER IMPACT PROPERTIES - New
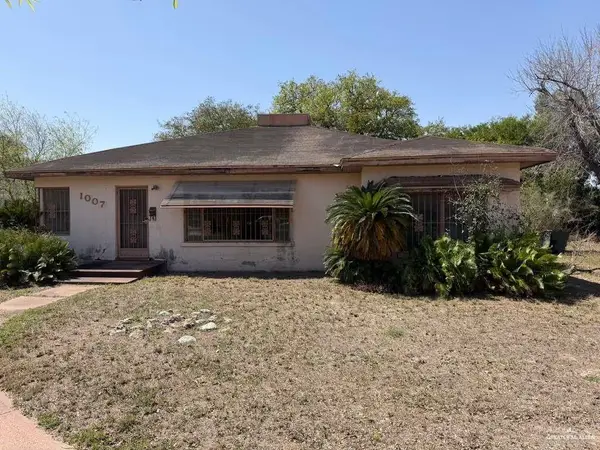 $70,000Active3 beds 2 baths1,656 sq. ft.
1007 N 7th Street, Harlingen, TX 78550
MLS# 510590Listed by: Wall Street Real Estate Llc - New
 $259,900Active3 beds 2 baths1,540 sq. ft.
21148 Breedlove St., HARLINGEN, TX 78550
MLS# 29778232Listed by: THE MBTEAM - New
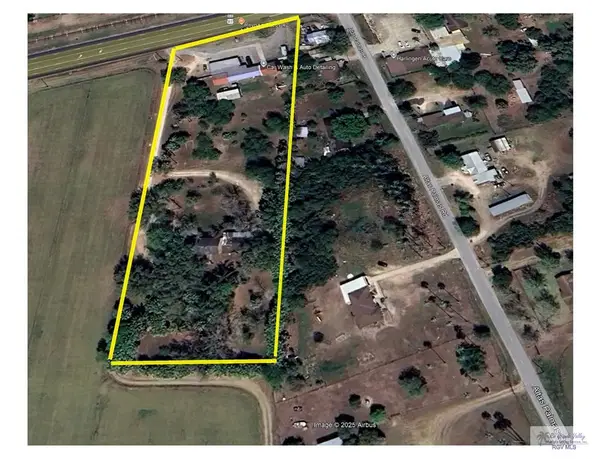 $450,000Active3.5 Acres
8465 W Business 83, HARLINGEN, TX 78552
MLS# 29778225Listed by: MARCUS PHIPPS REAL ESTATE, LLC - New
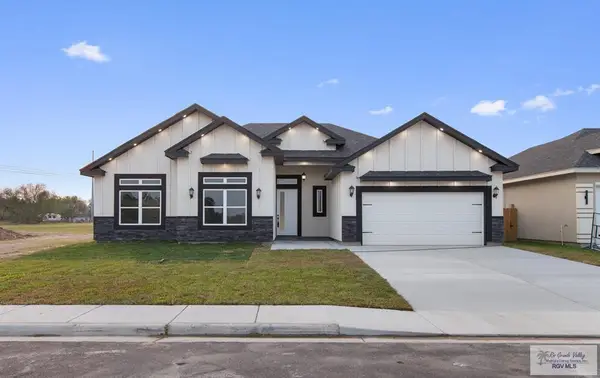 $315,900Active4 beds 3 baths1,811 sq. ft.
23560 Murphy Ct, HARLINGEN, TX 78552
MLS# 29778218Listed by: RCR REAL CONNECT REALTY - New
 $680,000Active5 beds 5 baths4,178 sq. ft.
21194 Vista Dr., HARLINGEN, TX 78550
MLS# 29778213Listed by: BALBOA REALTY


Protect your home and budget from life's surprises with an Assurant Home Warranty, backed by a partner that supports you through every step of homeownership. Explore Plans.
©2026 Century 21 Real Estate LLC. All rights reserved. CENTURY 21®, the CENTURY 21 Logo and C21® are service marks owned by Century 21 Real Estate LLC. Century 21 Real Estate LLC fully supports the principles of the Fair Housing Act and the Equal Opportunity Act. Each office is independently owned and operated. Listing information is deemed reliable but not guaranteed accurate.